MOVE-IN READY, 3Bdrm/2Bth, Ranch Home w/ FINISHED BASEMENT in Sought-after MEADOWS AREA! Maintenance-Free, Vinyl-sided Exterior and Covered Front Porch WELCOME YOU into Foyer w/ Tile Flooring and View of Living Room boasting RECESSED LIGHTING and OPEN CONCEPT Pass-thru to Kitchen. UPDATED, Eat-in Kitchen features White Cabinetry, Solid-Surface Cntrtps, Stone Tile Backsplash w/ Undermount Lighting, & STAINLESS-STEEL APPLIANCES! Luxury Vinyl Plank Flrng flows from Kitchen into Dining Rm, currently used as Den. UPDATED White Trim and Interior Doors flow throughout and into 3Bdrms, All w/ Newer Replacement Windows. SPACIOUS Primary Suite has Ceiling Fan and 3/4th Bath w/ Tile Flrng and Brushed Nickel Fixtures. Additional Full Bath has been UPDATED w/ GRANITE-TOP Vanity and Tile Shower Surround. Basement offers Large Rec Rm, Office/Possible 4th Bdrm, & Utility Rm w/ NEWER FURNACE (2019) and Workshop Area. Privacy Fenced Backyard w/ Nice-size Deck, Shed, & 2.5 Car Garage w/ Side Drive!
Closed
$310,000
9148 Idlewild Dr, Highland, IN 46322
3beds
2,292sqft
Single Family Residence
Built in 1973
7,492 Square Feet Lot
$329,400 Zestimate®
$135/sqft
$2,665 Estimated rent
Home value
$329,400
$306,000 - $356,000
$2,665/mo
Zestimate® history
Owner options
List your home for rent
$2,665/mo
Rent Zestimate®
Find your next renter with Zillow Rental Manager. Plus, with online applications, you can quickly screen prospective tenants – for free.
$2,665/mo
Rent Zestimate®
Refinance and save
$1,954/mo
Est. payment
Refinancing to a lower rate could help reduce your monthly payments and save thousands over the life of the loan.
$1,954/mo
Est. payment
Explore your selling options
Work with a Zillow partner agent
Leverage their expertise and Zillow's premium Showcase listings to get your home seen by more buyers.
Get startedList with your own agent
Get your home in front of millions of buyers by listing it on Zillow.
Learn how to do itSell it yourself
Take full control of how buyers see your home on Zillow by listing For Sale by Owner (FSBO).
List your homeWhat's special
Nice-size deckBrushed nickel fixturesCovered front porchVinyl-sided exteriorSpacious primary suiteTile shower surroundRecessed lighting
Zillow last checked:
Listing updated:
Listed by:
Lisa Thompson,
@properties/Christie's Intl RE 219-440-0070
Bought with:
Fernando Alanis, RB20001710
Listing Leaders Northwest
Source: NIRA as distributed by MLS GRID,MLS#: 811243
Facts & features
Interior
Bedrooms & bathrooms
- Bedrooms: 3
- Bathrooms: 2
- Full bathrooms: 2
Rooms
- Room types: Bedroom 2, Utility Room, Primary Bedroom, Dining Room, Other Room, Office, Living Room, Kitchen, Great Room, Bedroom 3
Primary bedroom
- Description: Ceiling Fan, 3/4th Bath
- Area: 198.36
- Dimensions: 11.4 x 17.4
Bedroom 2
- Description: Ceiling Fan
- Area: 150.48
- Dimensions: 11.4 x 13.2
Bedroom 3
- Description: Seller removed C-Fan, but C-Fan will be left w/ Home
- Area: 125.4
- Dimensions: 13.2 x 9.5
Dining room
- Area: 107.67
- Dimensions: 9.7 x 11.1
Great room
- Area: 600.13
- Dimensions: 25.11 x 23.9
Kitchen
- Description: LVP Flooring, SS Applcs, White Cabinetry
- Area: 172.8
- Dimensions: 12.8 x 13.5
Living room
- Description: HW Flooring, Recessed Lighting, Pass-thru to Kitchen
- Area: 209.43
- Dimensions: 16.11 x 13.0
Office
- Description: Wood Laminate Flrng
- Area: 191.1
- Dimensions: 19.11 x 10.0
Other
- Description: Foyer - Tile Flrng
- Area: 54.5
- Dimensions: 5.0 x 10.9
Utility room
- Area: 439.79
- Dimensions: 19.9 x 22.1
Heating
- Forced Air, Natural Gas
Appliances
- Included: Dishwasher, Humidifier, Washer, Refrigerator, Oven, Microwave, Dryer, Disposal
- Laundry: In Basement, Sink
Features
- Ceiling Fan(s), Pantry, Recessed Lighting, Entrance Foyer, Eat-in Kitchen
- Basement: Finished,Sump Pump,Full
Interior area
- Total structure area: 2,292
- Total interior livable area: 2,292 sqft
- Finished area above ground: 1,292
Property
Parking
- Total spaces: 2.5
- Parking features: Detached, Garage Door Opener, Driveway
- Garage spaces: 2.5
- Has uncovered spaces: Yes
Features
- Levels: One
- Patio & porch: Deck, Front Porch
- Exterior features: Private Yard
- Fencing: Back Yard
- Has view: Yes
- View description: Neighborhood
Lot
- Size: 7,492 Square Feet
- Dimensions: 60 x 125
- Features: Back Yard, Front Yard, Level, Landscaped
Details
- Parcel number: 450729253016000026
- Zoning description: Residential
Construction
Type & style
- Home type: SingleFamily
- Architectural style: Ranch
- Property subtype: Single Family Residence
Condition
- New construction: No
- Year built: 1973
Utilities & green energy
- Sewer: Public Sewer
- Water: Public
Community & HOA
Community
- Features: Curbs, Sidewalks, Street Lights
- Security: Smoke Detector(s)
- Subdivision: The Meadows 1st Add
HOA
- Has HOA: No
Location
- Region: Highland
Financial & listing details
- Price per square foot: $135/sqft
- Tax assessed value: $314,200
- Annual tax amount: $2,640
- Date on market: 12/9/2024
- Listing agreement: Exclusive Right To Sell
- Listing terms: Cash,VA Loan,FHA,Conventional
- Road surface type: Paved
Price history
| Date | Event | Price |
|---|---|---|
| 12/6/2024 | Sold | $310,000+0%$135/sqft |
Source:  NIRA as distributed by MLS GRID #811243 Report a problem NIRA as distributed by MLS GRID #811243 Report a problem | ||
| 10/7/2024 | Listed for sale | $309,900+92.5%$135/sqft |
Source: NIRA as distributed by MLS GRID #811243 Report a problem | ||
| 4/26/2013 | Sold | $161,000-5.2%$70/sqft |
Source: NIRA as distributed by MLS GRID #308311 Report a problem | ||
| 10/12/2012 | Price change | $169,900-5.6%$74/sqft |
Source: Paradigm Realty Solutions, LLC #308311 Report a problem | ||
| 9/12/2012 | Listed for sale | $179,900$78/sqft |
Source: Paradigm Realty Solutions, LLC #308311 Report a problem | ||
Public tax history
| Year | Property taxes | Tax assessment |
|---|---|---|
| 2025 | $2,537 +5.6% | $314,200 +22.2% |
| 2024 | $2,403 +9.8% | $257,200 +7% |
| 2023 | $2,189 +12% | $240,300 +9.8% |
| 2022 | $1,955 +2.5% | $218,900 +12% |
| 2021 | $1,908 +6.6% | $195,500 +2.5% |
| 2020 | $1,790 -13% | $190,800 +6.6% |
| 2019 | $2,058 -3.8% | $179,000 +3.3% |
| 2018 | $2,138 +17% | $173,200 -2.2% |
| 2017 | $1,828 | $177,100 +1% |
| 2016 | $1,828 -10.7% | $175,300 -3.5% |
| 2014 | $2,047 +3.8% | $181,700 +0.9% |
| 2013 | $1,972 -10.8% | $180,100 -0.6% |
| 2012 | $2,211 +13.4% | $181,100 +13.3% |
| 2011 | $1,950 +7.5% | $159,900 -2.2% |
| 2010 | $1,814 | $163,500 -7.8% |
| 2009 | -- | $177,400 +9.6% |
| 2007 | -- | $161,900 +29.7% |
| 2006 | -- | $124,800 |
| 2005 | -- | $124,800 |
| 2004 | -- | $124,800 +179.2% |
| 2003 | -- | $44,700 |
| 2002 | -- | $44,700 +200% |
| 2001 | -- | $14,900 |
Find assessor info on the county website
Neighborhood: 46322
Nearby homes
- $337,5004 bd2 ba2.4k sqft9148 Idlewild Ave, Highland, IN 46322Off Market

- $299,8003 bd1 ba1.7k sqft9144 Idlewild Dr, Highland, IN 46322Off Market
- $356,8004 bd3 ba2.1k sqft9152 Idlewild Dr, Highland, IN 46322Off Market
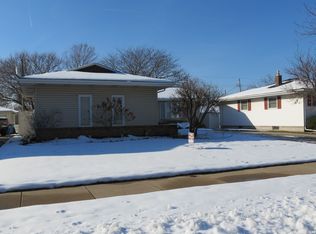
- $338,4004 bd2 ba2.6k sqft9138 Idlewild Dr, Highland, IN 46322Off Market
- $350,4004 bd1 ba1.8k sqft9149 Parkway Dr, Highland, IN 46322Off Market
- $316,4004 bd2 ba-- sqft9204 Idlewild Ave, Highland, IN 46322Off Market
- $357,9004 bd2 ba2.4k sqft9204 Idlewild Dr, Highland, IN 46322Off Market
- $327,6003 bd1 ba1.2k sqft9145 Parkway Dr, Highland, IN 46322Off Market
Nearby schools
GreatSchools rating
- 8/10Allen J Warren Elementary SchoolGrades: K-5Distance: 1.4 mi
- 5/10Highland Middle SchoolGrades: 6-8Distance: 1.1 mi
- 8/10Highland High SchoolGrades: 9-12Distance: 1 mi
Schools provided by the listing agent
- High: Highland High School
Source: NIRA as distributed by MLS GRID. This data may not be complete. We recommend contacting the local school district to confirm school assignments for this home.
Get a cash offer in 3 minutes
Find out how much your home could sell for in as little as 3 minutes with a no-obligation cash offer.
Estimated market value
$329,400
Get a cash offer in 3 minutes
Find out how much your home could sell for in as little as 3 minutes with a no-obligation cash offer.
Estimated market value
$329,400
- Indiana
- Lake County
- Highland
- 46322
- 9148 Idlewild Dr
Nearby cities
Nearby zip codes
Other Highland Topics
