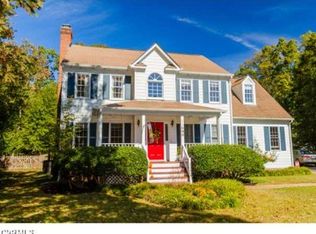
Welcome to 9148 Jump Circle in Mechanicsville! Nestled at the end of a quiet cul-de-sac in the highly sought-after Fox Head community, this beautifully maintained home offers the perfect combination of privacy, comfort, and convenience. Situated on an oversized lot with a spacious backyard, there’s plenty of room for entertaining, gardening, pets, play, or simply enjoying the outdoors in your own private retreat. The Fox Head neighborhood is known for its welcoming atmosphere and desirable Hanover County location.
Inside, pride of ownership is evident throughout. This move-in ready home has been exceptionally cared for and features an updated kitchen with modern finishes, providing both style and functionality for everyday living and entertaining. The updated bathrooms offer a fresh, contemporary feel, while the home’s thoughtful maintenance allows buyers to move in with confidence.
Whether you’re hosting gatherings in the expansive backyard, enjoying the peace and quiet of cul-de-sac living, or taking advantage of one of Mechanicsville’s most desirable neighborhoods, 9148 Jump Circle is a place you’ll be proud to call home. Don’t miss the opportunity to own this well-maintained property that combines updated living spaces, a fantastic lot, and an unbeatable location.
Sold for $465,000
$465,000
9148 Jump Cir, Mechanicsville, VA 23116
4beds
1,859sqft
Single Family Residence
Built in 1992
0.36 Acres Lot
$-- Zestimate®
$250/sqft
$2,843 Estimated rent
Home value
Not available
Estimated sales range
Not available
$2,843/mo
Zestimate® history
Owner options
List your home for rent
$2,843/mo
Rent Zestimate®
Find your next renter with Zillow Rental Manager. Plus, with online applications, you can quickly screen prospective tenants – for free.
$2,843/mo
Rent Zestimate®
Refinance and save
$2,931/mo
Est. payment
Refinancing to a lower rate could help reduce your monthly payments and save thousands over the life of the loan.
$2,931/mo
Est. payment
Explore your selling options
Work with a Zillow partner agent
Leverage their expertise and Zillow's premium Showcase listings to get your home seen by more buyers.
Get startedList with your own agent
Get your home in front of millions of buyers by listing it on Zillow.
Learn how to do itSell it yourself
Take full control of how buyers see your home on Zillow by listing For Sale by Owner (FSBO).
List your homeWhat's special
Zillow last checked:
Listing updated:
Listed by:
Jacob Kroko 540-623-8551,
Hometown Realty,
Craige Sprouse 804-317-9836,
Hometown Realty
Bought with:
Tommy Sibiga, 0225208246
Hometown Realty
Source: CVRMLS,MLS#: 2614403 Originating MLS: Central Virginia Regional MLS
Originating MLS: Central Virginia Regional MLSFacts & features
Interior
Bedrooms & bathrooms
- Bedrooms: 4
- Bathrooms: 3
- Full bathrooms: 2
- 1/2 bathrooms: 1
Primary bedroom
- Description: carpet, WIC, ceiling fan
- Level: Second
- Dimensions: 12.11 x 16.1
Bedroom 2
- Description: carpet, ceiling fan
- Level: Second
- Dimensions: 14.6 x 14.6
Bedroom 3
- Description: carpet, ceiling fan
- Level: Second
- Dimensions: 8.10 x 10.0
Bedroom 4
- Description: carpet, ceiling fan
- Level: Second
- Dimensions: 13.3 x 13.7
Dining room
- Description: hardwood
- Level: First
- Dimensions: 12.0 x 11.0
Foyer
- Level: First
- Dimensions: 0 x 0
Other
- Description: Tub & Shower
- Level: Second
Half bath
- Level: First
Kitchen
- Description: LVP flooring, SS appliances
- Level: First
- Dimensions: 14.6 x 10.10
Laundry
- Level: Second
- Dimensions: 0 x 0
Living room
- Description: LVP flooring
- Level: First
- Dimensions: 23.11 x 12.11
Sitting room
- Description: LVP flooring, eat-in area
- Level: First
- Dimensions: 11.2 x 8.11
Heating
- Electric, Heat Pump
Cooling
- Electric
Appliances
- Included: Dryer, Dishwasher, Electric Cooking, Refrigerator, Smooth Cooktop, Washer
- Laundry: Washer Hookup, Dryer Hookup
Features
- Breakfast Area, Ceiling Fan(s), Separate/Formal Dining Room, Bath in Primary Bedroom, Solid Surface Counters, Walk-In Closet(s)
- Flooring: Carpet, Vinyl
- Basement: Crawl Space
- Attic: Walk-up
- Number of fireplaces: 1
- Fireplace features: Gas, Wood Burning
Interior area
- Total interior livable area: 1,859 sqft
- Finished area above ground: 1,859
- Finished area below ground: 0
Property
Parking
- Total spaces: 1
- Parking features: Attached, Driveway, Garage, Paved
- Attached garage spaces: 1
- Has uncovered spaces: Yes
Features
- Levels: Two
- Stories: 2
- Patio & porch: Deck, Patio
- Exterior features: Paved Driveway
- Pool features: None
- Fencing: Back Yard,Fenced
Lot
- Size: 0.36 Acres
Details
- Parcel number: 7798711806
- Zoning description: R2
Construction
Type & style
- Home type: SingleFamily
- Architectural style: Colonial,Two Story
- Property subtype: Single Family Residence
Materials
- Frame, Hardboard
- Roof: Shingle
Condition
- Resale
- New construction: No
- Year built: 1992
Utilities & green energy
- Sewer: Public Sewer
- Water: Public
Community & HOA
Community
- Subdivision: Fox Head
HOA
- Has HOA: Yes
- HOA fee: $140 annually
Location
- Region: Mechanicsville
Financial & listing details
- Price per square foot: $250/sqft
- Tax assessed value: $412,400
- Annual tax amount: $3,340
- Date on market: 7/9/2026
- Ownership: Individuals
- Ownership type: Sole Proprietor
Price history
| Date | Event | Price |
|---|---|---|
| 7/10/2026 | Sold | $465,000+3.3%$250/sqft |
Source:  CVRMLS #2614403 Report a problem CVRMLS #2614403 Report a problem | ||
| 6/8/2026 | Pending sale | $449,999$242/sqft |
Source: CVRMLS #2614403 Report a problem | ||
| 6/5/2026 | Listed for sale | $449,999+24.1%$242/sqft |
Source: CVRMLS #2614403 Report a problem | ||
| 5/26/2021 | Sold | $362,500+15.1%$195/sqft |
Source: CVRMLS #2110955 Report a problem | ||
| 4/26/2021 | Pending sale | $315,000$169/sqft |
Source: CVRMLS #2110955 Report a problem | ||
| 4/21/2021 | Listed for sale | $315,000+23.5%$169/sqft |
Source: CVRMLS #2110955 Report a problem | ||
| 6/11/2018 | Sold | $255,000+2%$137/sqft |
Source: CVRMLS #1814433 Report a problem | ||
| 4/24/2018 | Listed for sale | $250,000+27.6%$134/sqft |
Source: Hometown Realty #1814433 Report a problem | ||
| 8/6/2012 | Sold | $196,000-2%$105/sqft |
Source: Public Record Report a problem | ||
| 6/19/2012 | Price change | $199,900-4.8%$108/sqft |
Source: Hometown Realty Services Incorporated #1207496 Report a problem | ||
| 4/25/2012 | Price change | $209,900-4.5%$113/sqft |
Source: Hometown Realty Services Incorporated #1207496 Report a problem | ||
| 3/23/2012 | Listed for sale | $219,900+14.1%$118/sqft |
Source: Hometown Realty Services Incorporated #1207496 Report a problem | ||
| 2/23/2012 | Sold | $192,695-12.4%$104/sqft |
Source: Public Record Report a problem | ||
| 10/26/2011 | Listing removed | $219,950$118/sqft |
Source: Hometown Realty #1126027 Report a problem | ||
| 10/19/2011 | Listed for sale | $219,950+23.2%$118/sqft |
Source: Hometown Realty #1126027 Report a problem | ||
| 6/6/2003 | Sold | $178,500$96/sqft |
Source: Public Record Report a problem | ||
Public tax history
| Year | Property taxes | Tax assessment |
|---|---|---|
| 2025 | $3,018 | $372,600 |
| 2024 | $3,018 +8.3% | $372,600 +8.3% |
| 2023 | $2,787 +16.9% | $344,100 +16.9% |
| 2022 | $2,384 | $294,300 +14.3% |
| 2021 | -- | $257,500 +1.3% |
| 2020 | $2,059 +10.2% | $254,200 |
| 2019 | $1,869 | $254,200 +10.2% |
| 2018 | $1,869 | $230,700 |
| 2017 | $1,869 +13.8% | $230,700 +13.8% |
| 2016 | $1,643 | $202,800 |
| 2015 | $1,643 | $202,800 |
| 2014 | $1,643 | $202,800 |
| 2013 | $1,643 -4.8% | -- |
| 2012 | $1,726 -10.9% | -- |
| 2011 | $1,937 -6.3% | -- |
| 2010 | $2,066 | -- |
| 2009 | $2,066 | -- |
| 2008 | $2,066 +11.5% | -- |
| 2007 | $1,853 +22.6% | -- |
| 2006 | $1,512 | -- |
| 2005 | $1,512 | -- |
| 2004 | -- | -- |
| 2003 | $1,233 +14.2% | -- |
| 2002 | $1,080 | -- |
| 2001 | $1,080 | -- |
Find assessor info on the county website
Neighborhood: 23116
Nearby homes
- $492,9004 bd3 ba2.4k sqft9150 Jump Cir, Mechanicsville, VA 23116Off Market
- $484,9004 bd2 ba2.1k sqft11097 Tally Ho Dr, Mechanicsville, VA 23116Off Market
- $552,5005 bd2 ba2.8k sqft9151 Jump Cir, Mechanicsville, VA 23116Off Market
- $516,9004 bd3 ba2.2k sqft11099 Tally Ho Dr, Mechanicsville, VA 23116Off Market
- $475,0004 bd3 ba2k sqft9154 Jump Cir, Mechanicsville, VA 23116Sold
- $514,4004 bd2 ba2.4k sqft9153 Jump Cir, Mechanicsville, VA 23116Off Market
- $440,4004 bd2 ba2k sqft11095 Tally Ho Dr, Mechanicsville, VA 23116Off Market
- $501,7004 bd3 ba2k sqft9157 Jump Cir, Mechanicsville, VA 23116Off Market
Nearby schools
GreatSchools rating
- 9/10Kersey Creek Elementary SchoolGrades: PK-5Distance: 1.6 mi
- 9/10Oak Knoll Middle SchoolGrades: 6-8Distance: 2.1 mi
- 7/10Hanover High SchoolGrades: 9-12Distance: 1.9 mi
Schools provided by the listing agent
- Elementary: Kersey Creek
- Middle: Oak Knoll
- High: Hanover
Source: CVRMLS. This data may not be complete. We recommend contacting the local school district to confirm school assignments for this home.


Get pre-qualified for a loan
At Zillow Home Loans, we can pre-qualify you in as little as 5 minutes with no impact to your credit score.An equal housing lender. NMLS #10287.
- Virginia
- Hanover County
- Mechanicsville
- 23116
- 9148 Jump Cir
Nearby cities
Nearby zip codes
Other Mechanicsville Topics
