Welcome HOME to 9148 Parkview Circle in Tolar, Texas; where small-town charm meets modern comfort! Nestled in one of Tolar's most sought-after neighborhoods, this beautifully maintained 3-bedroom, 2-bath home offers the perfect blend of style, functionality, and location. Step inside to discover an inviting open-concept floor plan featuring updated flooring that flows seamlessly throughout the main living areas. The spacious kitchen overlooks the living and dining spaces, making it ideal for entertaining family and friends or enjoying everyday life. It is hard to think about when it is one-hundred degrees outside, but the cozy wood-burning fireplace creates the perfect gathering spot, adding warmth and ambiance for those cool Texas evenings. Outside, you'll love relaxing or hosting gatherings under the large covered patio, providing the perfect place to enjoy Texas sunsets and backyard barbecues year-round. Located within the highly acclaimed Tolar ISD, this home offers the convenience of city water and sewer while still providing the peaceful atmosphere of a close-knit community. Just minutes from the historic Granbury Square, you'll have easy access to boutique shopping, local dining, entertainment, and the beautiful shores of Lake Granbury. If you've been searching for an updated home in an unbeatable location, this one checks all the boxes. Schedule your private showing today and discover why so many people love calling Tolar home!
Sold
Price Unknown
9148 Parkview Cir, Tolar, TX 76476
3beds
1,593sqft
Single Family Residence
Built in 2014
5,619 Square Feet Lot
$296,900 Zestimate®
$--/sqft
$1,958 Estimated rent
Home value
$296,900
$276,000 - $321,000
$1,958/mo
Zestimate® history
Owner options
List your home for rent
$1,958/mo
Rent Zestimate®
Find your next renter with Zillow Rental Manager. Plus, with online applications, you can quickly screen prospective tenants – for free.
$1,958/mo
Rent Zestimate®
Refinance and save
Refinancing to a lower rate could help reduce your monthly payments and save thousands over the life of the loan.
Explore your selling options
Work with a Zillow partner agent
Leverage their expertise and Zillow's premium Showcase listings to get your home seen by more buyers.
Get startedList with your own agent
Get your home in front of millions of buyers by listing it on Zillow.
Learn how to do itSell it yourself
Take full control of how buyers see your home on Zillow by listing For Sale by Owner (FSBO).
List your homeWhat's special
Large covered patioInviting open-concept floor plan
Zillow last checked:
Listing updated:
Listed by:
Autumn Anderson 0740706 903-517-5876,
Keller Williams Brazos West 817-279-6996
Bought with:
Autumn Anderson, 0740706
Keller Williams Brazos West
Source: NTREIS,MLS#: 21315123
Facts & features
Interior
Bedrooms & bathrooms
- Bedrooms: 3
- Bathrooms: 2
- Full bathrooms: 2
Primary bedroom
- Features: Ceiling Fan(s), Dual Sinks, Walk-In Closet(s)
- Level: First
- Dimensions: 14 x 15
Bedroom
- Features: Ceiling Fan(s), Split Bedrooms
- Level: First
- Dimensions: 10 x 12
Bedroom
- Features: Ceiling Fan(s)
- Level: First
- Dimensions: 11 x 12
Kitchen
- Features: Eat-in Kitchen, Granite Counters
- Level: First
- Dimensions: 12 x 9
Living room
- Features: Ceiling Fan(s), Fireplace
- Level: First
- Dimensions: 21 x 16
Heating
- Central, Electric, Fireplace(s)
Cooling
- Central Air, Ceiling Fan(s), Electric
Appliances
- Included: Dishwasher
- Laundry: Washer Hookup, Dryer Hookup, Laundry in Utility Room
Features
- Decorative/Designer Lighting Fixtures, Eat-in Kitchen, Granite Counters, High Speed Internet, Open Floorplan, Pantry
- Flooring: Tile
- Windows: Window Coverings
- Has basement: No
- Number of fireplaces: 1
- Fireplace features: Wood Burning
Interior area
- Total interior livable area: 1,593 sqft
Property
Parking
- Total spaces: 2
- Parking features: Driveway, Garage
- Attached garage spaces: 2
Features
- Levels: One
- Stories: 1
- Patio & porch: Covered
- Exterior features: Rain Gutters
- Pool features: None
- Fencing: Privacy
Lot
- Size: 5,619 Square Feet
- Features: Interior Lot, Landscaped
- Residential vegetation: Grassed
Details
- Parcel number: R000101733
Construction
Type & style
- Home type: SingleFamily
- Architectural style: Traditional,Detached
- Property subtype: Single Family Residence
Materials
- Brick, Stone Veneer
- Roof: Composition
Condition
- Year built: 2014
Utilities & green energy
- Sewer: Public Sewer
- Water: Public
- Utilities for property: Sewer Available, Water Available
Community & HOA
Community
- Security: Smoke Detector(s)
- Subdivision: Parkview Place
HOA
- Has HOA: No
Location
- Region: Tolar
Financial & listing details
- Tax assessed value: $286,010
- Annual tax amount: $4,858
- Date on market: 6/28/2026
- Cumulative days on market: 5 days
- Listing terms: Cash,Conventional,1031 Exchange,FHA,USDA Loan,VA Loan
- Exclusions: All personal property, TV's
Price history
| Date | Event | Price |
|---|---|---|
| 7/27/2026 | Sold | -- |
Source: NTREIS #21315123 Report a problem | ||
| 7/10/2026 | Pending sale | $299,000$188/sqft |
Source: NTREIS #21315123 Report a problem | ||
| 7/4/2026 | Contingent | $299,000$188/sqft |
Source: NTREIS #21315123 Report a problem | ||
| 6/28/2026 | Listed for sale | $299,000-3.5%$188/sqft |
Source: NTREIS #21315123 Report a problem | ||
| 6/13/2024 | Sold | -- |
Source: NTREIS #20497541 Report a problem | ||
| 3/20/2024 | Contingent | $310,000$195/sqft |
Source: NTREIS #20497541 Report a problem | ||
| 12/19/2023 | Listed for sale | $310,000$195/sqft |
Source: NTREIS #20497541 Report a problem | ||
Public tax history
| Year | Property taxes | Tax assessment |
|---|---|---|
| 2025 | $3,433 -3.2% | $286,010 +5.1% |
| 2024 | $3,547 +3.6% | $272,040 -7.6% |
| 2023 | $3,424 -14.6% | $294,380 +19.6% |
| 2022 | $4,011 -4% | $246,160 +15.3% |
| 2021 | $4,176 +8.6% | $213,540 +10% |
| 2020 | $3,844 +6.6% | $194,190 +4.4% |
| 2019 | $3,607 +12% | $185,990 +13.9% |
| 2018 | $3,219 | $163,360 +6.5% |
| 2017 | $3,219 -0.3% | $153,410 |
| 2016 | $3,230 +1039.4% | $153,410 +64.5% |
| 2015 | $283 | $93,260 +677.2% |
| 2014 | $283 | $12,000 +14.3% |
| 2013 | -- | $10,500 |
Find assessor info on the county website
Neighborhood: 76476
Nearby homes
- $280,6002 bd2 ba1.4k sqft9146 Parkview, Tolar, TX 76476Off Market
- $--3 bd2 ba1.5k sqft9150 Parkview Cir, Tolar, TX 76476Sold
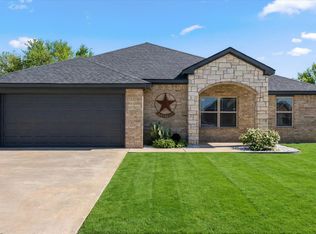
- $264,0003 bd2 ba1.4k sqft9146 Parkview Cir, Tolar, TX 76476Off Market
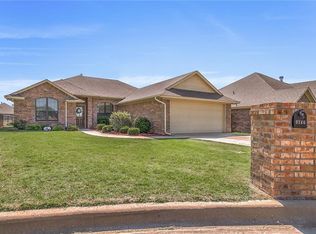
- $292,800-- bd-- ba1.7k sqft9152 Parkview Cir, Tolar, TX 76476Off Market
- $95,5304 bd2 ba1.7k sqft9152 Parkview Cir, Tolar, TX 76476Off Market
- $--3 bd2 ba1.4k sqft9144 Parkview Cir, Tolar, TX 76476Sold
- $303,7003 bd2 ba1.6k sqft9139 Parkview Cir, Tolar, TX 76476Off Market
- $287,7003 bd2 ba1.5k sqft714 Denali Ct, Tolar, TX 76476Off Market
Nearby schools
GreatSchools rating
- 5/10Tolar Elementary SchoolGrades: PK-5Distance: 1 mi
- 8/10Tolar Junior High SchoolGrades: 6-8Distance: 0.9 mi
- 7/10Tolar High SchoolGrades: 9-12Distance: 0.9 mi
Schools provided by the listing agent
- Elementary: Tolar
- Middle: Tolar
- High: Tolar
- District: Tolar ISD
Source: NTREIS. This data may not be complete. We recommend contacting the local school district to confirm school assignments for this home.
Get a cash offer in 3 minutes
Find out how much your home could sell for in as little as 3 minutes with a no-obligation cash offer.
Estimated market value
$296,900
Get a cash offer in 3 minutes
Find out how much your home could sell for in as little as 3 minutes with a no-obligation cash offer.
Estimated market value
$296,900
- Texas
- Hood County
- Tolar
- 76476
- 9148 Parkview Cir
