Skip main navigation
Sold for $109,900
  • $109,900

    9148 S Primrose Cir, Breinigsville, PA 18031

    3beds
    1,568sqft
    Single Family Residence
    Built in 1996
    -- sqft lot
    $156,000 Zestimate®
    $70/sqft
    $2,416 Estimated rent

    Home value

    $156,000

    $128,000 - $190,000

    $2,416/mo

    Zestimate® history
    Loading
    Loading...

    Owner options

    List your home for rent

    $2,416/mo

    Rent Zestimate®

    Find your next renter with Zillow Rental Manager. Plus, with online applications, you can quickly screen prospective tenants – for free.

    Learn more

    $2,416/mo

    Rent Zestimate®

    Refinance and save

    $1,585/mo

    Est. payment

    Refinancing to a lower rate could help reduce your monthly payments and save thousands over the life of the loan.

    See today's rates

    $1,585/mo

    Est. payment

    Explore your selling options

    Work with a Zillow partner agent

    Leverage their expertise and Zillow's premium Showcase listings to get your home seen by more buyers.

    Get started

    List with your own agent

    Get your home in front of millions of buyers by listing it on Zillow.

    Learn how to do it

    Sell it yourself

    Take full control of how buyers see your home on Zillow by listing For Sale by Owner (FSBO).

    List your home

    What's special

    New hvacMaster bedroom suiteCenter island kitchenFront deckRear patioPaver patioWelcoming deck
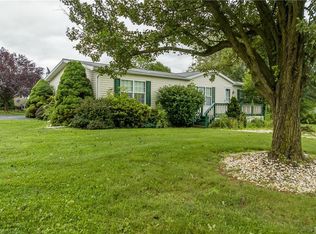
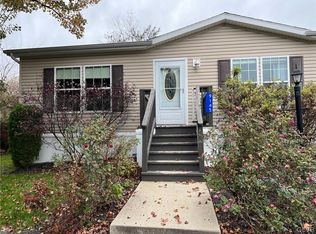
    Beautifully maintained 3 bedroom, 2 bath ranch on lot backing to treeline for added seclusion, welcoming deck leads you inside to the foyer and spacious dining room with archway into large bright vaulted ceiling living room with plenty of room to entertain, center island kitchen has abundance of cabinet space and pull out drawers, skylights and planning desk plus access to laundry/mud room with door to side yard, Master bedroom suite features walk in closet with built-ins, vaulted ceilings and double door entry to dual vanity bath featuring whirlpool tub and separate walk in shower, 2 generous bedrooms and full bath on other wing of house affords privacy, oversized 22 x 12 shed has been made into a wonderful workshop and has double doors at side and front for easy access, paver patio for peace and relaxation overlooks treeline, 2 x 6 construction, interior drywall throughout plus insulation, new HVAC in 2022, new water heater 2021, large parking pad for 2+ cars, front deck and rear patio with retractable awnings, enjoy all the community has to offer with pool, tennis courts, playground and club house. Water, sewer and trash is including in lot rent as well as common grounds maintenance. Convenient location, close to shopping, restaurants and major highways.

    Zillow last checked:

    Listing updated:

    Listed by:

    Barbara G Harries 610-360-9543,

    RE/MAX Real Estate,

    Tara Leonard 610-703-1561,

    RE/MAX Real Estate

    Bought with:

    Barbara G Harries, RS108314A

    RE/MAX Real Estate

    Tara Leonard, RS300867

    RE/MAX Real Estate

    Source: GLVR,MLS#: 727186MLS LogoOriginating MLS: Lehigh Valley MLS

    Facts & features

    Interior

    Bedrooms & bathrooms
    • Bedrooms: 3
    • Bathrooms: 2
    • Full bathrooms: 2
    Primary bedroom
    • Level: First
    • Dimensions: 14.00 x 13.00
    Bedroom
    • Level: First
    • Dimensions: 13.00 x 10.00
    Bedroom
    • Level: First
    • Dimensions: 11.00 x 9.00
    Primary bathroom
    • Description: skylights
    • Level: First
    Dining room
    • Level: First
    • Dimensions: 13.00 x 12.00
    Other
    • Description: skylight
    • Level: First
    Kitchen
    • Description: skylights
    • Level: First
    • Dimensions: 16.00 x 13.00
    Laundry
    • Level: First
    • Dimensions: 12.00 x 6.00
    Living room
    • Level: First
    • Dimensions: 20.00 x 13.00
    Other
    • Description: utility shed/workshop
    • Dimensions: 22.00 x 12.00
    Heating
    • Electric, Heat Pump
    Cooling
    • Central Air, Ceiling Fan(s)
    Appliances
    • Included: Dishwasher, Electric Dryer, Electric Oven, Electric Water Heater, Disposal, Microwave, Refrigerator, Washer
    • Laundry: Washer Hookup, Dryer Hookup, ElectricDryer Hookup, Main Level
    Features
    • Dining Area, Separate/Formal Dining Room, Entrance Foyer, Eat-in Kitchen, Jetted Tub, Kitchen Island, Mud Room, Family Room Main Level, Skylights, Traditional Floorplan, Utility Room, Vaulted Ceiling(s), Walk-In Closet(s)
    • Flooring: Carpet, Linoleum
    • Windows: Replacement Windows, Screens, Skylight(s)
    • Basement: None
    Interior area
    • Total interior livable area: 1,568 sqft
    • Finished area above ground: 1,568
    • Finished area below ground: 0

    Property

    Parking
    • Total spaces: 2
    • Parking features: Driveway, Off Street, Parking Pad
    • Garage spaces: 2
    • Has uncovered spaces: Yes
    Features
    • Levels: One
    • Stories: 1
    • Patio & porch: Deck, Patio
    • Exterior features: Awning(s), Deck, Patio, Shed
    • Has spa: Yes
    Lot
    • Features: Flat
    Details
    • Additional structures: Mobile Home, Shed(s)
    • Parcel number: 545468533800567
    • Zoning: R5 medium high density re
    • Special conditions: None

    Construction

    Type & style
    • Home type: SingleFamily
    • Architectural style: Ranch,Modular/Prefab
    • Property subtype: Single Family Residence
    Materials
    • Vinyl Siding
    • Roof: Asphalt,Fiberglass
    Condition
    • Unknown
    • Year built: 1996

    Utilities & green energy

    • Electric: 200+ Amp Service, Circuit Breakers
    • Sewer: Community/Coop Sewer
    • Water: Community/Coop
    • Utilities for property: Cable Available

    Community & HOA

    Community
    • Security: Security System, Smoke Detector(s)
    • Subdivision: Green Acres
    HOA
    • Has HOA: Yes
    • HOA fee: $998 monthly
    Location
    • Region: Breinigsville

    Financial & listing details

    • Price per square foot: $70/sqft
    • Tax assessed value: $37,300
    • Annual tax amount: $776
    • Date on market: 11/15/2023
    • Cumulative days on market: 23 days
    • Listing terms: Cash

    Price history

    DateEventPrice
    1/16/2024Sold$109,900$70/sqft
    Source: GLVR #727186 Report a problem
    12/9/2023Pending sale$109,900$70/sqft
    Source: GLVR #727186 Report a problem
    11/15/2023Listed for sale$109,900+161.7%$70/sqft
    Source: GLVR #727186 Report a problem
    8/23/2018Sold$42,000-6.7%$27/sqft
    Source: GLVR #579343 Report a problem
    5/4/2018Listed for sale$45,000-20%$29/sqft
    Source: Lehigh Valley Regional Realty #579343 Report a problem
    9/1/2007Sold$56,250$36/sqft
    Source: Agent Provided Report a problem

    Public tax history

    YearProperty taxesTax assessment
    2025$833 +7.2%$37,300
    2024$777 +2.5%$37,300
    2023$758 $37,300
    2022$758 +0.4%$37,300
    2021$755 $37,300
    2020$755 +10322.4%$37,300
    2019$7 $37,300
    2018$7 $37,300
    2017-- $37,300
    2016-- $37,300
    2015-- $37,300
    2014-- $37,300 +3.6%
    2012-- $36,000
    2011-- $36,000
    2010-- $36,000
    2009-- $36,000
    2008-- $36,000
    2007-- $36,000
    2006-- $36,000
    2005-- $36,000
    2004-- $36,000
    2003-- $36,000
    2002-- $36,000
    2000-- $36,000
    Find assessor info on the county website

    Neighborhood: 18031

    Nearby schools

    GreatSchools rating
    Schools provided by the listing agent
    • District: Parkland

    Source: GLVR. This data may not be complete. We recommend contacting the local school district to confirm school assignments for this home.

    Get a cash offer in 3 minutes
    Find out how much your home could sell for in as little as 3 minutes with a no-obligation cash offer.
    Estimated market value
    $156,000
    Get a cash offer in 3 minutes
    Find out how much your home could sell for in as little as 3 minutes with a no-obligation cash offer.
    Estimated market value
    $156,000