Skip main navigation
Off market
  • $482,700

    9148 SE 130th Loop, Summerfield, FL 34491

    3beds
    2,806sqft
    Single Family Residence
    Built in 2004
    8,276 Square Feet Lot
    $482,700 Zestimate®
    $172/sqft
    $2,370 Estimated rent

    Home value

    $482,700

    $454,000 - $516,000

    $2,370/mo

    Zestimate® history
    Loading
    Loading...

    Owner options

    List your home for rent

    $2,370/mo

    Rent Zestimate®

    Find your next renter with Zillow Rental Manager. Plus, with online applications, you can quickly screen prospective tenants – for free.

    Learn more

    $2,370/mo

    Rent Zestimate®

    Refinance and save

    $3,416/mo

    Est. payment

    Refinancing to a lower rate could help reduce your monthly payments and save thousands over the life of the loan.

    See today's rates

    $3,416/mo

    Est. payment

    Explore your selling options

    Work with a Zillow partner agent

    Leverage their expertise and Zillow's premium Showcase listings to get your home seen by more buyers.

    Get started

    List with your own agent

    Get your home in front of millions of buyers by listing it on Zillow.

    Learn how to do it

    Sell it yourself

    Take full control of how buyers see your home on Zillow by listing For Sale by Owner (FSBO).

    List your home

    What's special

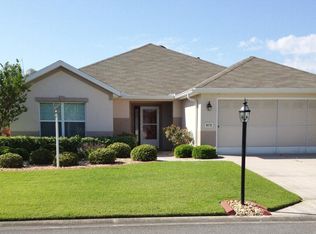
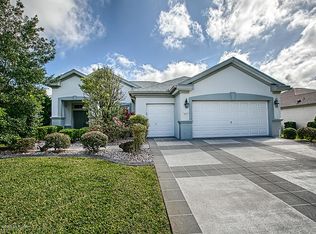
    OUTSTANDING Golf Course Views from this beautiful Lexington with upgrades galore! CBS Executive Home boasts views of two (2) greens! This 3 BR 2 BA split bedroom home with a Den (or Office) and Golf Cart Garage includes an enclosed lanai (add'l 400 sf) with sliding floor to ceiling windows. Outside of the lanai is a beautiful designer stone patio. As you walk thru the beveled glass double front doors your eyes immediately go to the view out back. The central core of the home has 19" porcelain floor tile on the diagonal and a complimentary listello (tile border) in the Dining Room. The only carpet in the home is located in the bedrooms + Den and Seller is offering a $2000 flooring allowance with an acceptable offer. The granite in the custom kitchen is absolutely gorgeous, with 42-inch cabinets and all lower cabinets have double pullouts. There is ambiance lighting above upper kitchen cabinets. There is even a custom cabinet for the trash bin. There is an added pantry and coffee bar with glass front doors and 3 deep drawers across from the center island. The kitchen appliances are fairly new and there is an extra refrigerator in the garage. The spacious master suite has double door entry, a double trey ceiling with crown molding, a large walk-in closet and double entry doors on the bathroom itself. Further Updates and Upgrades to the home include: Plantation Shutters; Textured Paint on Front Porch and Sidewalk; Kitchen Sink & Faucet; Extra Quiet Garbage Disposal; Laundry Room with plenty of cabinets for storage, a sink and granite countertops; Exterior of home was painted in 2019; NEW HVAC 2019; ROOF replaced in 2014 and an automatic power vent was added in attic; Garage Side Service Door; Soft Water System; Recessed ceiling lighting w/dimmers throughout; Raised and elongated commodes in both bathrooms; Energy Saving E-Windows; Garage has laundry tub plumbed. Seller is offering a 1 Year Home Warranty with Accepted Contract. Come see this outstanding Executive home today! Pre-Qualified Buyers ONLY. REALTORS: See Realtor Remarks with regard to exclusions.

    This property is not currently displayed as for sale or rent on Zillow. This may be different from what's on other websites or public sources.
    Originating MLS: Lake and Sumter

    Facts & features

    Interior

    Bedrooms & bathrooms
    • Bedrooms: 3
    • Bathrooms: 2
    • Full bathrooms: 2
    Heating
    • Heat pump, Electric
    Cooling
    • Central
    Appliances
    • Included: Dishwasher, Dryer, Garbage disposal, Microwave, Range / Oven, Refrigerator
    • Laundry: Inside, Laundry Room
    Features
    • Ceiling Fans(s), High Ceiling(s), Stone Counters, Walk-In Closet(s), Crown Molding, Kitchen/Family Room Combo, Window Treatments, In Wall Pest System, Tray Ceiling(s)
    • Flooring: Tile, Carpet
    • Windows: Blinds, Window Treatments, Shutters
    Interior area
    • Structure area source: Public Records
    • Total interior livable area: 2,806 sqft

    Property

    Parking
    • Total spaces: 2
    • Parking features: Garage - Attached
    Features
    • Levels: One
    • Patio & porch: Patio, Front Porch, Enclosed
    • Exterior features: Cement / Concrete
    Lot
    • Size: 8,276 Square Feet
    • Dimensions: 100x101x74x99
    • Features: Sidewalk, Street Paved, Street Private, On Golf Course
    • Residential vegetation: Mature Landscaping
    Details
    • Parcel number: 6126100000
    • Zoning: PUD

    Construction

    Type & style
    • Home type: SingleFamily
    • Architectural style: Traditional
    • Property subtype: Single Family Residence
    Materials
    • Foundation: Slab
    • Roof: Other
    Condition
    • Completed
    • Year built: 2004
    Details
    • Builder model: Lexington

    Utilities & green energy

    • Sewer: Public Sewer
    • Water: Public
    • Utilities for property: Electricity Connected, Phone Available, BB/HS Internet Available, Public, Street Lights, Underground Utilities

    Community & HOA

    Community
    • Subdivision: SPRUCE CREEK GC
    HOA
    • Has HOA: Yes
    • Amenities included: Clubhouse, Fitness Center, Park, Pool, Security, Spa/Hot Tub, Fence Restrictions, Gated, Tennis Court(s), Shuffleboard Court, Recreation Facilities, Golf Course, Pickleball Court(s), Trails
    • Services included: Community Pool, Security, Trash, Pool Maintenance, 24-Hour Guard
    • HOA fee: $143 monthly
    Location
    • Region: Summerfield

    Financial & listing details

    • Price per square foot: $172/sqft
    • Tax assessed value: $376,344
    • Annual tax amount: $6,291
    • Listing terms: Cash, Conventional, VA Loan
    • Ownership: Fee Simple

    Price history

    DateEventPrice
    7/31/2020Sold$380,000-3.7%$135/sqft
    Source: Stellar MLS #OM603892 Report a problem
    6/23/2020Pending sale$394,500$141/sqft
    Source: RE/MAX PREMIER REALTY LADY LK #OM603892 Report a problem
    5/23/2020Listed for sale$394,500+11.9%$141/sqft
    Source: RE/MAX PREMIER REALTY LADY LK #OM603892 Report a problem
    1/12/2005Sold$352,700$126/sqft
    Source: Public Record Report a problem

    Public tax history

    YearProperty taxesTax assessment
    2025$6,291 +2.9%$376,344 +1.1%
    2024$6,115 -0.2%$372,072 +0.5%
    2023$6,129 -7.5%$370,234 -4.8%
    2022$6,629 +9%$388,717 +10%
    2021$6,083 +57.5%$353,379 +38.3%
    2020$3,863 +1.4%$255,501 +2.3%
    2019$3,808 $249,757 +1.9%
    2018$3,808 +7.6%$245,100 +2.1%
    2017$3,539 +0.7%$240,059 +2.1%
    2016$3,516 $235,121 +0.7%
    2015$3,516 +6.3%$233,487 +0.8%
    2014$3,308 +2.8%$231,634 +1.5%
    2013$3,218 +1.3%$228,211 +1%
    2012$3,178 +3.1%$225,949 +3%
    2011$3,083 -17.8%$219,368 -16.8%
    2010$3,751 +0.7%$263,538 -1.9%
    2009$3,726 -16.3%$268,722 -16.7%
    2008$4,453 -2.7%$322,587 +1.7%
    2007$4,574 -7.1%$317,253 +2.5%
    2006$4,926 $309,516 +3%
    2005-- $300,501 +1102%
    2004-- $25,000
    Find assessor info on the county website

    Neighborhood: 34491

    Nearby schools

    GreatSchools rating
    Get a cash offer in 3 minutes
    Find out how much your home could sell for in as little as 3 minutes with a no-obligation cash offer.
    Estimated market value
    $482,700
    Get a cash offer in 3 minutes
    Find out how much your home could sell for in as little as 3 minutes with a no-obligation cash offer.
    Estimated market value
    $482,700