MAJOR PRICE REDUCTION! Discover the perfect blend of comfort and convenience in this charming four- bedroom, two-and-a-half bathroom home located in the beautiful Windham Hills Subdivision on the north side of Evansville. Step inside to find a spacious and sunlit interior featuring an open floor plan that flows between the kitchen, dining and living areas. This house offers 2,581 square feet of thoughtfully designed living space creating an inviting atmosphere perfect for everyday family life. The open staircase off the family room leads you to the upper level which showcases a spacious owner's suite with large walk-in closet, dual vanities and tiled shower. Three additional bedrooms, secondary bathroom, convenient laundry room and a bonus room providing additional living space completes the upper level. Outside you'll love the large, fenced backyard which includes a partially covered patio, open patio with a hot tub and above ground pool which offers endless possibilities for outdoor activities. The In-ground irrigation in the front and backyard keeps the lawn and landscaping beautiful all year long.
Closed
$388,500
9149 Baldwin Dr, Evansville, IN 47725
4beds
2,581sqft
Single Family Residence
Built in 2013
0.26 Acres Lot
$388,700 Zestimate®
$--/sqft
$2,668 Estimated rent
Home value
$388,700
$369,000 - $408,000
$2,668/mo
Zestimate® history
Owner options
List your home for rent
$2,668/mo
Rent Zestimate®
Find your next renter with Zillow Rental Manager. Plus, with online applications, you can quickly screen prospective tenants – for free.
$2,668/mo
Rent Zestimate®
Refinance and save
$2,377/mo
Est. payment
Refinancing to a lower rate could help reduce your monthly payments and save thousands over the life of the loan.
$2,377/mo
Est. payment
Explore your selling options
Work with a Zillow partner agent
Leverage their expertise and Zillow's premium Showcase listings to get your home seen by more buyers.
Get startedList with your own agent
Get your home in front of millions of buyers by listing it on Zillow.
Learn how to do itSell it yourself
Take full control of how buyers see your home on Zillow by listing For Sale by Owner (FSBO).
List your homeWhat's special
Above ground poolSpacious and sunlit interiorPartially covered patioDual vanitiesTiled showerLarge fenced backyardLarge walk-in closet
Zillow last checked:
Listing updated:
Listed by:
Kathy Rowekamp Cell:812-630-6694,
RE/MAX Local
Bought with:
Kathy Rowekamp, RB14047856
RE/MAX Local
Source: IRMLS,MLS#: 202543784
Facts & features
Interior
Bedrooms & bathrooms
- Bedrooms: 4
- Bathrooms: 3
- Full bathrooms: 2
- 1/2 bathrooms: 1
Bedroom 1
- Level: Upper
Bedroom 2
- Level: Upper
Family room
- Level: Main
- Area: 168
- Dimensions: 14 x 12
Kitchen
- Level: Main
- Area: 204
- Dimensions: 17 x 12
Living room
- Level: Main
- Area: 270
- Dimensions: 18 x 15
Heating
- Natural Gas, Forced Air
Cooling
- Central Air
Appliances
- Included: Dishwasher, Microwave, Refrigerator, Washer, Dryer-Electric, Electric Range, Electric Water Heater
Features
- Ceiling-9+, Walk-In Closet(s), Kitchen Island, Open Floorplan
- Windows: Blinds
- Has basement: No
- Number of fireplaces: 1
- Fireplace features: Family Room, Gas Log
Interior area
- Total structure area: 2,581
- Total interior livable area: 2,581 sqft
- Finished area above ground: 2,581
- Finished area below ground: 0
Property
Parking
- Total spaces: 2
- Parking features: Attached, Garage Door Opener
- Attached garage spaces: 2
Features
- Levels: Two
- Stories: 2
- Patio & porch: Covered, Patio, Porch Covered
- Exterior features: Irrigation System
- Pool features: Above Ground
- Has spa: Yes
- Spa features: Private
Lot
- Size: 0.26 Acres
- Dimensions: 80 X 142
- Features: Level, Landscaped
Details
- Parcel number: 820426002812.001019
Construction
Type & style
- Home type: SingleFamily
- Architectural style: Craftsman
- Property subtype: Single Family Residence
Materials
- Brick
- Foundation: Slab
Condition
- New construction: No
- Year built: 2013
Utilities & green energy
- Sewer: City
- Water: City
Community & HOA
Community
- Subdivision: Windham Hill
Location
- Region: Evansville
Financial & listing details
- Tax assessed value: $390,000
- Annual tax amount: $4,210
- Date on market: 10/28/2025
- Listing terms: Cash,Conventional,FHA,USDA Loan,VA Loan
Price history
| Date | Event | Price |
|---|---|---|
| 6/30/2026 | Sold | $388,500 |
Source:  IRMLS #202543784 Report a problem IRMLS #202543784 Report a problem | ||
| 6/5/2026 | Pending sale | $388,500 |
Source: IRMLS #202543784 Report a problem | ||
| 4/6/2026 | Price change | $388,500-2.3% |
Source: IRMLS #202543784 Report a problem | ||
| 2/17/2026 | Price change | $397,500-1.9% |
Source: IRMLS #202543784 Report a problem | ||
| 1/6/2026 | Price change | $405,000-2.4% |
Source: IRMLS #202543784 Report a problem | ||
| 10/28/2025 | Listed for sale | $415,000+12.2% |
Source: IRMLS #202543784 Report a problem | ||
| 1/31/2023 | Sold | $370,000+1.4% |
Source: IRMLS #202229285 Report a problem | ||
| 10/3/2022 | Pending sale | $364,900 |
Source: IRMLS #202229285 Report a problem | ||
| 9/26/2022 | Contingent | $364,900 |
Source: IRMLS #202229285 Report a problem | ||
| 9/1/2022 | Price change | $364,900-2.1% |
Source: IRMLS #202229285 Report a problem | ||
| 8/17/2022 | Price change | $372,900-1.8% |
Source: IRMLS #202229285 Report a problem | ||
| 7/22/2022 | Price change | $379,900-3.8% |
Source: IRMLS #202229285 Report a problem | ||
| 7/15/2022 | Listed for sale | $394,900+57% |
Source: IRMLS #202229285 Report a problem | ||
| 8/31/2013 | Listing removed | $251,500$97/sqft |
Source: emge Realtors #201615 Report a problem | ||
| 8/8/2013 | Listed for sale | $251,500+906%$97/sqft |
Source: emge Realtors #201615 Report a problem | ||
| 4/5/2013 | Listing removed | $25,000$10/sqft |
Source: Keller Williams Realty #197408 Report a problem | ||
| 3/13/2013 | Listed for sale | $25,000$10/sqft |
Source: Keller Williams - Evansville, IN #197408 Report a problem | ||
Public tax history
| Year | Property taxes | Tax assessment |
|---|---|---|
| 2025 | $4,203 +2.6% | $390,000 +0.8% |
| 2024 | $4,097 +12.2% | $386,900 +2.5% |
| 2023 | $3,652 +10.5% | $377,500 +14% |
| 2022 | $3,307 +14.3% | $331,100 +12.4% |
| 2021 | $2,892 -0.3% | $294,600 +11.3% |
| 2020 | $2,902 -1.5% | $264,700 -0.9% |
| 2019 | $2,946 -32% | $267,200 -0.9% |
| 2018 | $4,333 -24.6% | $269,600 +5.4% |
| 2017 | $5,746 +107.7% | $255,900 -0.8% |
| 2016 | $2,767 +4.5% | $257,900 +3.7% |
| 2014 | $2,648 +0.8% | $248,800 +27544.4% |
| 2013 | $2,629 +15509.3% | $900 +12.5% |
| 2012 | $17 +21.5% | $800 |
| 2011 | $14 +21.4% | $800 +14.3% |
| 2010 | $11 -99.7% | $700 -99.7% |
| 2009 | $4,242 | $274,900 -1.3% |
| 2008 | -- | $278,600 +55620% |
| 2007 | -- | $500 |
| 2006 | -- | -- |
Find assessor info on the county website
Neighborhood: 47725
Nearby homes
- $461,7004 bd2 ba2.9k sqft9201 Baldwin Dr, Evansville, IN 47725Off Market
- $429,2003 bd2 ba2.9k sqft9129 Baldwin Dr, Evansville, IN 47725Off Market
- $408,9003 bd2 ba2.5k sqft4530 Baldwin Ct, Evansville, IN 47725Off Market
- $379,9004 bd3 ba2.6k sqft9211 Baldwin Dr, Evansville, IN 47725Sold
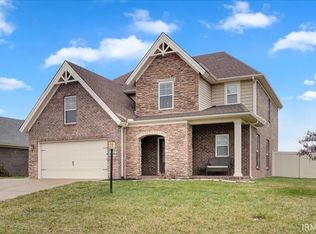
- $249,2003 bd2 ba1.3k sqft4630 Hartsaw Ct, Evansville, IN 47725Off Market
- $382,7003 bd2 ba2.2k sqft9119 Baldwin Dr, Evansville, IN 47725Off Market
- $229,1003 bd2 ba1.1k sqft4633 Penrod Ct, Evansville, IN 47725Off Market
- $385,9003 bd3 ba2k sqft4533 Winsley Cv, Evansville, IN 47725Off Market
Nearby schools
GreatSchools rating
- 8/10Oak Hill ElementaryGrades: K-6Distance: 1.3 mi
- 9/10North Junior High SchoolGrades: 7-8Distance: 4.9 mi
- 8/10New Tech InstituteGrades: 9-12Distance: 4 mi
Schools provided by the listing agent
- Elementary: Oakhill
- Middle: North
- High: North
- District: Evansville-Vanderburgh School Corp.
Source: IRMLS. This data may not be complete. We recommend contacting the local school district to confirm school assignments for this home.


Get pre-qualified for a loan
At Zillow Home Loans, we can pre-qualify you in as little as 5 minutes with no impact to your credit score.An equal housing lender. NMLS #10287.
Sell for more on Zillow
Get a Zillow Showcase℠ listing at no additional cost and you could sell for .
$388,700
2% more
+$7,774
With Zillow Showcase(estimated)
$396,474
- Indiana
- Vanderburgh County
- Evansville
- 47725
- 9149 Baldwin Dr
Nearby cities
Nearby neighborhoods
Nearby zip codes
Other Evansville Topics
