Skip main navigation
Off market
  • $412,300

    9149 Bucksprings Dr, Las Vegas, NV 89129

    4beds
    1,854sqft
    Single Family Residence
    Built in ----
    -- sqft lot
    $412,300 Zestimate®
    $222/sqft
    $2,290 Estimated rent

    Home value

    $412,300

    $392,000 - $433,000

    $2,290/mo

    Zestimate® history
    Loading
    Loading...

    Owner options

    List your home for rent

    $2,290/mo

    Rent Zestimate®

    Find your next renter with Zillow Rental Manager. Plus, with online applications, you can quickly screen prospective tenants – for free.

    Learn more

    $2,290/mo

    Rent Zestimate®

    Refinance and save

    $2,411/mo

    Est. payment

    Refinancing to a lower rate could help reduce your monthly payments and save thousands over the life of the loan.

    See today's rates

    $2,411/mo

    Est. payment

    Explore your selling options

    Work with a Zillow partner agent

    Leverage their expertise and Zillow's premium Showcase listings to get your home seen by more buyers.

    Get started

    List with your own agent

    Get your home in front of millions of buyers by listing it on Zillow.

    Learn how to do it

    Sell it yourself

    Take full control of how buyers see your home on Zillow by listing For Sale by Owner (FSBO).

    List your home

    What's special

    Conveniently located laundry spaceSmall doggy-doorCovered patioRoomy primary suiteTiled fireplaceMovable granite islandUpgraded door trim

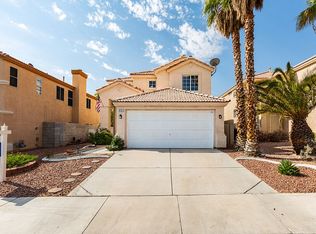
    Location, location, location...Beautifully updated Northwest Las Vegas home just north of Summerlin, and south of Centennial. This central location allows you easy access to shopping (Downtown Summerlin, Home Depot, Walmart, Target, grocery stores, pharmacies, hospitals, schools, the YMCA, PLUS easy access to the US-95 and 215 Freeways. The owners lived in this house for years and did multiple upgrades to give it a "home-sweet home" feeling, such as elegant crown molding throughout most of the interior, tile and laminate flooring downstairs, upgraded door trim, a tiled fireplace. In addition, whoever moves in, will benefit from newly done interior and exterior paint, low maintenance landscaping with artificial turf in both the front and back yards. For those evenings outside, you can relax under a covered patio. As you walk in the kitchen you will notice brand-new stainless-steel appliances (microwave, stove, refrigerator, and dishwasher), surrounded by granite countertops, a movable granite island, newly painted cabinets with modern hardware and a small doggy-door. Yes, the owners are dog owners. Inside, to keep you cool in the hot summer months, there are ceiling fans in every bedroom, and the dining room. Plus, the AC unit is relatively new. As you make your way upstairs, you'll find comfortable carpeted bedrooms, hallway, and stairs, along with a conveniently located laundry space. The roomy primary suite offers a large walk-in closet with mirror doors, bathtub, and dual sinks with modern faucets. And of course, there is plenty of room for storage, including under-stairs coverage with shelving. You could make it a fun "Harry Potter' style under stairs closet". Please note: This is a Smoke-free house. No smoking or vaping of any kind is permitted anywhere inside the house or garage. If you want to deal with the owner and not a corporate owned home, then message me for a tour or complete an application. Tenants are responsible for all utilities and trash, while the landlord covers the sewer. Tenants must have and maintain renters insurance. A deposit and first month's rent are required before moving in.

    This property is not currently displayed as for sale or rent on Zillow. This may be different from what's on other websites or public sources.

    Zillow last checked:

    Listing updated:

    Source: Zillow Rentals

    Facts & features

    Interior

    Bedrooms & bathrooms
    • Bedrooms: 4
    • Bathrooms: 3
    • Full bathrooms: 2
    • 1/2 bathrooms: 1
    Heating
    • Central, Forced Air
    Cooling
    • Air Conditioner, Central Air
    Appliances
    • Included: Dishwasher, Microwave Oven, Oven, Refrigerator
    • Laundry: In Unit
    Features
    • Storage, Walk In Closet
    • Flooring: Carpet, Hardwood, Tile
    Interior area
    • Total interior livable area: 1,854 sqft

    Property

    Parking
    • Parking features: Attached, Garage, Off Street
    • Has attached garage: Yes
    • Details: Contact manager
    Features
    • Patio & porch: Patio
    • Exterior features: Storage
    Lot
    • Features: Back Yard
    Details
    • Additional structures: Garage(s), Storage
    • Parcel number: 13808320035

    Construction

    Type & style
    • Home type: SingleFamily
    • Property subtype: Single Family Residence

    Community & HOA

    Community
    • Deposit fee: $2,000
    HOA
    • Amenities included: Maintenance, Parking, Storage
    Location
    • Region: Las Vegas

    Financial & listing details

    • Price per square foot: $222/sqft
    • Tax assessed value: $257,500
    • Annual tax amount: $2,124
    • Date on market: 6/28/2026
    • Date available: 07/31/2026
    • Lease term: 1 Year

    Price history

    DateEventPrice
    7/29/2026Listing removed$2,395$1/sqft
    Source: Zillow Rentals Report a problem
    7/18/2026Price change$2,395-2.2%$1/sqft
    Source: Zillow Rentals Report a problem
    6/29/2026Listed for rent$2,450+75.6%$1/sqft
    Source: Zillow Rentals Report a problem
    3/24/2021Listing removed--
    Source: Owner Report a problem
    7/20/2018Listing removed$1,395$1/sqft
    Source: Owner Report a problem
    7/14/2018Listed for rent$1,395$1/sqft
    Source: Owner Report a problem
    9/19/2003Sold$184,900+38.5%$100/sqft
    Source: Public Record Report a problem
    8/26/1998Sold$133,500+3.5%$72/sqft
    Source: Public Record Report a problem
    12/13/1996Sold$129,000+10.7%$70/sqft
    Source: Public Record Report a problem
    9/26/1994Sold$116,500$63/sqft
    Source: Public Record Report a problem

    Public tax history

    YearProperty taxesTax assessment
    2026$2,124 +8%$90,125 -0.8%
    2025$1,967 +8%$90,837 +7.7%
    2024$1,822 +8%$84,325 +15.7%
    2023$1,687 +8%$72,882 +5.8%
    2022$1,562 +7.7%$68,910 +0.9%
    2021$1,450 +6.7%$68,308 +6.3%
    2020$1,359 +4.8%$64,274 +7.4%
    2019$1,296 +5.7%$59,828
    2018$1,227 $59,828 +2.6%
    2017$1,227 $58,316 +5%
    2016$1,227 +0.3%$55,559 +13.4%
    2015$1,224 +3%$48,978 +25%
    2014$1,188 $39,178
    2013-- $39,178 +14.8%
    2012-- $34,131 -23.3%
    2011-- $44,488 +2.3%
    2010-- $43,506 -20.3%
    2009-- $54,578
    2008-- $54,578 -42.5%
    2007-- $94,929 +2.8%
    2006-- $92,361 +27.8%
    2005-- $72,286 +34%
    2004-- $53,953 +6%
    2003-- $50,880 +7.3%
    2002-- $47,440 +10.3%
    2001-- $43,000
    Find assessor info on the county website

    Neighborhood: Lone Mountain

    Nearby schools

    GreatSchools rating
    Get a cash offer in 3 minutes
    Find out how much your home could sell for in as little as 3 minutes with a no-obligation cash offer.
    Estimated market value
    $412,300
    Get a cash offer in 3 minutes
    Find out how much your home could sell for in as little as 3 minutes with a no-obligation cash offer.
    Estimated market value
    $412,300