Skip main navigation
Sold for $530,000
  • $530,000

    9149 E 117th St S, Bixby, OK 74008

    5beds
    3,442sqft
    Single Family Residence
    Built in 2001
    10,149 Square Feet Lot
    $475,100 Zestimate®
    $154/sqft
    $3,128 Estimated rent

    Home value

    $475,100

    $451,000 - $499,000

    $3,128/mo

    Zestimate® history
    Loading
    Loading...

    Owner options

    List your home for rent

    $3,128/mo

    Rent Zestimate®

    Find your next renter with Zillow Rental Manager. Plus, with online applications, you can quickly screen prospective tenants – for free.

    Learn more

    $3,128/mo

    Rent Zestimate®

    Refinance and save

    $3,779/mo

    Est. payment

    Refinancing to a lower rate could help reduce your monthly payments and save thousands over the life of the loan.

    See today's rates

    $3,779/mo

    Est. payment

    Explore your selling options

    Work with a Zillow partner agent

    Leverage their expertise and Zillow's premium Showcase listings to get your home seen by more buyers.

    Get started

    List with your own agent

    Get your home in front of millions of buyers by listing it on Zillow.

    Learn how to do it

    Sell it yourself

    Take full control of how buyers see your home on Zillow by listing For Sale by Owner (FSBO).

    List your home

    What's special

    Stone fire pitManicured landscapingStunning modern chandelierLush professional landscapingMature treesCharming wreath adorned entryRich hardwood floors
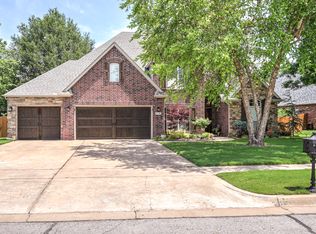
    This beautifully 5 bedroom, 2.5 bathroom home in the heart of Bixby's sought after Twin Creeks neighborhood. From the moment you arrive, the classic brick and stone exterior, mature trees, manicured landscaping, and charming wreath adorned entry set the tone for the warmth and quality found throughout this home. Step inside to an open concept living space bathed in natural light, where rich hardwood floors, crown molding, and a tray ceiling create an effortlessly elegant atmosphere. The spacious living room flows seamlessly into the kitchen, anchored by a stunning modern chandelier and oversized windows that frame the breathtaking backyard like a piece of art. The chef's kitchen is the heart of the home, featuring white raised panel cabinetry, glass front uppers, granite countertops, tile backsplash, stainless steel appliances including a gas cooktop, and a large dark island with seating for four. Statement pendant lighting and hardwood floors complete a kitchen that is as functional as it is beautiful. Outside is where this home truly shines. A custom timber frame pavilion with a vaulted wood plank ceiling, ceiling fan, and string lights creates the ultimate outdoor living room complete with a stone fire pit, lush professional landscaping, mature trees, and a sprawling green backyard with open field views beyond the fence line backing up to a green belt with a fence access! This is Oklahoma outdoor living at its finest. Located in the award winning Bixby North school district with neighborhood pool and park access, this exceptional home offers the perfect blend of luxury, comfort, and lifestyle. Schedule your private showing today.

    Zillow last checked:

    Listing updated:

    Listed by:

    Michael Jennings 918-899-4361,

    Black Label Agents

    Bought with:

    Richard Senn, 176566

    Fathom Realty OK LLC

    Source: MLS Technology, Inc.,MLS#: 2619689MLS LogoOriginating MLS: MLS Technology

    Facts & features

    Interior

    Bedrooms & bathrooms
    • Bedrooms: 5
    • Bathrooms: 3
    • Full bathrooms: 2
    • 1/2 bathrooms: 1
    Heating
    • Central, Gas
    Cooling
    • Central Air
    Appliances
    • Included: Dishwasher, Disposal, Gas Water Heater, Microwave, Oven, Range
    Features
    • Granite Counters, High Ceilings, Other, Ceiling Fan(s)
    • Flooring: Carpet, Tile, Wood
    • Windows: Aluminum Frames
    • Number of fireplaces: 1
    • Fireplace features: Gas Log, Outside
    Interior area
    • Total structure area: 3,442
    • Total interior livable area: 3,442 sqft

    Property

    Parking
    • Total spaces: 3
    • Parking features: Attached, Garage
    • Attached garage spaces: 3
    Features
    • Levels: Two
    • Stories: 2
    • Patio & porch: Covered, Other, Porch
    • Exterior features: Fire Pit, Landscaping, Other, Rain Gutters
    • Pool features: None
    • Fencing: Full
    Lot
    • Size: 10,149 Square Feet
    • Features: Fruit Trees, Greenbelt, Other
    Details
    • Additional structures: None, Gazebo, Pergola
    • Parcel number: 58247833622510

    Construction

    Type & style
    • Home type: SingleFamily
    • Property subtype: Single Family Residence
    Materials
    • Brick, Stone, Wood Siding, Wood Frame
    • Foundation: Slab
    • Roof: Asphalt,Fiberglass
    Condition
    • Year built: 2001

    Utilities & green energy

    • Sewer: Public Sewer
    • Water: Public
    • Utilities for property: Electricity Available, Natural Gas Available, Water Available

    Community & HOA

    Community
    • Features: Gutter(s)
    • Security: No Safety Shelter
    • Subdivision: Twin Creeks Ii
    HOA
    • Has HOA: Yes
    • Amenities included: Park, Pool
    • HOA fee: $450 annually
    Location
    • Region: Bixby

    Financial & listing details

    • Price per square foot: $154/sqft
    • Tax assessed value: $283,742
    • Annual tax amount: $4,144
    • Date on market: 5/29/2026
    • Cumulative days on market: 7 days
    • Listing terms: Conventional,FHA,Other,VA Loan

    Price history

    DateEventPrice
    7/6/2026Sold$530,000+1.3%$154/sqft
    Source: MLS Technology, Inc. #2619689 Report a problem
    6/6/2026Pending sale$523,000$152/sqft
    Source: MLS Technology, Inc. #2619689 Report a problem
    5/29/2026Listed for sale$523,000+121.1%$152/sqft
    Source: MLS Technology, Inc. #2619689 Report a problem
    6/28/2001Sold$236,500+476.8%$69/sqft
    Source: Public Record Report a problem
    12/7/2000Sold$41,000$12/sqft
    Source: Public Record Report a problem

    Public tax history

    YearProperty taxesTax assessment
    2025$4,144 +5%$30,212 +3.1%
    2024$3,947 -0.7%$29,303 +3.1%
    2023$3,976 +2.7%$28,420 +3.1%
    2022$3,873 +10.3%$27,563 -0.6%
    2021$3,511 -0.6%$27,731
    2020$3,533 -0.4%$27,731
    2019$3,546 +0%$27,731 +3.7%
    2018$3,546 +0.9%$26,731 -3.6%
    2017$3,513 +1.9%$27,731
    2016$3,449 $27,731
    2015$3,449 +4.6%$27,731 -0.2%
    2014$3,298 $27,786
    2013-- $27,786
    2012-- $27,786
    2011-- $27,786
    2010-- $27,786
    2009-- $27,786
    2008-- $27,786 +1.7%
    2007-- $27,316 +5%
    2006-- $26,015
    2005-- $26,015
    2004$3,031 $26,015
    2003-- $26,015
    2002-- $26,015 +476.8%
    2001-- $4,510
    Find assessor info on the county website

    Neighborhood: 74008

    Nearby schools

    GreatSchools rating
    Schools provided by the listing agent
    • Elementary: East (Formerly Northeast)
    • High: Bixby
    • District: Bixby - Sch Dist (4)

    Source: MLS Technology, Inc.. This data may not be complete. We recommend contacting the local school district to confirm school assignments for this home.

    Get pre-qualified for a loan
    At Zillow Home Loans, we can pre-qualify you in as little as 5 minutes with no impact to your credit score.

    An equal housing lender. NMLS #10287.

    Sell for more on Zillow
    Get a Zillow Showcase℠ listing at no additional cost and you could sell for .
    $475,100
    2% more
    +$9,502
    With Zillow Showcase(estimated)
    $484,602