Skip main navigation
Off market
  • $508,200

    9149 Fayemont Dr, Mechanicsville, VA 23116

    6beds
    2baths
    2,552sqft
    SingleFamily
    Built in 1982
    1.47 Acres Lot
    $508,200 Zestimate®
    $199/sqft
    $3,246 Estimated rent

    Home value

    $508,200

    $483,000 - $534,000

    $3,246/mo

    Zestimate® history
    Loading
    Loading...

    Owner options

    List your home for rent

    $3,246/mo

    Rent Zestimate®

    Find your next renter with Zillow Rental Manager. Plus, with online applications, you can quickly screen prospective tenants – for free.

    Learn more

    $3,246/mo

    Rent Zestimate®

    Refinance and save

    $3,069/mo

    Est. payment

    Refinancing to a lower rate could help reduce your monthly payments and save thousands over the life of the loan.

    See today's rates

    $3,069/mo

    Est. payment

    Explore your selling options

    Work with a Zillow partner agent

    Leverage their expertise and Zillow's premium Showcase listings to get your home seen by more buyers.

    Get started

    List with your own agent

    Get your home in front of millions of buyers by listing it on Zillow.

    Learn how to do it

    Sell it yourself

    Take full control of how buyers see your home on Zillow by listing For Sale by Owner (FSBO).

    List your home

    What's special

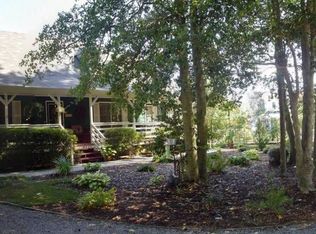
    Complete info: http://9149fayemontdr.ePropertySites.com - Nestled at the end of a cul de sac off Studley Road near 301 is this 2,552 square foot, fully renovated, two story rancher with an integrated walkout basement. This home was built by Billy Lewis--renowned for the quality of his homes. This home has been fully updated using high quality fixtures and finishes (found in homes costing much more.) to ensure long-lasting enjoyment for today's busy lifestyles. This home has it all privacy , convenience , spacious, flexible floor plan , functional design , affordability. Features includes + Spacious, flexible floor plan with as many as 6 bedrooms, two great rooms, two spa-like bathrooms; this floor plan will suit serious hobbyists, home professionals and/or comfortably accommodate the needs of today's blended families. + Spacious bathrooms, fully tiled bathrooms and featuring quality Danze faucets and fixtures, Toto toilets, furniture grade vanities, tile flooring and tub/shower surround and Kohler soaking tub. + Kitchen, opening into the great room upstairs, featuring new, quality appliances, concrete countertops, tile flooring and backsplash, and bright illumination. + 2 Great rooms featuring an upstairs masonry fireplace and a downstairs wood stove and integrated wood box; downstairs great room includes recessed lighting, ceiling fan and large bow front window; No man caves here, but man palaces. + Flooring ALL rooms have new or renovated floors featuring durable, quality products such as Pergo luxury laminate for downstairs, beautiful porcelain tile entry foyers, kitchen and bathroom floors; professionally refinished random-width pine flooring in the upstairs great room and bedrooms. No carpet in this home, making it an choice for families with allergies to manage. + Freshly painted using high quality Benjamin Moore paint in attractive designer neutrals to showcase your furnishings. + Lighting. In addition to the 25 windows in this home that let in natural light, enjoy 'grand illumination' in every room. + Comfort. New Trane unit, new energy efficient windows, a wood stove all combine to give you a economical heat and cooling. + Entertainment space New deck and large patio and a spacious front porch. + Oversized garage Room for 2 cars and workshop space. + Privacy and Convenience It is hard to find a woodland setting in an established, sought-after neighborhood--but this home has it in spades. Enjoy a natural, woodland setting to include mature oak trees and pines, and the lyrical sound of the wood thrush and native birds will keep you close to nature.

    This property is not currently displayed as for sale or rent on Zillow. This may be different from what's on other websites or public sources.

    Facts & features

    Interior

    Bedrooms & bathrooms
    • Bedrooms: 6
    • Bathrooms: 2
    Heating
    • Other
    Cooling
    • Central
    Features
    • Flooring: Other
    • Basement: Partially finished
    • Has fireplace: Yes
    • Fireplace features: masonry
    Interior area
    • Total interior livable area: 2,552 sqft

    Property

    Parking
    • Parking features: Garage - Attached
    Features
    • Exterior features: Other
    Lot
    • Size: 1.47 Acres
    Details
    • Parcel number: 8706326978

    Construction

    Type & style
    • Home type: SingleFamily
    Materials
    • Other
    • Roof: Composition
    Condition
    • Year built: 1982

    Community & HOA

    Location
    • Region: Mechanicsville

    Financial & listing details

    • Price per square foot: $199/sqft
    • Tax assessed value: $374,200
    • Annual tax amount: $3,031

    Price history

    DateEventPrice
    9/21/2012Sold$240,000-2.1%$94/sqft
    Source: CVRMLS #1217353 Report a problem
    8/3/2012Price change$245,125-5%$96/sqft
    Source: David P. Mehfoud Realty #9149fayemontdr Report a problem
    7/8/2012Listed for sale$257,950+81.4%$101/sqft
    Source: David P. Mehfoud Realty #9149fayemontdr Report a problem
    3/16/2012Sold$142,236-7%$56/sqft
    Source: Public Record Report a problem
    11/4/2011Listing removed$153,000$60/sqft
    Source: isNowListed.com Report a problem
    11/3/2011Price change$153,000+5.3%$60/sqft
    Source: isNowListed.com Report a problem
    10/18/2011Pending sale$145,300$57/sqft
    Source: GoHoming #HA9000445 Report a problem
    10/14/2011Price change$145,300-5%$57/sqft
    Source: GoHoming #HA9000445 Report a problem
    9/21/2011Listed for sale$153,000-8.9%$60/sqft
    Source: GoHoming #HA9000445 Report a problem
    4/11/2011Sold$168,000$66/sqft
    Source: Public Record Report a problem

    Public tax history

    YearProperty taxesTax assessment
    2025$3,031 $374,200
    2024$3,031 +2.8%$374,200 +2.8%
    2023$2,948 +22.1%$364,000 +22.1%
    2022$2,415 $298,100 +13.8%
    2021-- $261,900 +5.6%
    2020$2,008 +8%$247,900
    2019$1,859 $247,900 +8%
    2018$1,859 +6.5%$229,500 +6.5%
    2017$1,746 $215,500
    2016$1,746 $215,500
    2015$1,746 $215,500
    2014$1,746 $215,500
    2013$1,746 --
    2012$1,746 -10.8%--
    2011$1,957 -8.9%--
    2010$2,149 --
    2009$2,149 --
    2008$2,149 +14%--
    2007$1,886 +17.1%--
    2006$1,611 --
    2005$1,611 --
    2004-- --
    2003$1,461 +7.5%--
    2002$1,359 --
    2001$1,359 --
    Find assessor info on the county website

    Neighborhood: 23116

    Nearby schools

    GreatSchools rating
    Get a cash offer in 3 minutes
    Find out how much your home could sell for in as little as 3 minutes with a no-obligation cash offer.
    Estimated market value
    $508,200
    Get a cash offer in 3 minutes
    Find out how much your home could sell for in as little as 3 minutes with a no-obligation cash offer.
    Estimated market value
    $508,200