This beautiful home located in the prestigious 55+ community at Robson Ranch is an active lifestyle community with amenities galore. Clubhouse, Golf, Tennis, Pickleball, Fitness Center, Creative Arts, Dog park. Their location on the golf course is perfect for the view and for being walking distance to all the amenities. This beautiful home offers everything your family needs for entertaining. The outdoor living space offers 3 separate sitting areas with a built-in grill and fridge. On cool nights roll down your electric shades and turn on your patio ceiling heaters and on the warm summer evenings watching a beautiful sunset turn on your cool misters. Enjoy your heated large Jacuzzi on both warm and cool evenings. Welcome your family and friends to stay in their own private suite downstairs with private bath. The 3 car garage with a 6 foot extension a bonus.
Sold
Price Unknown
9149 Gardenia Dr, Denton, TX 76207
4beds
3,648sqft
Single Family Residence
Built in 2003
0.27 Acres Lot
$948,900 Zestimate®
$--/sqft
$3,781 Estimated rent
Home value
$948,900
$892,000 - $1.01M
$3,781/mo
Zestimate® history
Owner options
List your home for rent
$3,781/mo
Rent Zestimate®
Find your next renter with Zillow Rental Manager. Plus, with online applications, you can quickly screen prospective tenants – for free.
$3,781/mo
Rent Zestimate®
Refinance and save
$1,832/mo
Est. payment
Refinancing to a lower rate could help reduce your monthly payments and save thousands over the life of the loan.
$1,832/mo
Est. payment
Explore your selling options
Work with a Zillow partner agent
Leverage their expertise and Zillow's premium Showcase listings to get your home seen by more buyers.
Get startedList with your own agent
Get your home in front of millions of buyers by listing it on Zillow.
Learn how to do itSell it yourself
Take full control of how buyers see your home on Zillow by listing For Sale by Owner (FSBO).
List your homeWhat's special
Creative artsBuilt - in grillFitness centerOutdoor living spacePrivate suitePrivate bathDog park
Zillow last checked:
Listing updated:
Listed by:
Yvonne Callahan 0661489 469-630-1525,
ERA Myers & Myers Realty 469-630-1525
Bought with:
Joanna Jameson
Engel&Volkers Dallas Southlake
Source: NTREIS,MLS#: 20485662
Facts & features
Interior
Bedrooms & bathrooms
- Bedrooms: 4
- Bathrooms: 4
- Full bathrooms: 3
- 1/2 bathrooms: 1
Primary bedroom
- Features: Double Vanity, Sitting Area in Primary, Walk-In Closet(s)
- Level: First
- Dimensions: 22 x 14
Bedroom
- Level: Second
- Dimensions: 14 x 14
Bedroom
- Level: Second
- Dimensions: 16 x 14
Dining room
- Level: First
- Dimensions: 13 x 17
Other
- Level: First
Other
- Level: First
- Dimensions: 14 x 12
Half bath
- Level: First
Living room
- Features: Fireplace
- Level: First
- Dimensions: 21 x 16
Living room
- Features: Fireplace
- Level: First
- Dimensions: 18 x 16
Office
- Features: Built-in Features
- Level: First
- Dimensions: 17 x 13
Utility room
- Features: Built-in Features, Utility Sink
- Level: First
- Dimensions: 14 x 8
Heating
- Natural Gas
Cooling
- Central Air, Electric
Appliances
- Included: Double Oven, Dishwasher, Electric Oven, Gas Cooktop, Disposal, Microwave, Wine Cooler
- Laundry: Laundry in Utility Room
Features
- Decorative/Designer Lighting Fixtures, Double Vanity, Granite Counters, High Speed Internet, Kitchen Island, Open Floorplan, Pantry, Smart Home, Cable TV, Walk-In Closet(s)
- Flooring: Carpet, Simulated Wood, Tile
- Windows: Shutters
- Has basement: No
- Number of fireplaces: 2
- Fireplace features: Gas Log, Gas Starter
Interior area
- Total interior livable area: 3,648 sqft
Property
Parking
- Total spaces: 3
- Parking features: Door-Single, Garage Faces Front, Garage, Golf Cart Garage, Garage Door Opener
- Attached garage spaces: 3
Features
- Levels: Two
- Stories: 2
- Patio & porch: Other, Patio, Screened, Covered
- Exterior features: Built-in Barbecue, Barbecue, Lighting, Misting System, Outdoor Grill, Outdoor Kitchen, Outdoor Living Area, Other, Rain Gutters
- Pool features: None, Water Feature, Community
- Spa features: Community
- Fencing: Metal
Lot
- Size: 0.27 Acres
- Features: Corner Lot, Cul-De-Sac, Landscaped, On Golf Course, Sprinkler System, Few Trees
Details
- Parcel number: R238360
Construction
Type & style
- Home type: SingleFamily
- Architectural style: Traditional,Detached
- Property subtype: Single Family Residence
- Attached to another structure: Yes
Materials
- Brick
- Foundation: Slab
- Roof: Composition
Condition
- Year built: 2003
Utilities & green energy
- Sewer: Public Sewer
- Water: Public
- Utilities for property: Sewer Available, Water Available, Cable Available
Community & HOA
Community
- Features: Clubhouse, Curbs, Fitness Center, Golf, Gated, Lake, Other, Pool, Restaurant, Sauna, Tennis Court(s), Trails/Paths
- Security: Gated with Guard
- Senior community: Yes
- Subdivision: Robson Ranch 4 Ph 1
HOA
- Has HOA: Yes
- Services included: All Facilities, Maintenance Grounds, Security
- HOA fee: $1,832 semi-annually
- HOA name: Robson ranch HOA
- HOA phone: 940-246-1028
Location
- Region: Denton
Financial & listing details
- Tax assessed value: $781,742
- Annual tax amount: $12,888
- Date on market: 3/7/2024
- Cumulative days on market: 81 days
- Listing terms: Cash,Conventional,FHA,VA Loan
Price history
| Date | Event | Price |
|---|---|---|
| 3/28/2024 | Sold | -- |
Source: NTREIS #20485662 Report a problem | ||
| 3/11/2024 | Pending sale | $950,000$260/sqft |
Source: NTREIS #20485662 Report a problem | ||
| 3/7/2024 | Contingent | $950,000$260/sqft |
Source: NTREIS #20485662 Report a problem | ||
| 3/7/2024 | Listed for sale | $950,000$260/sqft |
Source: NTREIS #20485662 Report a problem | ||
| 2/25/2024 | Listing removed | -- |
Source: NTREIS #20485662 Report a problem | ||
| 1/19/2024 | Price change | $950,000-1.6%$260/sqft |
Source: NTREIS #20485662 Report a problem | ||
| 12/1/2023 | Listed for sale | $965,000+78.7%$265/sqft |
Source: NTREIS #20485662 Report a problem | ||
| 8/25/2015 | Sold | -- |
Source: Agent Provided Report a problem | ||
| 7/12/2015 | Pending sale | $540,000$148/sqft |
Source: BBS Realty #13193460 Report a problem | ||
| 7/12/2015 | Listed for sale | $540,000+8.2%$148/sqft |
Source: BBS Realty #13193460 Report a problem | ||
| 6/25/2012 | Listing removed | $499,000$137/sqft |
Source: BBS Realty #11713760 Report a problem | ||
| 4/4/2012 | Price change | $499,000-9.1%$137/sqft |
Source: BBS Realty #11713760 Report a problem | ||
| 2/21/2012 | Price change | $549,000-3.5%$150/sqft |
Source: BBS Realty #11713760 Report a problem | ||
| 1/29/2012 | Listed for sale | $569,000$156/sqft |
Source: BBS Realty #11713760 Report a problem | ||
| 12/22/2011 | Listing removed | $569,000$156/sqft |
Source: BBS Realty #11651407 Report a problem | ||
| 8/30/2011 | Listed for sale | $569,000$156/sqft |
Source: BBS Realty #11651407 Report a problem | ||
Public tax history
| Year | Property taxes | Tax assessment |
|---|---|---|
| 2025 | $7,861 -29.6% | $781,742 +15.8% |
| 2024 | $11,165 -4.5% | $675,000 |
| 2023 | $11,688 -6.6% | $675,000 +9.4% |
| 2022 | $12,519 +6.6% | $617,100 +8% |
| 2021 | $11,741 +0.2% | $571,285 +4.8% |
| 2020 | $11,722 -2.8% | $545,000 |
| 2019 | $12,060 0% | $545,000 +4.2% |
| 2018 | $12,063 +1.2% | $523,000 +2.3% |
| 2017 | $11,914 | $511,000 +2.4% |
| 2016 | $11,914 +19.5% | $498,984 +7.7% |
| 2015 | $9,974 | $463,287 +0.6% |
| 2014 | $9,974 | $460,611 +10% |
| 2013 | $9,974 | $418,750 -0.7% |
| 2012 | -- | $421,901 +0.6% |
| 2011 | -- | $419,568 -5.7% |
| 2010 | -- | $445,000 +1.1% |
| 2009 | -- | $440,000 -1% |
| 2007 | -- | $444,634 +10.3% |
| 2006 | $10,651 +10.3% | $403,167 +10% |
| 2005 | $9,653 | $366,675 +7.5% |
| 2004 | -- | $341,165 +1229.6% |
| 2003 | -- | $25,659 +84.1% |
| 2002 | -- | $13,938 |
Find assessor info on the county website
Neighborhood: Robson Ranch
Nearby homes
- $682,3002 bd2 ba2.4k sqft9141 Gardenia Dr, Denton, TX 76207Off Market
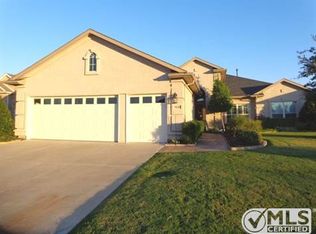
- $532,1002 bd2 ba2.2k sqft9140 Gardenia Dr, Denton, TX 76207Off Market

- $257,764-- bd-- ba-- sqft9140 Gardenia Dr, Denton, TX 76207Off Market
- $190,1582 bd2 ba2.2k sqft9140 Gardenia Dr, Denton, TX 76207Off Market
- $551,0003 bd2 ba1.8k sqft9137 Gardenia Dr, Denton, TX 76207Off Market
- $588,8762 bd2 ba2.2k sqft9133 Gardenia Dr, Denton, TX 76207Off Market
- $660,8003 bd2 ba2.4k sqft9145 Gardenia Dr, Denton, TX 76207Off Market
- $572,0003 bd2 ba2.3k sqft10800 Balentine St, Denton, TX 76207Off Market
Nearby schools
GreatSchools rating
- 3/10Borman Elementary SchoolGrades: PK-5Distance: 6.5 mi
- 6/10McMath Middle SchoolGrades: 6-8Distance: 7.4 mi
- 5/10Denton High SchoolGrades: 9-12Distance: 8.7 mi
Schools provided by the listing agent
- Elementary: Borman
- Middle: Mcmath
- High: Denton
- District: Denton ISD
Source: NTREIS. This data may not be complete. We recommend contacting the local school district to confirm school assignments for this home.
Get a cash offer in 3 minutes
Find out how much your home could sell for in as little as 3 minutes with a no-obligation cash offer.
Estimated market value
$948,900
Get a cash offer in 3 minutes
Find out how much your home could sell for in as little as 3 minutes with a no-obligation cash offer.
Estimated market value
$948,900
- Texas
- Denton County
- Denton
- 76207
- Robson Ranch
- 9149 Gardenia Dr
Nearby cities
Nearby neighborhoods
Nearby zip codes
Other Denton Topics
