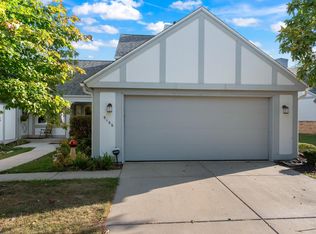
See it to believe it! Fabulous Bayside Woods Codo with stylish updates and newer appliances. This move-in-ready unit features an open floor plan with spacious living area, bright kitchen, and welcoming foyer. Main floor primary suite includes a large bedroom, walk-in closet, laundry, and updated bath. Upper level offers a sunny loft perfect for an office, studio, or den, plus a second bedroom and full guest bath. Attached 2-car garage and full basement for storage. Ideally located near shops, restaurants, freeway access, and just minutes from Downtown Milwaukee. A rare opportunity for low- maintenance living in a well-maintained, conveniently located community!
Closed
$350,000
9149 North Briarwood COURT, Bayside, WI 53217
2beds
2,104sqft
Condominium
Built in 1979
-- sqft lot
$366,800 Zestimate®
$166/sqft
$2,934 Estimated rent
Home value
$366,800
$334,000 - $403,000
$2,934/mo
Zestimate® history
Owner options
List your home for rent
$2,934/mo
Rent Zestimate®
Find your next renter with Zillow Rental Manager. Plus, with online applications, you can quickly screen prospective tenants – for free.
$2,934/mo
Rent Zestimate®
Refinance and save
$2,678/mo
Est. payment
Refinancing to a lower rate could help reduce your monthly payments and save thousands over the life of the loan.
$2,678/mo
Est. payment
Explore your selling options
Work with a Zillow partner agent
Leverage their expertise and Zillow's premium Showcase listings to get your home seen by more buyers.
Get startedList with your own agent
Get your home in front of millions of buyers by listing it on Zillow.
Learn how to do itSell it yourself
Take full control of how buyers see your home on Zillow by listing For Sale by Owner (FSBO).
List your homeWhat's special
Sunny loftStylish updatesWalk-in closetLarge bedroomOpen floor planWelcoming foyerBright kitchen
Zillow last checked:
Listing updated:
Listed by:
Anthony DeBartolo 262-818-8669,
Berkshire Hathaway Home Services Epic Real Estate
Bought with:
Falk Ruvin Gallagher Team*
Source: WIREX MLS,MLS#: 1929629 Originating MLS: Metro MLS
Originating MLS: Metro MLSFacts & features
Interior
Bedrooms & bathrooms
- Bedrooms: 2
- Bathrooms: 3
- Full bathrooms: 2
- 1/2 bathrooms: 1
- Main level bedrooms: 1
Rooms
- Room types: Loft
Primary bedroom
- Level: Main
- Area: 208
- Dimensions: 16 x 13
Bedroom 2
- Level: Upper
- Area: 168
- Dimensions: 14 x 12
Bathroom
- Features: Ceramic Tile, Master Bedroom Bath, Shower Stall
Kitchen
- Level: Main
- Area: 140
- Dimensions: 10 x 14
Living room
- Level: Main
- Area: 270
- Dimensions: 18 x 15
Heating
- Natural Gas, Forced Air
Cooling
- Central Air
Appliances
- Included: Dishwasher, Disposal, Dryer, Oven, Range, Refrigerator, Washer
Features
- Walk-In Closet(s)
- Basement: Block,Crawl Space,Partial,Sump Pump
Interior area
- Total structure area: 2,104
- Total interior livable area: 2,104 sqft
Property
Parking
- Total spaces: 2
- Parking features: Attached, 2 Car
- Attached garage spaces: 2
Features
- Levels: 1.5 Story
- Patio & porch: Patio/Porch
Details
- Parcel number: 0230039000
- Zoning: Res
Construction
Type & style
- Home type: Condo
- Property subtype: Condominium
Materials
- Wood Siding
Condition
- 21+ Years
- New construction: No
- Year built: 1979
Utilities & green energy
- Sewer: Public Sewer
- Water: Public
Community & HOA
HOA
- Has HOA: Yes
- HOA fee: $270 monthly
Location
- Region: Milwaukee
- Municipality: Bayside
Financial & listing details
- Price per square foot: $166/sqft
- Annual tax amount: $6,815
- Date on market: 8/4/2025
- Inclusions: Washer, Dryer, Refrigerator, Stove
- Exclusions: Seller's Personal Property
Price history
| Date | Event | Price |
|---|---|---|
| 11/12/2025 | Sold | $350,000-11.4%$166/sqft |
Source:  WIREX MLS #1929629 Report a problem WIREX MLS #1929629 Report a problem | ||
| 10/13/2025 | Pending sale | $395,000$188/sqft |
Source: BHHS broker feed #1929629 Report a problem | ||
| 10/13/2025 | Contingent | $395,000$188/sqft |
Source: WIREX MLS #1929629 Report a problem | ||
| 9/25/2025 | Price change | $395,000-2.5%$188/sqft |
Source: WIREX MLS #1929629 Report a problem | ||
| 9/2/2025 | Price change | $405,000-3.5%$192/sqft |
Source: WIREX MLS #1929629 Report a problem | ||
| 8/11/2025 | Price change | $419,900-2.3%$200/sqft |
Source: WIREX MLS #1929629 Report a problem | ||
| 8/4/2025 | Listed for sale | $429,900+22%$204/sqft |
Source: WIREX MLS #1929629 Report a problem | ||
| 3/31/2022 | Sold | $352,500-1.8%$168/sqft |
Source: WIREX MLS #1777551 Report a problem | ||
| 2/18/2022 | Price change | $359,000-5.3%$171/sqft |
Source: WIREX MLS #1777551 Report a problem | ||
| 1/22/2022 | Listed for sale | $379,000$180/sqft |
Source: WIREX MLS #1777551 Report a problem | ||
Public tax history
Tax history is unavailable.
Neighborhood: 53217
Nearby homes
- $340,0002 bd3 ba150 sqft9166 N Briarwood Ct, Milwaukee, WI 53217Sold
- $360,0002 bd3 ba2.3k sqft9134 N Briarwood Ct, Milwaukee, WI 53217Sold

- $323,0002 bd2 ba1.7k sqft9118 N Briarwood Ct, Milwaukee, WI 53217Off Market
- $357,2002 bd3 ba-- sqft9141 N Briarwood Ct #13, Bayside, WI 53217Off Market
- $375,4002 bd2 ba-- sqft9125 N Briarwood Ct #11, Bayside, WI 53217Off Market
- $358,5002 bd3 ba-- sqft9174 N Briarwood Ct #3, Bayside, WI 53217Off Market
- $407,8002 bd2 ba-- sqft9150 N Briarwood Ct #6, Bayside, WI 53217Off Market
- $437,7002 bd2 ba2.2k sqft9158 N Briarwood Ct #5, Bayside, WI 53217Off Market
Nearby schools
GreatSchools rating
- 10/10Bayside Middle SchoolGrades: 5-8Distance: 0.9 mi
- 9/10Nicolet High SchoolGrades: 9-12Distance: 3 mi
- 10/10Stormonth Elementary SchoolGrades: PK-4Distance: 2.5 mi
Schools provided by the listing agent
- High: Nicolet
- District: Maple Dale-Indian Hill
Source: WIREX MLS. This data may not be complete. We recommend contacting the local school district to confirm school assignments for this home.
Get a cash offer in 3 minutes
Find out how much your home could sell for in as little as 3 minutes with a no-obligation cash offer.
Estimated market value
$366,800
Get a cash offer in 3 minutes
Find out how much your home could sell for in as little as 3 minutes with a no-obligation cash offer.
Estimated market value
$366,800
- Wisconsin
- Milwaukee County
- Bayside
- 53217
- 9149 North Briarwood COURT
Nearby cities
Nearby zip codes
Other Bayside Topics
