Welcome to this timeless all-brick home, tucked away on a quiet cul-de-sac and ideally situated between San Marco and Mandarin! Inside, you'll find a spacious floor plan with two living spaces, blending vintage character with endless potential. Wood-laminate flooring flows seamlessly throughout, complementing the rustic wood-paneled walls and a cozy brick fireplace that anchors the living room. A large sliding glass door leads to a lush backyard—perfect for relaxing or hosting outdoor gatherings. The kitchen carries a nostalgic charm with its wood cabinetry and vintage-style appliances. The two-car garage includes an additional tandem bay, providing plenty of storage or workspace. Best of all, with no HOA or CDD fees, you'll have the freedom to bring all your toys. This home is ready for its next chapter—schedule your private showing today!
Closed
$360,000
9149 SOUTHWARK Drive, Jacksonville, FL 32257
4beds
2,042sqft
Single Family Residence
Built in 1978
0.39 Acres Lot
$357,700 Zestimate®
$176/sqft
$2,604 Estimated rent
Home value
$357,700
$333,000 - $383,000
$2,604/mo
Zestimate® history
Owner options
List your home for rent
$2,604/mo
Rent Zestimate®
Find your next renter with Zillow Rental Manager. Plus, with online applications, you can quickly screen prospective tenants – for free.
$2,604/mo
Rent Zestimate®
Refinance and save
$2,494/mo
Est. payment
Refinancing to a lower rate could help reduce your monthly payments and save thousands over the life of the loan.
$2,494/mo
Est. payment
Explore your selling options
Work with a Zillow partner agent
Leverage their expertise and Zillow's premium Showcase listings to get your home seen by more buyers.
Get startedList with your own agent
Get your home in front of millions of buyers by listing it on Zillow.
Learn how to do itSell it yourself
Take full control of how buyers see your home on Zillow by listing For Sale by Owner (FSBO).
List your homeWhat's special
Zillow last checked:
Listing updated:
Listed by:
CHRISTINA WELCH 904-404-1640,
KELLER WILLIAMS ST JOHNS 904-867-7694
Bought with:
BERKSHIRE HATHAWAY HOMESERVICES FLORIDA NETWORK REALTY
Source: realMLS,MLS#: 2105487
Facts & features
Interior
Bedrooms & bathrooms
- Bedrooms: 4
- Bathrooms: 2
- Full bathrooms: 2
Heating
- Central
Cooling
- Central Air
Appliances
- Included: Dishwasher, Disposal, Electric Cooktop, Electric Oven, Water Softener Owned
- Laundry: Electric Dryer Hookup, In Garage, Washer Hookup
Features
- Eat-in Kitchen, Entrance Foyer, Pantry, Primary Bathroom - Shower No Tub, Walk-In Closet(s)
- Flooring: Vinyl
- Number of fireplaces: 1
- Fireplace features: Wood Burning
Interior area
- Total interior livable area: 2,042 sqft
Property
Parking
- Total spaces: 2
- Parking features: Attached, Garage, Garage Door Opener
- Attached garage spaces: 2
Features
- Levels: One
- Stories: 1
- Patio & porch: Front Porch, Rear Porch
- Fencing: Back Yard,Chain Link
Lot
- Size: 0.39 Acres
- Features: Cul-De-Sac
Details
- Parcel number: 1485140130
Construction
Type & style
- Home type: SingleFamily
- Architectural style: Ranch,Traditional
- Property subtype: Single Family Residence
Materials
- Roof: Shingle
Condition
- New construction: No
- Year built: 1978
Utilities & green energy
- Sewer: Public Sewer
- Water: Public
- Utilities for property: Cable Available, Electricity Connected, Sewer Connected, Water Connected
Community & HOA
Community
- Subdivision: Brierwood
HOA
- Has HOA: No
Location
- Region: Jacksonville
Financial & listing details
- Price per square foot: $176/sqft
- Tax assessed value: $302,410
- Annual tax amount: $5,614
- Date on market: 8/25/2025
- Listing terms: Cash,Conventional,FHA,VA Loan
- Road surface type: Concrete
Price history
| Date | Event | Price |
|---|---|---|
| 9/23/2025 | Sold | $360,000-5.3%$176/sqft |
Source:  realMLS #2105487 Report a problem realMLS #2105487 Report a problem | ||
| 8/25/2025 | Listed for sale | $380,000$186/sqft |
Source: realMLS #2105487 Report a problem | ||
Public tax history
| Year | Property taxes | Tax assessment |
|---|---|---|
| 2024 | $5,614 +146.3% | $302,410 +87.6% |
| 2023 | $2,279 +5.8% | $161,182 +3% |
| 2022 | $2,154 +1% | $156,488 +3% |
| 2021 | $2,132 +1.1% | $151,931 +1.4% |
| 2020 | $2,108 +1.4% | $149,834 +2.3% |
| 2019 | $2,080 +1.5% | $146,466 +1.9% |
| 2018 | $2,050 | $143,736 +2.1% |
| 2017 | $2,050 +1.5% | $140,780 +2.1% |
| 2016 | $2,020 +0.8% | $137,885 +0.7% |
| 2015 | $2,004 -0.9% | $136,927 +0.8% |
| 2014 | $2,023 | $135,841 +1.5% |
| 2013 | -- | $133,834 -0.1% |
| 2012 | -- | $133,994 +3% |
| 2011 | -- | $130,092 +1.5% |
| 2010 | -- | $128,170 +2.7% |
| 2009 | -- | $124,801 +5.7% |
| 2006 | -- | $118,094 +3% |
| 2005 | $1,665 | $114,654 +3% |
| 2004 | -- | $111,315 +1.9% |
| 2003 | $1,388 | $109,239 +2.4% |
| 2002 | -- | $106,679 +1.6% |
| 2001 | -- | $104,999 +3% |
| 2000 | -- | $101,941 +2.7% |
| 1999 | -- | $99,261 |
Find assessor info on the county website
Neighborhood: Craven
Nearby homes
- $324,1003 bd2 ba1.4k sqft9139 Southwark Dr, Jacksonville, FL 32257Off Market
- $343,5004 bd2 ba2k sqft9148 Southwark Dr N, Jacksonville, FL 32257Off Market
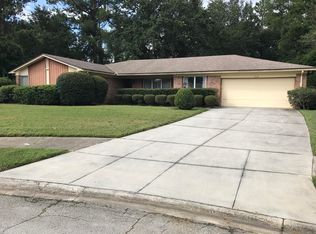
- $415,9003 bd3 ba2k sqft9148 Southwark Dr, Jacksonville, FL 32257Off Market

- $426,1004 bd2 ba2.1k sqft9154 Warwickshire Rd, Jacksonville, FL 32257Off Market
- $458,9005 bd4 ba3.6k sqft4867 Jaybird Cir N, Jacksonville, FL 32257Off Market
- $352,2004 bd2 ba1.7k sqft9166 Warwickshire Rd, Jacksonville, FL 32257Off Market
- $540,0004 bd4 ba2.9k sqft4873 Jaybird Cir N, Jacksonville, FL 32257Sold
- $343,5003 bd2 ba1.5k sqft9127 Southwark Dr, Jacksonville, FL 32257Off Market
Nearby schools
GreatSchools rating
- 4/10Beauclerc Elementary SchoolGrades: PK-5Distance: 0.4 mi
- 2/10Alfred I. Dupont Middle SchoolGrades: 6-8Distance: 3.3 mi
- 6/10Atlantic Coast High SchoolGrades: 9-12Distance: 5.6 mi
Schools provided by the listing agent
- Elementary: Beauclerc
- Middle: Alfred Dupont
Source: realMLS. This data may not be complete. We recommend contacting the local school district to confirm school assignments for this home.
Get a cash offer in 3 minutes
Find out how much your home could sell for in as little as 3 minutes with a no-obligation cash offer.
Estimated market value
$357,700
Get a cash offer in 3 minutes
Find out how much your home could sell for in as little as 3 minutes with a no-obligation cash offer.
Estimated market value
$357,700
- Florida
- Duval County
- Jacksonville
- 32257
- Craven
- 9149 SOUTHWARK Drive
Nearby cities
Nearby neighborhoods
Nearby zip codes
Other Jacksonville Topics
