Skip main navigation
Off market
Street View
  • $240,100

    9149 Vasel Dr, Saint Louis, MO 63123

    2beds
    1baths
    1,042sqft
    SingleFamily
    Built in 1940
    7,405 Square Feet Lot
    $240,100 Zestimate®
    $230/sqft
    $1,704 Estimated rent

    Home value

    $240,100

    $221,000 - $257,000

    $1,704/mo

    Zestimate® history
    Loading
    Loading...

    Owner options

    List your home for rent

    $1,704/mo

    Rent Zestimate®

    Find your next renter with Zillow Rental Manager. Plus, with online applications, you can quickly screen prospective tenants – for free.

    Learn more

    $1,704/mo

    Rent Zestimate®

    Refinance and save

    $1,629/mo

    Est. payment

    Refinancing to a lower rate could help reduce your monthly payments and save thousands over the life of the loan.

    See today's rates

    $1,629/mo

    Est. payment

    Explore your selling options

    Work with a Zillow partner agent

    Leverage their expertise and Zillow's premium Showcase listings to get your home seen by more buyers.

    Get started

    List with your own agent

    Get your home in front of millions of buyers by listing it on Zillow.

    Learn how to do it

    Sell it yourself

    Take full control of how buyers see your home on Zillow by listing For Sale by Owner (FSBO).

    List your home

    What's special

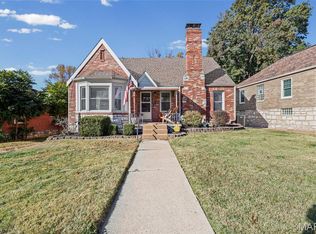
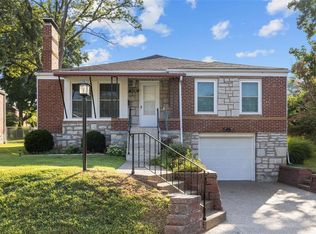
    YOU WON'T FIND A BETTER HOUSE IN TOWN FOR THE $$. Popular historic subdivision w/curvy streets, well manicured yards & brick homes similar to those in South City & Brentwood but for a better price! This house doesn't need a single thing before move-in day. Gorgeous kitchen w/GRANITE COUNTERS, gas stove, maple cabinets, roll-out drawers & lazy susan corner cabinet. Shining wood flrs & walls that look like they were painted yesterday. The living rm has stone gas fireplace & archway opening that connects it to the dining rm. Classic crown molding, upgraded baseboards, chair rail/wainscoting & new lights in every rm. They don't make drs like this anymore...solid wood front door & stained wd panel drs throughout. Classic tile in bathrm, bonus glassed-porch off kitchen, fenced yd. Newer roof, HVAC, gutters, windows. NEED A WORKSHOP OR LOTS OF GARAGE SPACE? Garage/basement combo means you'll never have to work in a dark/cramped garage again! Washer, dryer, refrigerator included! **SEE VIDEO**

    This property is off market, which means it's not currently listed for sale or rent on Zillow. This may be different from what's available on other websites or public sources.
    Facts & features

    Interior

    Bedrooms & bathrooms
    • Bedrooms: 2
    • Bathrooms: 1
    Heating
    • Forced air
    Cooling
    • Central
    Appliances
    • Included: Dishwasher, Dryer, Garbage disposal, Microwave, Range / Oven, Refrigerator, Washer
    Features
    • Flooring: Hardwood
    • Basement: Unfinished
    • Has fireplace: Yes
    Interior area
    • Total interior livable area: 1,042 sqft

    Property

    Parking
    • Total spaces: 1
    • Parking features: Garage - Attached
    Features
    • Exterior features: Brick
    Lot
    • Size: 7,405 Square Feet
    Details
    • Parcel number: 25J310169

    Construction

    Type & style
    • Home type: SingleFamily
    Condition
    • Year built: 1940

    Community & HOA

    HOA
    • Has HOA: Yes
    • HOA fee: $5 monthly
    Location
    • Region: Saint Louis

    Financial & listing details

    • Price per square foot: $230/sqft
    • Tax assessed value: $187,500
    • Annual tax amount: $2,647

    Price history

    DateEventPrice
    7/26/2012Sold--
    Source: MARIS #12035136 Report a problem
    5/25/2012Price change$127,900-1.5%$123/sqft
    Source: Laura McCarthy- Town & Country #11038624 Report a problem
    2/29/2012Price change$129,900-3.7%$125/sqft
    Source: Laura McCarthy- Town & Country #11038624 Report a problem
    9/29/2011Price change$134,900-2.9%$129/sqft
    Source: Laura McCarthy- Town & Country #11038624 Report a problem
    8/7/2011Listed for sale$139,000$133/sqft
    Source: Laura McCarthy- Town & Country #11038624 Report a problem
    8/10/2009Sold--
    Source: Public Record Report a problem
    8/2/2001Sold--
    Source: Public Record Report a problem

    Public tax history

    YearProperty taxesTax assessment
    2025$2,647 -0.1%$35,630 +9.4%
    2024$2,649 +3.4%$32,570
    2023$2,561 -3.7%$32,570 +12.3%
    2022$2,660 +9.5%$29,000
    2021$2,428 +8.6%$29,000 +16.5%
    2020$2,236 -5.5%$24,890
    2019$2,366 $24,890 +6.6%
    2018$2,366 $23,350
    2017$2,366 +0.6%$23,350 +12.6%
    2016$2,351 +19.5%$20,730
    2015$1,967 $20,730 -5.7%
    2014$1,967 -6.4%$21,980
    2013$2,102 $21,980 -5.8%
    2012-- $23,330
    2011-- $23,330 -7.1%
    2010$2,094 +7.4%$25,120
    2009$1,951 -4.8%$25,120 -10.5%
    2008$2,048 +14.2%$28,060
    2007$1,794 $28,060 +27.4%
    2006$1,794 -0.2%$22,020
    2005$1,798 $22,020 +14.2%
    2003-- $19,280 +25.4%
    2002$1,145 +3.5%$15,380
    2001$1,107 $15,380
    Find assessor info on the county website

    Neighborhood: 63123

    Nearby schools

    GreatSchools rating
    Schools provided by the listing agent
    • Elementary: Meisner
    • Middle: Gotsch/Rodgers
    • High: Affton
    • District: Affton

    Source: The MLS. This data may not be complete. We recommend contacting the local school district to confirm school assignments for this home.

    Get a cash offer in 3 minutes
    Find out how much your home could sell for in as little as 3 minutes with a no-obligation cash offer.
    Estimated market value
    $240,100
    Get a cash offer in 3 minutes
    Find out how much your home could sell for in as little as 3 minutes with a no-obligation cash offer.
    Estimated market value
    $240,100