Skip main navigation
Closed
  • $1,095,000

    9149 Villa Ridge Dr, Las Vegas, NV 89134

    3beds
    2,176sqft
    Single Family Residence
    Built in 1996
    6,969 Square Feet Lot
    $1,095,100 Zestimate®
    $503/sqft
    $2,499 Estimated rent

    Home value

    $1,095,100

    $1.01M - $1.19M

    $2,499/mo

    Zestimate® history
    Loading
    Loading...

    Owner options

    List your home for rent

    $2,499/mo

    Rent Zestimate®

    Find your next renter with Zillow Rental Manager. Plus, with online applications, you can quickly screen prospective tenants – for free.

    Learn more

    $2,499/mo

    Rent Zestimate®

    Refinance and save

    $5,308/mo

    Est. payment

    Refinancing to a lower rate could help reduce your monthly payments and save thousands over the life of the loan.

    See today's rates

    $5,308/mo

    Est. payment

    Explore your selling options

    Work with a Zillow partner agent

    Leverage their expertise and Zillow's premium Showcase listings to get your home seen by more buyers.

    Get started

    List with your own agent

    Get your home in front of millions of buyers by listing it on Zillow.

    Learn how to do it

    Sell it yourself

    Take full control of how buyers see your home on Zillow by listing For Sale by Owner (FSBO).

    List your home

    What's special

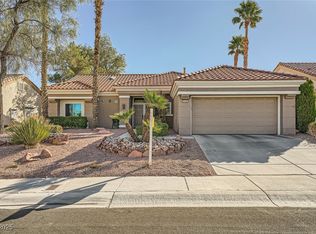

    Dual vanitiesSpacious family roomLarge islandSpa-like walk-in showerSoaking tubFully remodeled single-story home
    Step into resοrt‐ѕtyle livіng in thе heart of Sun City Summеrlin. Τhis FULLY REMODELED, single-story home sits along the fairway with SWEEPING golf course and mountain views. Inside, no detail was overlooked — wood plank flooring flows throughout, leading to a gourmet kitchen with quartz countertops, a large island, and stainless-steel appliances including 3 OVENS. The spacious family room opens to a beautifully landscaped backyard perfect for entertaining, with jaw-dropping views at every turn. The primary suite is a true retreat with a spa-like walk-in shower, soaking tub, dual vanities, and large walk in closet. The community boasts multiple clubhouses, fitness center, pools, spa, tennis, pickleball, and 80+ clubs and interest groups. Conveniently located near The Strip, top medical facilities, and Downtown Summerlin. Luxury 55+ living at its finest — tour your next home today!

    Zillow last checked:

    Listing updated:

    Listed by:

    Nicholas J. Barbarino S.0192043 (702)300-8498,

    Platinum Real Estate Prof

    Bought with:

    Alaceia Colson, S.0177397

    Las Vegas Sotheby's Int'l

    Source: LVR,MLS#: 2794292MLS LogoOriginating MLS: Greater Las Vegas Association of Realtors Inc

    Facts & features

    Interior

    Bedrooms & bathrooms
    • Bedrooms: 3
    • Bathrooms: 2
    • Full bathrooms: 2
    Primary bedroom
    • Description: Bedroom With Bath Downstairs,Downstairs,Pbr Separate From Other,Walk-In Closet(s)
    • Dimensions: 13x20
    Bedroom 2
    • Description: Closet,Downstairs
    • Dimensions: 12x18
    Bedroom 3
    • Description: Closet,Downstairs
    • Dimensions: 12x12
    Primary bathroom
    • Description: Double Sink,Separate Shower,Separate Tub
    Dining room
    • Description: Breakfast Nook/Eating Area,Family Room/Dining Combo
    • Dimensions: 11x11
    Family room
    • Description: Separate Family Room
    • Dimensions: 12x15
    Kitchen
    • Description: Breakfast Bar/Counter,Custom Cabinets,Garden Window,Island,Luxury Vinyl Plank,Quartz Countertops,Stainless Steel Appliances
    Living room
    • Description: Entry Foyer,Front
    • Dimensions: 11x11
    Heating
    • Central, Electric
    Cooling
    • Central Air, Electric
    Appliances
    • Included: Built-In Gas Oven, Double Oven, Gas Cooktop, Microwave, Refrigerator, Wine Refrigerator
    • Laundry: Cabinets, Gas Dryer Hookup, Main Level, Laundry Room, Sink
    Features
    • Bedroom on Main Level, Primary Downstairs, None
    • Flooring: Luxury Vinyl Plank
    • Has fireplace: No
    Interior area
    • Total structure area: 2,176
    • Total interior livable area: 2,176 sqft

    Property

    Parking
    • Total spaces: 2
    • Parking features: Garage, Inside Entrance, Private
    • Garage spaces: 2
    Features
    • Stories: 1
    • Patio & porch: Patio
    • Exterior features: Patio, Private Yard
    • Pool features: Community
    • Fencing: None
    • Has view: Yes
    • View description: Golf Course
    Lot
    • Size: 6,969 Square Feet
    • Features: Back Yard, < 1/4 Acre
    Details
    • Parcel number: 13817110055
    • Zoning description: Single Family
    • Horse amenities: None

    Construction

    Type & style
    • Home type: SingleFamily
    • Architectural style: One Story
    • Property subtype: Single Family Residence
    Materials
    • Roof: Tile
    Condition
    • Excellent,Resale
    • Year built: 1996

    Utilities & green energy

    • Electric: Photovoltaics None
    • Sewer: Public Sewer
    • Water: Public
    • Utilities for property: Underground Utilities

    Community & HOA

    Community
    • Features: Pool
    • Senior community: Yes
    • Subdivision: Sun City Las Vegas
    HOA
    • Has HOA: Yes
    • Amenities included: Basketball Court, Business Center, Clubhouse, Fitness Center, Golf Course, Barbecue, Pickleball, Park, Pool, Recreation Room, Spa/Hot Tub, Security
    • Services included: Association Management, Security
    • HOA fee: $232 monthly
    • HOA name: Sun City Summerlin
    • HOA phone: 702-240-1300
    Location
    • Region: Las Vegas

    Financial & listing details

    • Price per square foot: $503/sqft
    • Tax assessed value: $429,497
    • Annual tax amount: $3,950
    • Date on market: 6/24/2026
    • Listing agreement: Exclusive Right To Sell
    • Listing terms: Cash,Conventional,FHA,VA Loan
    • Ownership: Single Family Residential

    Price history

    DateEventPrice
    8/3/2026Sold$1,095,000-0.4%$503/sqft
    Source: LVR #2794292 Report a problem
    7/17/2026Contingent$1,098,880$505/sqft
    Source: LVR #2794292 Report a problem
    7/9/2026Price change$1,098,880-2.3%$505/sqft
    Source: LVR #2794292 Report a problem
    7/6/2026Price change$1,125,000+4.7%$517/sqft
    Source: LVR #2794292 Report a problem
    7/1/2026Price change$1,075,000-4.4%$494/sqft
    Source: LVR #2794292 Report a problem
    6/24/2026Listed for sale$1,125,000-2.2%$517/sqft
    Source: LVR #2794292 Report a problem
    6/24/2026Listing removed$1,150,000$528/sqft
    Source: LVR #2785416 Report a problem
    6/10/2026Price change$1,150,000-2.1%$528/sqft
    Source: LVR #2785416 Report a problem
    5/27/2026Listed for sale$1,175,000+60.5%$540/sqft
    Source: LVR #2785416 Report a problem
    3/27/2026Sold$732,000-8.4%$336/sqft
    Source: LVR #2755600 Report a problem
    3/16/2026Contingent$799,000$367/sqft
    Source: LVR #2755600 Report a problem
    2/17/2026Listed for sale$799,000+181.8%$367/sqft
    Source: LVR #2755600 Report a problem
    6/27/1997Sold$283,500$130/sqft
    Source: Public Record Report a problem

    Public tax history

    YearProperty taxesTax assessment
    2026$3,953 +3%$150,324 +0.4%
    2025$3,838 +3%$149,657 +8.5%
    2024$3,727 +3%$137,977 +16.5%
    2023$3,618 +3%$118,437 +4.5%
    2022$3,513 +3%$113,322 +0.4%
    2021$3,410 +3%$112,899 +5.1%
    2020$3,310 +3%$107,429 +5.9%
    2019$3,214 +5.7%$101,415
    2018$3,041 $101,415 +1.9%
    2017$3,041 $99,504 +5.7%
    2016$3,041 +0.2%$94,160 +3.9%
    2015$3,035 +3%$90,585 +4.9%
    2014$2,947 $86,345
    2013-- $86,345 -0.8%
    2012-- $87,084 -2.5%
    2011-- $89,332 -5.4%
    2010-- $94,424 -16.2%
    2009-- $112,645
    2008-- $112,645 -23.5%
    2007-- $147,236 -2.2%
    2006-- $150,563 +17.7%
    2005-- $127,883 +22.7%
    2004-- $104,227 +8.6%
    2003-- $95,956 +3.8%
    2002-- $92,460 +2.8%
    2001-- $89,950
    Find assessor info on the county website

    Neighborhood: Sun City Summerlin

    Nearby schools

    GreatSchools rating
    Schools provided by the listing agent
    • Elementary: Lummis, William,Lummis, William
    • Middle: Becker
    • High: Palo Verde

    Source: LVR. This data may not be complete. We recommend contacting the local school district to confirm school assignments for this home.

    Get a cash offer in 3 minutes
    Find out how much your home could sell for in as little as 3 minutes with a no-obligation cash offer.
    Estimated market value
    $1,095,100
    Get a cash offer in 3 minutes
    Find out how much your home could sell for in as little as 3 minutes with a no-obligation cash offer.
    Estimated market value
    $1,095,100