Skip main navigation
Off market
  • $359,900

    9149 W 93rd St, Hickory Hills, IL 60457

    5beds
    1,850sqft
    SingleFamily
    Built in 1967
    9,478 Square Feet Lot
    $359,900 Zestimate®
    $195/sqft
    $3,478 Estimated rent

    Home value

    $359,900

    $328,000 - $389,000

    $3,478/mo

    Zestimate® history
    Loading
    Loading...

    Owner options

    List your home for rent

    $3,478/mo

    Rent Zestimate®

    Find your next renter with Zillow Rental Manager. Plus, with online applications, you can quickly screen prospective tenants – for free.

    Learn more

    $3,478/mo

    Rent Zestimate®

    Refinance and save

    $2,541/mo

    Est. payment

    Refinancing to a lower rate could help reduce your monthly payments and save thousands over the life of the loan.

    See today's rates

    $2,541/mo

    Est. payment

    Explore your selling options

    Work with a Zillow partner agent

    Leverage their expertise and Zillow's premium Showcase listings to get your home seen by more buyers.

    Get started

    List with your own agent

    Get your home in front of millions of buyers by listing it on Zillow.

    Learn how to do it

    Sell it yourself

    Take full control of how buyers see your home on Zillow by listing For Sale by Owner (FSBO).

    List your home

    What's special

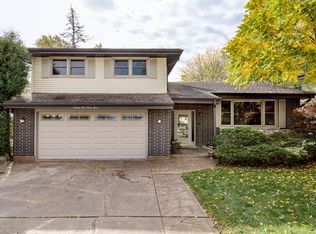
    • Price Cut-Down for QUICK Sale. Big House with 5 Bedrooms, 2 Kitchens, 2 Bathrooms, & Huge Backyard • Newly Remodeled Kitchen and Bathroom • Wood Floor upstairs and Huge backyard, and • Safe and beautiful neighborhood. • Best school districts in Illinois. • 5 minutes away from the highways I 55 & I 294

    This property is off market, which means it's not currently listed for sale or rent on Zillow. This may be different from what's available on other websites or public sources.

    Facts & features

    Interior

    Bedrooms & bathrooms
    • Bedrooms: 5
    • Bathrooms: 2
    • Full bathrooms: 2
    Heating
    • Forced air, Gas
    Cooling
    • Central
    Appliances
    • Included: Dryer, Microwave, Range / Oven, Refrigerator, Washer
    Features
    • Flooring: Tile, Carpet, Hardwood
    • Basement: None
    • Has fireplace: No
    Interior area
    • Total interior livable area: 1,850 sqft

    Property

    Parking
    • Total spaces: 2
    • Parking features: Garage - Attached
    Features
    • Exterior features: Brick
    Lot
    • Size: 9,478 sqft
    Details
    • Parcel number: 2303416002

    Construction

    Type & style
    • Home type: SingleFamily
    Materials
    • Frame
    • Foundation: Crawl/Raised
    • Roof: Asphalt
    Condition
    • Year built: 1967

    Utilities & green energy

    • Sewer: Sewer-Public

    Community & neighborhood

    Location
    • Region: Hickory Hills

    Other

    Other facts
    • Addtl Room 3 Level: Not Applicable
    • Addtl Room 4 Level: Not Applicable
    • Addtl Room 5 Level: Not Applicable
    • Air Conditioning: Central Air
    • Appliances: Oven/Range, Microwave, Refrigerator, All Stainless Steel Kitchen Appliances
    • Built Before 1978 (Y/N): Yes
    • Electricity: Circuit Breakers
    • Exterior Building Type: Brick, Aluminum Siding
    • Heat/Fuel: Gas, Forced Air
    • Sewer: Sewer-Public
    • Listing Type: Exclusive Right To Sell
    • Parking Type: Garage
    • Tax Exemptions: Homeowner, Senior, Senior Freeze
    • 2nd Bedroom Level: Main Level
    • Dining Room Level: Main Level
    • Equipment: Ceiling Fan
    • Water: Lake Michigan
    • Kitchen Level: Main Level
    • Living Room Level: Main Level
    • Master Bedroom Level: Main Level
    • Roof Type: Asphalt/Glass (Shingles)
    • Sale Terms: Conventional, Cash Only
    • Kitchen Flooring: Ceramic Tile
    • Living Room Flooring: Hardwood
    • Dining Room Flooring: Hardwood
    • Other Information: School Bus Service
    • Kitchen Type: Pantry-Closet, Eating Area-Table Space
    • Basement Bathrooms (Y/N): Yes
    • Dining Room: L-shaped
    • Addtl Room 1 Level: Lower
    • Addtl Room 2 Level: Lower
    • Family Room Level: Lower
    • Bath Amenities: Separate Shower
    • Basement: Finished
    • 3rd Bedroom Level: Main Level
    • 4th Bedroom Level: Lower
    • Family Room Flooring: Other
    • Lot Description: Fenced Yard
    • Addtl Room 2 Name: 2nd Kitchen
    • Addtl Room 1 Name: 5th Bdrm
    • Addtl Room 10 Level: Not Applicable
    • Addtl Room 6 Level: Not Applicable
    • Addtl Room 7 Level: Not Applicable
    • Addtl Room 8 Level: Not Applicable
    • Addtl Room 9 Level: Not Applicable
    • Frequency: Not Applicable
    • Status: Contingent
    • Square Feet Source: Estimated
    • Age: 51-60 Years
    • Area Amenities: Street Paved, Other
    • Garage On-Site: Yes
    • Interior Property Features: 1st Floor Bedroom, Hardwood Floors, 1st Floor Full Bath
    • Additional Rooms: 5th Bedroom
    • Is Parking Included in Price: Yes
    • Style Of House: Walk-Out Ranch
    • Type of House 2: Raised Ranch
    • Garage Type: Attached2, Attached
    • Lot Dimensions: 60X157
    • Garage Ownership: Owned
    • Basement (Y/N): Full
    • Laundry Level: Lower
    • Driveway: Concrete
    • Additional Rooms: 2nd Kitchen
    • Aprox. Total Finished Sq Ft: 0
    • Total Sq Ft: 0
    • Tax Year: 2017
    • Parcel Identification Number: 23034160020000

    Price history

    DateEventPrice
    3/24/2021Listing removed--
    Source: Owner Report a problem
    8/1/2020Listing removed$257,500$139/sqft
    Source: Owner Report a problem
    5/19/2020Price change$257,500+3%$139/sqft
    Source: Owner Report a problem
    2/25/2020Price change$249,950-3.8%$135/sqft
    Source: Owner Report a problem
    2/20/2020Listed for sale$259,900$140/sqft
    Source: Re/Max Landmark #10618345 Report a problem
    1/27/2020Pending sale$259,900$140/sqft
    Source: Re/Max Landmark #10618345 Report a problem
    12/16/2019Price change$259,900-3.4%$140/sqft
    Source: Re/Max Landmark #10593271 Report a problem
    8/13/2019Price change$269,000-2.2%$145/sqft
    Source: Re/Max Landmark #10456764 Report a problem
    8/3/2019Price change$275,000-3.5%$149/sqft
    Source: Re/Max Landmark #10456764 Report a problem
    7/19/2019Listed for sale$285,000+2.6%$154/sqft
    Source: Re/Max Landmark #10456764 Report a problem
    4/11/2019Listing removed$277,750$150/sqft
    Source: Owner Report a problem
    4/6/2019Price change$277,750-1.8%$150/sqft
    Source: Owner Report a problem
    3/26/2019Price change$282,950+1.1%$153/sqft
    Source: Owner Report a problem
    3/10/2019Price change$279,950-0.9%$151/sqft
    Source: Owner Report a problem
    3/1/2019Price change$282,550-0.5%$153/sqft
    Source: Owner Report a problem
    2/23/2019Price change$283,947+0.3%$153/sqft
    Source: Owner Report a problem
    2/8/2019Listed for sale$283,147-5.6%$153/sqft
    Source: Owner Report a problem
    11/19/2018Listing removed$299,900$162/sqft
    Source: Classic Realty Group Inc. #10061693 Report a problem
    8/24/2018Listed for sale$299,900$162/sqft
    Source: Classic Realty Group Inc. #10061693 Report a problem

    Public tax history

    YearProperty taxesTax assessment
    2024-- $28,000
    2023$6,709 +118.3%$28,000 +38.7%
    2022$3,074 +8.2%$20,185
    2021$2,840 +9.8%$20,185
    2020$2,587 -9.7%$20,185 -8.1%
    2019$2,865 +2.1%$21,974
    2018$2,806 +5.7%$21,974
    2017$2,654 -30.1%$21,974 +10.5%
    2016$3,799 -45.8%$19,888
    2015$7,016 +85.5%$19,888
    2014$3,783 +4.4%$19,888 -4.3%
    2013$3,622 +9.5%$20,780
    2012$3,309 +4.5%$20,780
    2011$3,167 +21.7%$20,780 -16.4%
    2010$2,602 +2.5%$24,865
    2009$2,537 -1.8%$24,865 -5%
    2008$2,583 -9.3%$26,174 +8%
    2007$2,848 -2.2%$24,234
    2006$2,911 +2.2%$24,234
    2005$2,847 -6.6%$24,234 +43.3%
    2004$3,048 +5.7%$16,915
    2003$2,883 -4.8%$16,915 -6.2%
    2002$3,029 +1.9%$18,029 +17.5%
    2001$2,972 -11.5%$15,348
    2000$3,357 +15.7%$15,348
    1999$2,901 $15,348

    Find assessor info on the county website

    Neighborhood: 60457

    Nearby schools

    GreatSchools rating
    Schools provided by the listing agent
    • Elementary: Glen Oaks Elementary School
    • Middle: H H Conrady Junior High School
    • High: Amos Alonzo Stagg High School

    Source: The MLS. This data may not be complete. We recommend contacting the local school district to confirm school assignments for this home.

    Get pre-qualified for a loan
    At Zillow Home Loans, we can pre-qualify you in as little as 5 minutes with no impact to your credit score.

    An equal housing lender. NMLS #10287.