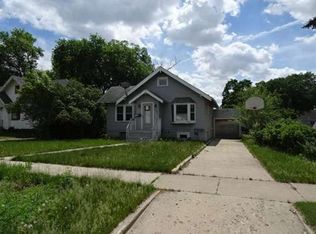
If you've been searching for a cozy home with a backyard built for relaxation and fun, this one is for you! Step up onto the beautifully maintained deck and enter the inviting living room, featuring classic hardwood floors. Just beyond is the dining area, which flows seamlessly into the kitchen. Natural light pours through the kitchen window, highlighting the abundance of cabinetry and creating a warm, welcoming space. The main level offers two comfortable bedrooms and a full bathroom. Downstairs, you'll find a spacious family room featuring newer carpet, providing a fresh and comfortable space to relax. The lower level also includes an additional bedroom and a second full bathroom, making it ideal for guests, a home office, or extra living space. Outside is where this home truly shines. The expansive backyard is perfect for creating your dream garden while still leaving plenty of room for a gazebo, trampoline, or any outdoor activities your family enjoys. Don't miss your chance to make this home yours, contact your favorite REALTOR® today to schedule a showing!
For sale
$269,000
915 11th St NW, Minot, ND 58703
3beds
2baths
1,526sqft
Single Family Residence
Built in 1937
8,886 Square Feet Lot
$257,800 Zestimate®
$176/sqft
$-- HOA
What's special
Expansive backyardAbundance of cabinetryWarm welcoming spaceClassic hardwood floorsBeautifully maintained deck
- 15 days |
- 689 |
- 44 |
Likely to sell faster than
Zillow last checked:
Listing updated:
Listed by:
Tanner Schock 701-833-0517,
BROKERS 12, INC. 701-852-3757
Source: Minot MLS,MLS#: 261144
Facts & features
Interior
Bedrooms & bathrooms
- Bedrooms: 3
- Bathrooms: 2
- Main level bathrooms: 1
- Main level bedrooms: 2
Primary bedroom
- Description: Carpet
- Level: Main
Bedroom 1
- Description: Carpet
- Level: Main
Bedroom 2
- Description: New Carpet!
- Level: Lower
Dining room
- Description: Open To Kitchen!
- Level: Main
Family room
- Description: New Carpet!
- Level: Lower
Kitchen
- Description: New Dishwasher!
- Level: Main
Living room
- Description: Hardwood Floors!
- Level: Main
Heating
- Forced Air, Natural Gas
Cooling
- Wall Unit(s)
Appliances
- Included: Microwave, Dishwasher, Refrigerator, Range/Oven, Washer, Dryer
- Laundry: Lower Level
Features
- Flooring: Carpet, Hardwood, Linoleum
- Basement: Finished
- Has fireplace: No
Interior area
- Total structure area: 1,526
- Total interior livable area: 1,526 sqft
- Finished area above ground: 763
Property
Parking
- Total spaces: 1
- Parking features: Attached, Driveway: Concrete
- Attached garage spaces: 1
- Has uncovered spaces: Yes
Features
- Levels: One
- Stories: 1
- Patio & porch: Deck, Patio
- Fencing: Fenced
Lot
- Size: 8,886 Square Feet
Details
- Additional structures: Shed(s)
- Parcel number: MI14.476.200.0024
- Zoning: R1
Construction
Type & style
- Home type: SingleFamily
- Property subtype: Single Family Residence
Materials
- Foundation: Concrete Perimeter
- Roof: Asphalt
Condition
- New construction: No
- Year built: 1937
Utilities & green energy
- Sewer: City
- Water: City
Community & HOA
Location
- Region: Minot
Financial & listing details
- Price per square foot: $176/sqft
- Tax assessed value: $176,000
- Annual tax amount: $2,537
- Date on market: 7/7/2026
Estimated market value
$257,800
$245,000 - $271,000
$1,845/mo
Price history
| Date | Event | Price |
|---|---|---|
| 7/7/2026 | Listed for sale | $269,000+2.3%$176/sqft |
Source:  Minot MLS #261144 Report a problem Minot MLS #261144 Report a problem | ||
| 10/13/2025 | Listing removed | $263,000$172/sqft |
Source: Minot MLS #251446 Report a problem | ||
| 9/8/2025 | Listed for sale | $263,000-1.7%$172/sqft |
Source: Minot MLS #251446 Report a problem | ||
| 9/6/2025 | Listing removed | -- |
Source: Owner Report a problem | ||
| 8/3/2025 | Price change | $267,500-1.8%$175/sqft |
Source: Owner Report a problem | ||
| 7/10/2025 | Listed for sale | $272,500$179/sqft |
Source: Owner Report a problem | ||
| 6/4/2019 | Sold | -- |
Source: Public Record Report a problem | ||
Public tax history
| Year | Property taxes | Tax assessment |
|---|---|---|
| 2025 | -- | $176,000 +3.5% |
| 2024 | $2,009 -17% | $170,000 +9.7% |
| 2023 | $2,421 | $155,000 -0.6% |
| 2022 | -- | $156,000 +2.6% |
| 2021 | $2,179 +4.7% | $152,000 |
| 2019 | $2,082 -3.3% | -- |
| 2018 | $2,153 -2.4% | $68,000 -9.9% |
| 2017 | $2,205 +20.8% | $75,500 -7.4% |
| 2016 | $1,826 +5.8% | $81,500 |
| 2015 | $1,725 | $81,500 +1.2% |
| 2014 | $1,725 | $80,500 +1.1% |
| 2013 | -- | $79,600 +9.3% |
| 2012 | -- | $72,850 +20.7% |
| 2011 | -- | $60,350 +6.9% |
| 2010 | -- | $56,450 +20.4% |
| 2009 | $1,480 -9% | $46,900 +9.3% |
| 2008 | $1,627 | $42,900 +2.6% |
| 2007 | -- | $41,800 |
Find assessor info on the county website
Monthly payment
Est. payment
Payment breakdown
Explore the cost of this home by adjusting the details. Changes won't be saved.Climate risks
Neighborhood: West Minot
Nearby schools
GreatSchools rating
- 7/10Longfellow Elementary SchoolGrades: PK-5Distance: 0.3 mi
- 5/10Erik Ramstad Middle SchoolGrades: 6-8Distance: 2 mi
- NASouris River Campus Alternative High SchoolGrades: 9-12Distance: 0.3 mi
Schools provided by the listing agent
- District: Minot #1
Source: Minot MLS. This data may not be complete. We recommend contacting the local school district to confirm school assignments for this home.
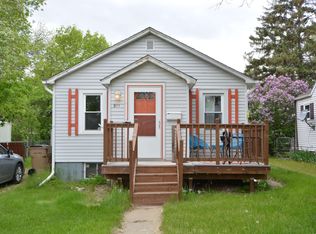
- $--3 bd2 ba1.2k sqft911 11th St NW, Minot, ND 58703Sold
- $175,9002 bd1 ba941 sqft919 11th St NW, Minot, ND 58703Off Market
- $115,300-- bd-- ba900 sqft919 11th St NW, Minot, ND 58703Off Market
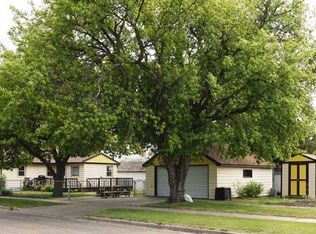
- $290,4004 bd2 ba1.2k sqft921 11th St NW, Minot, ND 58703Off Market
- $145,8002 bd1 ba660 sqft1102 University Ave W, Minot, ND 58703Off Market
- $257,7003 bd2 ba1.1k sqft1106 University Ave W, Minot, ND 58703Off Market
- $236,7003 bd2 ba2.2k sqft910 11th St NW, Minot, ND 58703Off Market
- $202,2003 bd2 ba832 sqft1110 University Ave W, Minot, ND 58703Off Market
A local agent can set up tours, give advice and negotiate with sellers.
Similar homes
- $249,9003 bd1 ba1.7k sqft424 5th Ave NW, Minot, ND 58703For Sale

 MLS ID #261138, Austin Gleave. Minot MLS
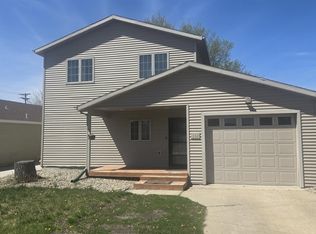
 - $294,9004 bd3 ba2k sqft609 11th St NW, Minot, ND 58703For Sale
 MLS ID #261135, DALE LAWSON. Minot MLS
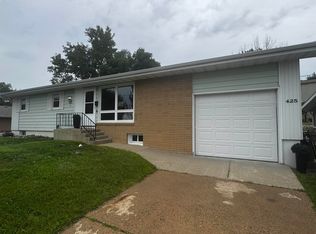
 - $277,5003 bd2 ba2.1k sqft425 11th Ave NE, Minot, ND 58703For Sale
 MLS ID #261143, Michael Buseth. Minot MLS
 - $--2 bd1 ba1.1k sqft839 10th Ave NW, Minot, ND 58703Auction
 ServiceLink Auction
 - $304,9003 bd3 ba1.7k sqft1010 5th St NE, Minot, ND 58703For SaleMLS ID #261156, MEHGAN KRUEGER. Minot MLS
- $289,9002 bd3 ba1.7k sqft1112 Delmar Ct APT 4, Minot, ND 58703For SaleMLS ID #261107, Jody Bullinger. Minot MLS
- $299,9004 bd3 ba2.2k sqft216 18th St NW, Minot, ND 58703For SaleMLS ID #261031, ANGELA OLSON. Minot MLS
- $225,0005 bd2 ba2.1k sqft709 1st St NW, Minot, ND 58703For SaleMLS ID #260947, Jordan Martinson. Minot MLS
- $225,0003 bd1 ba1.7k sqft522 6th St NE, Minot, ND 58703For SaleMLS ID #260981, Michael Buseth. Minot MLS
- $349,9004 bd2 ba1.7k sqft1201 25th Pl NW, Minot, ND 58703For SaleMLS ID #261005, Austin Gleave. Minot MLS
- $330,0004 bd3 ba2.2k sqft2504 & 2508 2nd Ave NW, Minot, ND 58703For SaleMLS ID #260994, Kyler Elm. Minot MLS
- $249,9002 bd2 ba1.6k sqft1529 16th St NW, Minot, ND 58703For SaleMLS ID #261046, MATAYA LAFONTAINE. Minot MLS
- $289,9004 bd2 ba1.9k sqft121 Mulberry Loop, Minot, ND 58703For SaleMLS ID #260910, LORI HENDERSON. Minot MLS
- $170,0006 bd2 ba2.2k sqft732 Lincoln Ave NW, Minot, ND 58703For SaleMLS ID #260569, SCOTT LOUSER. Minot MLS
- $200,0002 bd2 ba1k sqft418 15th Ave SW, Minot, ND 58701For SaleMLS ID #261174, Jenna Bjork. Minot MLS
- $315,0003 bd3 ba2k sqft2935 8th St NW, Minot, ND 58703For SaleMLS ID #261159, BENTEN PETERSON. Minot MLS
- $319,9003 bd2 ba1.5k sqft2237 23rd Ave NW, Minot, ND 58703New ConstructionMLS ID #260797, ANDREW GUDMUNSON. Minot MLS
- $378,0004 bd3 ba1.9k sqft1433 11th St SW, Minot, ND 58701For SaleMLS ID #261126, DREW WIERSON. Minot MLS
- $320,0003 bd3 ba1.5k sqft2413 Landmark Dr, Minot, ND 58703New ConstructionMLS ID #261111, Morgan Abel. Minot MLS
- $320,0003 bd3 ba1.5k sqft2437 Landmark Dr, Minot, ND 58703New ConstructionMLS ID #261113, Morgan Abel. Minot MLS
