Skip main navigation
Sold for $1,644,000
  • Tax assessed value
    $1,644,000

    915 12th St APT 4, Santa Monica, CA 90403

    2beds
    1,641sqft
    Residential, Townhouse, Condominium
    Built in 2005
    7,501.03 Square Feet Lot
    $1,685,200 Zestimate®
    $1,002/sqft
    $6,921 Estimated rent

    Home value

    $1,685,200

    $1.57M - $1.80M

    $6,921/mo

    Zestimate® history
    Loading
    Loading...

    Owner options

    List your home for rent

    $6,921/mo

    Rent Zestimate®

    Find your next renter with Zillow Rental Manager. Plus, with online applications, you can quickly screen prospective tenants – for free.

    Learn more

    $6,921/mo

    Rent Zestimate®

    Refinance and save

    $10,998/mo

    Est. payment

    Refinancing to a lower rate could help reduce your monthly payments and save thousands over the life of the loan.

    See today's rates

    $10,998/mo

    Est. payment

    Explore your selling options

    Work with a Zillow partner agent

    Leverage their expertise and Zillow's premium Showcase listings to get your home seen by more buyers.

    Get started

    List with your own agent

    Get your home in front of millions of buyers by listing it on Zillow.

    Learn how to do it

    Sell it yourself

    Take full control of how buyers see your home on Zillow by listing For Sale by Owner (FSBO).

    List your home

    What's special

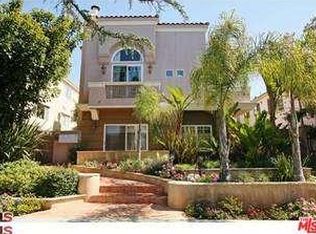
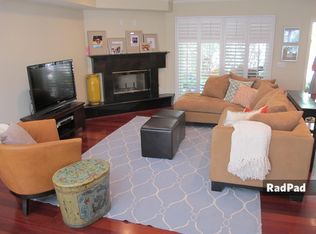
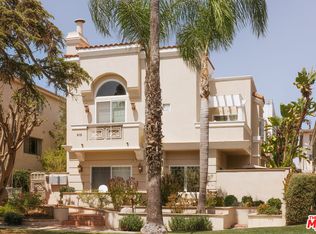
    This stylish, well-designed 3-story townhouse is conveniently located near trendy Montana Avenue featuring 2 bedrooms and a loft, 2.5 baths and three separate outdoor spaces. It has been tastefully refreshed with new carpeting and paint. The first level has an open floor plan filled with natural light, wood floors, fireplace, wet bar, step-up dining area that leads to a large outdoor patio, and spacious gourmet kitchen with stainless appliances, granite countertops, and loads of storage including a pantry. There are two bedrooms on the second level. The primary bedroom has vaulted ceilings, plantation shutters, a sitting balcony, and a walk in closet with ensuite bathroom featuring dual sinks, granite counters, travertine tile, soaking tub and separate shower. Across the hall is the second bedroom with its own ensuite full bath and large closet. The third level leads to a loft with an alcove that can double as a reading room, den/gym or office adjacent to a spacious rooftop deck. The direct access private-entry two car garage is accessed adjacent to the living room.

    Zillow last checked:

    Listing updated:

    Listed by:

    Linda Zimmerman DRE # 00773477 310-880-9262,

    Compass 310-230-5478

    Bought with:

    Joel Daniel Rangel, DRE # 01827663

    Coldwell Banker Realty

    Source: CLAW,MLS#: 24-431429MLS Logo

    Facts & features

    Interior

    Bedrooms & bathrooms
    • Bedrooms: 2
    • Bathrooms: 3
    • Full bathrooms: 2
    • 1/2 bathrooms: 1
    Bedroom
    • Features: Walk-In Closet(s)
    • Level: Upper
    Bathroom
    • Features: Travertine, Granite, Powder Room
    Kitchen
    • Features: Bar, Pantry
    Heating
    • Central
    Cooling
    • Central Air
    Appliances
    • Included: Microwave, Range Hood, Gas Oven, Gas Cooktop, Disposal, Dishwasher, Dryer, Washer, Range/Oven, Refrigerator, Freezer, Tankless Water Heater
    • Laundry: Upper Level, Laundry Closet Stacked, In Unit, Laundry - Closet Stacked, Gas Dryer Hookup, Stackable W/D Hookup
    Features
    • Cathedral-Vaulted Ceilings, 2 Staircases, Built-in Features, Wet Bar, Open Floorplan, Built-Ins, Breakfast Counter / Bar, Dining Area
    • Flooring: Mixed, Carpet, Travertine, Wood
    • Doors: Sliding Doors, Mirrored Closet Door(s)
    • Windows: Plantation Shutters, Screens
    • Number of fireplaces: 1
    • Fireplace features: Gas, Living Room
    • Common walls with other units/homes: Common Walls
    Interior area
    • Total structure area: 1,641
    • Total interior livable area: 1,641 sqft

    Property

    Parking
    • Total spaces: 2
    • Parking features: Attached, Garage - 2 Car, Garage Is Attached, Private Garage, Direct Access, Garage Door Opener
    • Attached garage spaces: 2
    Features
    • Levels: Multi/Split,Three Or More
    • Entry location: Main Level
    • Patio & porch: Roof Top Deck, Patio
    • Exterior features: Balcony
    • Pool features: None
    • Has spa: Yes
    • Spa features: None, Tub With Jets
    • Has view: Yes
    • View description: Tree Top, Peek-A-Boo
    Lot
    • Size: 7,501 sqft
    • Features: Landscaped
    Details
    • Parcel number: 4281017132
    • Zoning: SMR2*
    • Special conditions: Standard
    • Other equipment: Cable

    Construction

    Type & style
    • Home type: Townhouse
    • Property subtype: Residential, Townhouse, Condominium
    • Attached to another structure: Yes
    Materials
    • Roof: Clay
    Condition
    • Year built: 2005

    Utilities & green energy

    • Sewer: In Street
    • Water: Public

    Community & neighborhood

    Security
    • Security features: Exterior Security Lights, Fire Sprinkler System, Gated, Smoke Detector(s), Carbon Monoxide Detector(s), Security Lights
    Location
    • Region: Santa Monica
    • Subdivision: I Best Villas

    HOA & financial

    HOA
    • Has HOA: Yes
    • HOA fee: $500 monthly
    • Amenities included: Landscaping, Storage, Guest Parking

    Other

    Other facts
    • Road surface type: Alley Paved

    Price history

    DateEventPrice
    10/2/2024Sold$1,644,000-3%$1,002/sqft
    Source: CLAW #24-431429 Report a problem
    9/20/2024Pending sale$1,695,000$1,033/sqft
    Source: CLAW #24-431429 Report a problem
    9/2/2024Contingent$1,695,000$1,033/sqft
    Source: CLAW #24-431429 Report a problem
    8/25/2024Listed for sale$1,695,000+31%$1,033/sqft
    Source: CLAW #24-431429 Report a problem
    11/20/2013Listing removed$5,500$3/sqft
    Source: RE/MAX ESTATE PROPERTIES #13705141 Report a problem
    11/19/2013Sold$1,294,000$789/sqft
    Source: CLAW #13692027 Report a problem
    10/15/2013Listed for rent$5,500$3/sqft
    Source: RE/MAX ESTATE PROPERTIES #13705141 Report a problem
    9/7/2013Price change$1,294,000-2.3%$789/sqft
    Source: RE/MAX Estate Properties #13692027 Report a problem
    7/29/2013Listed for sale$1,324,000+3.4%$807/sqft
    Source: RE/MAX Estate Properties #13692027 Report a problem
    7/28/2006Sold$1,280,000+16.5%$780/sqft
    Source: Public Record Report a problem
    2/8/2005Sold$1,099,000+18316566.7%$670/sqft
    Source: Public Record Report a problem
    12/31/1969Sold$6
    Source: Agent Provided Report a problem

    Public tax history

    YearProperty taxesTax assessment
    2025$20,580 +10.3%$1,644,000 +5.7%
    2024$18,667 +1.6%$1,555,156 +2%
    2023$18,367 +1.3%$1,524,663 +2%
    2022$18,137 +2.5%$1,494,768 +2%
    2021$17,687 +0.7%$1,465,459 +1%
    2020$17,567 $1,450,433 +2%
    2019$17,567 +7.3%$1,421,994 +2%
    2018$16,364 $1,394,113 +2%
    2017$16,364 +0.4%$1,366,779 +2%
    2016$16,293 +3.3%$1,339,981 +1.5%
    2015$15,770 +2.8%$1,319,854 +2%
    2014$15,341 $1,294,000 +34.7%
    2012-- $961,000 -2.1%
    2011-- $982,000
    2010-- $982,000 -26.3%
    2009-- $1,331,712 +2%
    2008-- $1,305,600 +2%
    2007-- $1,280,000 +14.2%
    2006-- $1,120,980 +90.8%
    2005-- $587,590

    Find assessor info on the county website

    Neighborhood: Wilshire/Montana

    Nearby schools

    GreatSchools rating
    Get a cash offer in 3 minutes
    Find out how much your home could sell for in as little as 3 minutes with a no-obligation cash offer.
    Estimated market value
    $1,685,200
    Get a cash offer in 3 minutes
    Find out how much your home could sell for in as little as 3 minutes with a no-obligation cash offer.
    Estimated market value
    $1,685,200