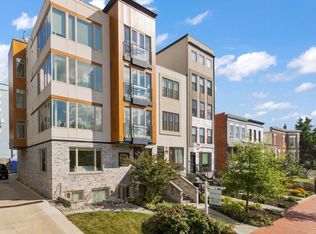
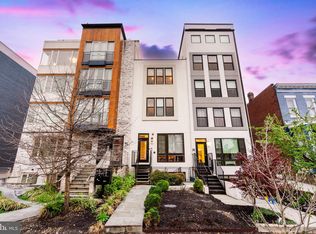
Beautifully appointed two-bedroom, two-bath condominium ideally located just one block from the vibrant H Street Corridor. This approximately 1,200-square-foot home features hardwood floors, oversized windows, and abundant natural light. The thoughtfully designed kitchen features a sleek waterfall countertop with bar seating, custom backsplash, stainless steel Frigidaire Professional appliances, and a gas range. The kitchen opens seamlessly to the living and dining areas, creating an inviting space for everyday living and entertaining. Both spacious bedrooms offer elegant ensuite bathrooms, ample closet space, and blackout shades. Additional features include a private ground-level entrance with front patio, separate mudroom/storage area, and an off-street parking space available for an additional fee. Residents enjoy the building’s spacious rooftop deck, complete with seating, gas grill, and views of the Capitol and Washington Monument. Ideally situated near H Street’s renowned restaurants, nightlife, and shopping, with convenient access to the DC Streetcar, X1/X2 bus routes, Capital Bikeshare, and NoMa and Union Station Metro stations, offering unmatched convenience and connectivity in the heart of the city.
Coming soon 09/11
$650,000
915 12th St NE APT 1, Washington, DC 20002
2beds
1,048sqft
Condominium
Built in 2016
-- sqft lot
$-- Zestimate®
$620/sqft
$625/mo HOA
What's special
- 28 days
- 90
- 4
Zillow last checked:
Listing updated:
Listed by:
Jennifer Tugberk 301-502-4436,
TTR Sotheby's International Realty
Source: Bright MLS,MLS#: DCDC2278062
Facts & features
Interior
Bedrooms & bathrooms
- Bedrooms: 2
- Bathrooms: 2
- Full bathrooms: 2
- Main level bathrooms: 2
- Main level bedrooms: 2
Heating
- Heat Pump, Electric
Cooling
- Central Air, Electric
Appliances
- Included: Microwave, Dishwasher, Disposal, Dryer, Exhaust Fan, Ice Maker, Oven, Oven/Range - Gas, Refrigerator, Stainless Steel Appliance(s), Washer, Electric Water Heater
- Laundry: Dryer In Unit, Has Laundry, Washer In Unit, In Unit
Features
- Bathroom - Tub Shower, Bathroom - Walk-In Shower, Combination Dining/Living, Combination Kitchen/Dining, Combination Kitchen/Living, Dining Area, Elevator, Entry Level Bedroom, Open Floorplan, Kitchen - Gourmet, Kitchen Island, Recessed Lighting, Upgraded Countertops
- Flooring: Hardwood, Wood
- Windows: Window Treatments
- Has basement: No
- Has fireplace: No
Interior area
- Total structure area: 1,048
- Total interior livable area: 1,048 sqft
- Finished area above ground: 1,048
Property
Parking
- Parking features: Permit Required, On-site - Rent, On Street
- Has uncovered spaces: Yes
Accessibility
- Accessibility features: None
Features
- Levels: One
- Stories: 1
- Patio & porch: Roof Deck
- Pool features: None
- Has view: Yes
- View description: City
Lot
- Features: Chillum-Urban Land Complex
Details
- Additional structures: Above Grade
- Parcel number: 1002//2015
- Zoning: SEE ZONING MAP
- Special conditions: Standard
Construction
Type & style
- Home type: Condo
- Architectural style: Contemporary
- Property subtype: Condominium
- Attached to another structure: Yes
Materials
- Brick
Condition
- Excellent
- New construction: No
- Year built: 2016
Utilities & green energy
- Sewer: Public Sewer
- Water: Public
Community & HOA
Community
- Condo and coop fee: $625 monthly
- Subdivision: Old City #1
HOA
- Has HOA: No
- Amenities included: Elevator(s)
- Services included: Common Area Maintenance, Maintenance Structure, Gas, Trash, Water, Insurance, Lawn Care Front, Management
Location
- Region: Washington
Financial & listing details
- Price per square foot: $620/sqft
- Tax assessed value: $584,270
- Annual tax amount: $4,675
- Date on market: 9/11/2026
- Listing agreement: Exclusive Right To Sell
- Ownership: Condominium
Estimated market value
Not available
Estimated sales range
Not available
Not available
Price history
| Date | Event | Price |
|---|---|---|
| 4/11/2023 | Listing removed | -- |
Source: Zillow Rentals Report a problem | ||
| 3/24/2023 | Price change | $3,100-4.6%$3/sqft |
Source: Zillow Rentals Report a problem | ||
| 3/11/2023 | Listed for rent | $3,250+10.2%$3/sqft |
Source: Zillow Rentals Report a problem | ||
| 9/9/2021 | Listing removed | -- |
Source: Zillow Rental Manager Report a problem | ||
| 8/31/2021 | Listed for rent | $2,950-4.8%$3/sqft |
Source: Zillow Rental Manager Report a problem | ||
| 3/2/2021 | Listing removed | -- |
Source: Owner Report a problem | ||
| 9/11/2020 | Listing removed | $3,100$3/sqft |
Source: Owner Report a problem | ||
| 7/21/2020 | Listed for rent | $3,100+5.1%$3/sqft |
Source: Owner Report a problem | ||
| 1/26/2019 | Listing removed | $2,950$3/sqft |
Source: Owner Report a problem | ||
| 12/2/2018 | Price change | $2,950-6.3%$3/sqft |
Source: Owner Report a problem | ||
| 10/28/2018 | Listed for rent | $3,150$3/sqft |
Source: Owner Report a problem | ||
Public tax history
Tax history is unavailable.
Monthly payment
Est. payment
Payment breakdown
Explore the cost of this home by adjusting the details. Changes won't be saved.Climate risks
Neighborhood: Near Northeast
Nearby schools
Schools provided by the listing agent
- District: District Of Columbia Public Schools
Source: Bright MLS. This data may not be complete. We recommend contacting the local school district to confirm school assignments for this home.