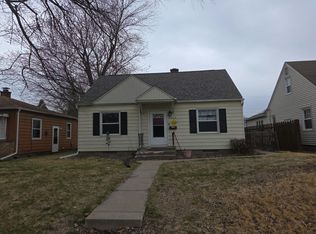
Enjoy comfortable, low-maintenance living in this move-in ready 2-bedroom, 1-bathroom ranch home! The home features a welcoming front deck, nice-sized living room, spacious eat-in kitchen, two bedrooms, one full bathroom and convenient main-level laundry hookups. Enjoy the convenience of a 1-car detached garage, plus an additional parking area for guests or extra vehicles. Head outside to the fenced-in backyard, complete with garden beds and a fire pit. A great space for relaxing, gardening or enjoying time outdoors. The storage shed provides additional room for lawn equipment, tools and other outdoor essentials. Whether you're a first-time buyer, downsizing or simply looking for a manageable home with great outdoor space, this property offers comfort, convenience, and functionality.
Contingent
$127,900
915 42nd St, Moline, IL 61265
2beds
672sqft
Single Family Residence
Built in 1963
3,920 Square Feet Lot
$-- Zestimate®
$190/sqft
$-- HOA
What's special
Fenced-in backyardGarden bedsFire pitSpacious eat-in kitchenGreat outdoor spaceWelcoming front deckStorage shed
- 43 days
- 570
- 36
Zillow last checked:
Listing updated:
Listed by:
Rachel Weir (563)209-2041,
Ruhl&Ruhl REALTORS Bettendorf
Source: MRED as distributed by MLS GRID,MLS#: 12740260
Facts & features
Interior
Bedrooms & bathrooms
- Bedrooms: 2
- Bathrooms: 1
- Full bathrooms: 1
Rooms
- Room types: No additional rooms
Primary bedroom
- Features: Flooring (Carpet)
- Level: Main
- Area: 110 Square Feet
- Dimensions: 10X11
Bedroom 2
- Features: Flooring (Carpet)
- Level: Main
- Area: 110 Square Feet
- Dimensions: 10X11
Kitchen
- Features: Kitchen (Eating Area-Table Space), Flooring (Vinyl)
- Level: Main
- Area: 110 Square Feet
- Dimensions: 10X11
Laundry
- Features: Flooring (Vinyl)
- Level: Main
- Area: 6 Square Feet
- Dimensions: 2X3
Living room
- Features: Flooring (Carpet)
- Level: Main
- Area: 176 Square Feet
- Dimensions: 11X16
Heating
- Natural Gas
Cooling
- Central Air, Window Unit(s)
Appliances
- Included: Range, Microwave, Refrigerator
Features
- Doors: Storm Door(s)
- Basement: Crawl Space
Interior area
- Total structure area: 672
- Total interior livable area: 672 sqft
Property
Parking
- Total spaces: 1
- Parking features: Concrete, Gravel, Garage Door Opener, Detached, Garage
- Garage spaces: 1
- Has uncovered spaces: Yes
Accessibility
- Accessibility features: No Disability Access
Features
- Stories: 1
- Patio & porch: Deck
- Exterior features: Fire Pit
- Fencing: Fenced
Lot
- Size: 3,920 Square Feet
Details
- Additional structures: Shed(s)
- Parcel number: 0834404011
- Special conditions: None
Construction
Type & style
- Home type: SingleFamily
- Architectural style: Ranch
- Property subtype: Single Family Residence
Materials
- Vinyl Siding
- Foundation: Other
- Roof: Shake
Condition
- New construction: No
- Year built: 1963
Utilities & green energy
- Sewer: Public Sewer
- Water: Public
Community & HOA
Community
- Subdivision: Hunts
HOA
- Services included: None
Location
- Region: Moline
Financial & listing details
- Price per square foot: $190/sqft
- Tax assessed value: $106,734
- Annual tax amount: $2,581
- Date on market: 8/25/2026
Estimated market value
Not available
Estimated sales range
Not available
Not available
Price history
| Date | Event | Price |
|---|---|---|
| 9/21/2026 | Contingent | $127,900$190/sqft |
Source:  MRED as distributed by MLS GRID #12740260 Report a problem MRED as distributed by MLS GRID #12740260 Report a problem | ||
| 9/10/2026 | Listed for sale | $127,900$190/sqft |
Source: MRED as distributed by MLS GRID #12740260 Report a problem | ||
| 8/26/2026 | Contingent | $127,900$190/sqft |
Source: MRED as distributed by MLS GRID #12740260 Report a problem | ||
| 8/25/2026 | Listed for sale | $127,900+23%$190/sqft |
Source: MRED as distributed by MLS GRID #12740260 Report a problem | ||
| 10/1/2021 | Sold | $104,000+14.3%$155/sqft |
Source: MRED as distributed by MLS GRID #QC4225252 Report a problem | ||
| 8/16/2021 | Pending sale | $91,000$135/sqft |
Source:  RMLS Alliance as distributed by MLS GRID #QC4225252 Report a problem RMLS Alliance as distributed by MLS GRID #QC4225252 Report a problem | ||
| 8/13/2021 | Listed for sale | $91,000+19.7%$135/sqft |
Source: RMLS Alliance as distributed by MLS GRID #QC4225252 Report a problem | ||
| 7/2/2019 | Sold | $76,000-2.6%$113/sqft |
Source: Public Record Report a problem | ||
| 5/28/2019 | Pending sale | $78,000$116/sqft |
Source: EXP REALTY, LLC. #4202101 Report a problem | ||
| 3/13/2019 | Listed for sale | $78,000+25.8%$116/sqft |
Source: EXP REALTY, LLC. #4202101 Report a problem | ||
| 3/26/2018 | Listing removed | $875$1/sqft |
Source: Jones Lease Properties Report a problem | ||
| 12/15/2017 | Listed for rent | $875-7.9%$1/sqft |
Source: Jones Lease Properties Report a problem | ||
| 10/19/2017 | Listing removed | $950$1/sqft |
Source: Jones Lease Properties Report a problem | ||
| 8/28/2017 | Listed for rent | $950$1/sqft |
Source: Jones Lease Properties Report a problem | ||
| 7/18/2017 | Sold | $62,000-7.5%$92/sqft |
Source: Public Record Report a problem | ||
| 5/19/2017 | Pending sale | $67,000$100/sqft |
Source: Mel Foster Co. Inc. of Iowa & Illinois - Mel Foster Co. Clinton #4179066 Report a problem | ||
| 2/22/2017 | Price change | $67,000-4.1%$100/sqft |
Source: Mel Foster Co. Inc. of Iowa & Illinois - Mel Foster Co. Clinton #4179066 Report a problem | ||
| 1/18/2017 | Listed for sale | $69,900-2.9%$104/sqft |
Source: Mel Foster Co. Inc. of Iowa & Illinois - Mel Foster Co. Clinton #4179066 Report a problem | ||
| 12/15/2016 | Listing removed | $72,000$107/sqft |
Source: Mel Foster Co. Inc. of Iowa & Illinois - Mel Foster Co. Clinton #4172735 Report a problem | ||
| 9/10/2016 | Price change | $72,000-5.9%$107/sqft |
Source: Mel Foster Co. Inc. of Iowa & Illinois - Mel Foster Co. Clinton #4172735 Report a problem | ||
| 6/15/2016 | Price change | $76,500-4.3%$114/sqft |
Source: Mel Foster Co. Inc. of Iowa & Illinois - Mel Foster Co. Clinton #4172735 Report a problem | ||
| 6/3/2016 | Listed for sale | $79,900$119/sqft |
Source: Mel Foster Co. Inc. of Iowa & Illinois - Mel Foster Co. Clinton #4172735 Report a problem | ||
Public tax history
| Year | Property taxes | Tax assessment |
|---|---|---|
| 2025 | $2,581 +6.1% | $35,578 +6% |
| 2024 | $2,432 +60.4% | $33,564 +47% |
| 2023 | $1,516 -1% | $22,835 |
| 2022 | $1,532 +2.1% | $22,835 +4.7% |
| 2021 | $1,501 -0.3% | $21,810 +0.6% |
| 2020 | $1,505 -26.4% | $21,680 +2.4% |
| 2019 | $2,046 +1.5% | $21,172 +0.3% |
| 2018 | $2,015 +44.1% | $21,099 +2.1% |
| 2017 | $1,398 -21.5% | $20,665 -16% |
| 2016 | $1,782 +2.9% | $24,595 +2.1% |
| 2015 | $1,733 +318.6% | $24,089 +0.1% |
| 2014 | $414 | $24,056 |
| 2013 | $414 | $24,056 -1% |
| 2012 | -- | $24,311 -2.5% |
| 2011 | -- | $24,935 +3.1% |
| 2010 | -- | $24,192 +1% |
| 2008 | -- | $23,953 +3% |
| 2006 | -- | $23,256 +13.1% |
| 2005 | $1,355 +7.8% | $20,570 +5% |
| 2004 | $1,257 -8.2% | $19,591 +1.5% |
| 2003 | $1,369 +13.7% | $19,302 +10.7% |
| 2002 | $1,204 +7.8% | $17,443 +7% |
| 2001 | $1,116 +6.8% | $16,302 +4% |
| 2000 | $1,045 | $15,675 |
Find assessor info on the county website
Monthly payment
Est. payment
Payment breakdown
Explore the cost of this home by adjusting the details. Changes won't be saved.Climate risks
Neighborhood: 61265
Nearby schools
Schools provided by the listing agent
- Elementary: Washington Elementary
- Middle: Woodrow Wilson Middle School
- High: Moline High School
- District: 40
Source: MRED as distributed by MLS GRID. This data may not be complete. We recommend contacting the local school district to confirm school assignments for this home.

Similar homes
- $119,9002 bd1 ba780 sqft433 51st St, Moline, IL 61265Price Change
 MLS ID #12721278, Tim Miner, ABR,GREEN,MRP,PSA,SFR, HomeSmart Residential and Commercial Realty. MRED as distributed by MLS GRID
 - $125,0003 bd1 ba924 sqft2421 34th St, Moline, IL 61265Active
 MLS ID #12749559, Jeff Keller, Currents and Keys Realty. MRED as distributed by MLS GRID
 - $--3 bd1 ba1k sqft5203 11th Ave #A, Moline, IL 61265Auction
 Auction.com 1
 - $114,9002 bd1 ba936 sqft1103 37th Street Ct, Moline, IL 61265Active
 MLS ID #12748182, Peg Hopkins, Ruhl&Ruhl REALTORS Bettendorf. MRED as distributed by MLS GRID
