Skip main navigation
Sold
  • Price Unknown

    915 5th St W, Fairfield, ID 83327

    3beds
    2baths
    1,140sqft
    Single Family Residence
    Built in 2003
    8,276.4 Square Feet Lot
    $312,700 Zestimate®
    $--/sqft
    $2,191 Estimated rent

    Home value

    $312,700

    Estimated sales range

    Not available

    $2,191/mo

    Zestimate® history
    Loading
    Loading...

    Owner options

    List your home for rent

    $2,191/mo

    Rent Zestimate®

    Find your next renter with Zillow Rental Manager. Plus, with online applications, you can quickly screen prospective tenants – for free.

    Learn more

    $2,191/mo

    Rent Zestimate®

    Refinance and save

    Refinancing to a lower rate could help reduce your monthly payments and save thousands over the life of the loan.

    See today's rates

    Explore your selling options

    Work with a Zillow partner agent

    Leverage their expertise and Zillow's premium Showcase listings to get your home seen by more buyers.

    Get started

    List with your own agent

    Get your home in front of millions of buyers by listing it on Zillow.

    Learn how to do it

    Sell it yourself

    Take full control of how buyers see your home on Zillow by listing For Sale by Owner (FSBO).

    List your home

    What's special

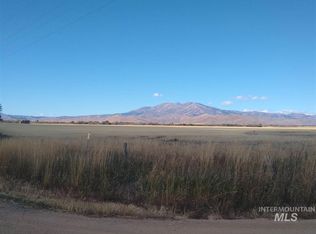
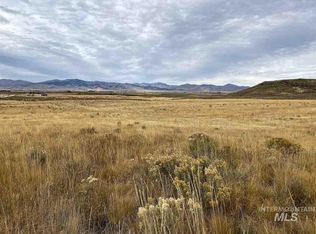
    This lovely home boasts specatular, unobstructed views of the Soldier Mountains with the feeling of country living and all the benefits of being in town. Situated in a quiet neighborhood on a corner lot, this 3 bd/ 2 ba, 1140 sf home features newer carpet, paint, and roof (2022). With an easy and open single level floorplan, it also features a split bedroom design. The fully fenced backyard offers privacy while you enjoy the seasons and no back neighbors! Soldier Mountain Ski Resort is 10 minutes away for year round recreation. Wood River Valley, Sun Valley, and Boise are within a reasonable commute. Call today to schedule an appointment!

    Zillow last checked:

    Listing updated:

    Listed by:

    Michele Carrington 208-863-4221,

    Boise Premier Real Estate

    Bought with:

    Michele Carrington

    Boise Premier Real Estate

    Source: IMLS,MLS#: 98929912MLS Logo

    Facts & features

    Interior

    Bedrooms & bathrooms
    • Bedrooms: 3
    • Bathrooms: 2
    • Main level bathrooms: 2
    • Main level bedrooms: 3
    Primary bedroom
    • Level: Main
    Bedroom 2
    • Level: Main
    Bedroom 3
    • Level: Main
    Living room
    • Level: Main
    Heating
    • Forced Air, Propane
    Appliances
    • Included: Electric Water Heater, Dishwasher, Disposal, Microwave, Oven/Range Freestanding, Refrigerator
    Features
    • Bed-Master Main Level, Split Bedroom, Number of Baths Main Level: 2
    • Flooring: Carpet, Laminate
    • Has basement: No
    • Has fireplace: No
    Interior area
    • Total structure area: 1,140
    • Total interior livable area: 1,140 sqft
    • Finished area above ground: 1,140

    Property

    Parking
    • Total spaces: 2
    • Parking features: Attached, RV Access/Parking
    • Attached garage spaces: 2
    Features
    • Levels: One
    • Pool features: Above Ground
    • Fencing: Fence/Livestock,Full,Wood
    • Has view: Yes
    Lot
    • Size: 8,276 sqft
    • Features: Standard Lot 6000-9999 SF, Garden, Views, Chickens, Corner Lot, Winter Access, Auto Sprinkler System
    Details
    • Parcel number: RPF03400020010

    Construction

    Type & style
    • Home type: SingleFamily
    • Property subtype: Single Family Residence
    Materials
    • Vinyl Siding
    • Roof: Metal
    Condition
    • Year built: 2003

    Utilities & green energy

    • Water: Public
    • Utilities for property: Sewer Connected, Cable Connected, Broadband Internet

    Community & neighborhood

    Location
    • Region: Fairfield
    • Subdivision: Soldier Mtn

    Other

    Other facts
    • Listing terms: Cash,Conventional,FHA,VA Loan
    • Ownership: Fee Simple

    Price history

    Price history is unavailable.

    Public tax history

    Tax history is unavailable.

    Neighborhood: 83327

    Nearby schools

    GreatSchools rating
    Schools provided by the listing agent
    • Elementary: Camas
    • Middle: Camas JR High
    • High: Camas County
    • District: Camas County District #121

    Source: IMLS. This data may not be complete. We recommend contacting the local school district to confirm school assignments for this home.