There are homes that simply feel good the moment you walk in 915 63rd Street is one of them. Lovingly maintained over the years and full of charm and character, this beautifully updated 3 bedroom, 2.5 bath residence is truly move in ready while still offering a blank canvas for your favorite personal touches, colors, or wallpaper patterns. Refinished hardwood floors, fresh interior paint, updated baths, dual pane windows, and on demand hot water add comfort and ease throughout. Light moves gracefully through the formal living and dining rooms, creating a warm, welcoming flow. The kitchen features stainless appliances, Silverstone countertops, gas range and a custom booth that feels intimate and inviting with French doors open directly to the large deck and landscaped yard, perfect for morning coffee, evening meals, or a garden party with friends. An adjacent office nook provides a quiet corner for focus and creativity. The outdoor spaces are exceptional: a spectacular south facing yard, a tranquil pond, a built in hot tub just steps from the downstairs bath for relaxation under the stars, and a beautifully designed new brick driveway. The backyard also has the potential and room for a future ADU (subject to city approval of course), offering future flexibility and value. Located in a quiet neighborhood with easy access to BART, the freeway, great restaurants, coffee shops, and a local farmers market, this home blends practicality with soul. With a long driveway that accommodates multiple cars, thoughtful updates, and an outdoor sanctuary that feels worlds away, 915 63rd Street is a place to settle in and make your own. Open Sunday 9/20 from 2-4 pm. Brokers Tour 9/17 from 10am-1pm.
Pending
$1,050,000
915 63rd St, Oakland, CA 94608
3beds
1,874sqft
Single Family Residence
Built in 1901
6,969 Square Feet Lot
$-- Zestimate®
$560/sqft
$-- HOA
What's special
Tranquil pondLandscaped yardThoughtful updatesLovingly maintainedSpectacular south facing yardFresh interior paintSilverstone countertops
- 9 days
- 1,247
- 211
Zillow last checked:
Listing updated:
Listed by:
Daniel Winkler DRE #01090765 510-421-4528,
Winkler Real Estate Group
Source: bridgeMLS/CCAR/Bay East AOR,MLS#: 41148384
Facts & features
Interior
Bedrooms & bathrooms
- Bedrooms: 3
- Bathrooms: 3
- Full bathrooms: 2
- 1/2 bathrooms: 1
Rooms
- Room types: Study
Kitchen
- Features: Dishwasher, Gas Range/Cooktop, Stone Counters, Refrigerator
Heating
- Natural Gas
Cooling
- None
Appliances
- Included: Dishwasher, Gas Range, Refrigerator, Tankless Water Heater
- Laundry: Hookups Only
Features
- Den
- Flooring: Hardwood, Tile
- Basement: Crawl Space
- Number of fireplaces: 1
- Fireplace features: Dining Room, Wood Burning
Interior area
- Total structure area: 1,874
- Total interior livable area: 1,874 sqft
Video & virtual tour
Property
Parking
- Total spaces: 2
- Parking features: Off Street, Parking Spaces, Side Yard Access
Features
- Levels: Two Story
- Stories: 2
- Exterior features: Back Yard, Front Yard, Side Yard
- Has spa: Yes
- Spa features: Heated
- Fencing: Fenced
Lot
- Size: 6,969 Square Feet
- Features: Level
Details
- Parcel number: 1614371
- Special conditions: Standard
Construction
Type & style
- Home type: SingleFamily
- Architectural style: Traditional
- Property subtype: Single Family Residence
Materials
- Wood Siding
- Roof: Shingle
Condition
- Existing
- New construction: No
- Year built: 1901
Utilities & green energy
- Electric: No Solar
- Sewer: Public Sewer
- Water: Public
Community & HOA
HOA
- Has HOA: No
Location
- Region: Oakland
Financial & listing details
- Price per square foot: $560/sqft
- Tax assessed value: $382,825
- Date on market: 9/16/2026
- Listing terms: 1031 Exchange,Cash,Conventional
Estimated market value
Not available
Estimated sales range
Not available
$4,979/mo
Price history
| Date | Event | Price |
|---|---|---|
| 9/23/2026 | Pending sale | $1,050,000$560/sqft |
Source:  bridgeMLS/CCAR/Bay East AOR #41148384 Report a problem bridgeMLS/CCAR/Bay East AOR #41148384 Report a problem | ||
| 9/16/2026 | Listed for sale | $1,050,000+351.6%$560/sqft |
Source: bridgeMLS/CCAR/Bay East AOR #41148384 Report a problem | ||
| 5/27/1999 | Sold | $232,500$124/sqft |
Source: Public Record Report a problem | ||
Public tax history
| Year | Property taxes | Tax assessment |
|---|---|---|
| 2026 | -- | $382,825 +2% |
| 2025 | $6,760 +4.2% | $375,319 +2% |
| 2024 | $6,489 -3.7% | $367,961 +2% |
| 2023 | $6,737 +3.3% | $360,748 +2% |
| 2022 | $6,521 +5.8% | $353,675 +2% |
| 2021 | $6,161 +1.2% | $346,742 +1% |
| 2020 | $6,090 +4.7% | $343,187 +2% |
| 2019 | $5,814 +6.6% | $336,459 +2% |
| 2018 | $5,456 | $329,863 +2% |
| 2017 | $5,456 +4.3% | $323,396 +2% |
| 2016 | $5,230 +1.4% | $317,057 +1.5% |
| 2015 | $5,156 | $312,294 +2% |
| 2014 | $5,156 | $306,177 +0.5% |
| 2013 | -- | $304,795 +2% |
| 2012 | -- | $298,820 +2% |
| 2011 | -- | $292,961 +0.8% |
| 2010 | -- | $290,773 -0.2% |
| 2009 | -- | $291,465 +2% |
| 2008 | -- | $285,749 +2% |
| 2007 | -- | $280,147 +2% |
| 2006 | -- | $274,655 +2% |
| 2005 | -- | $269,270 +2% |
| 2004 | -- | $263,994 +1.9% |
| 2003 | -- | $259,157 +2% |
| 2002 | -- | $254,074 +2.7% |
| 2001 | $3,543 | $247,393 |
Find assessor info on the county website
Monthly payment
Est. payment
Payment breakdown
Explore the cost of this home by adjusting the details. Changes won't be saved.Climate risks
Neighborhood: Santa Fe
Similar homes
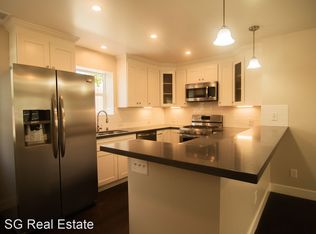
- $1,095,0003 bd3 ba1.9k sqft1527 Blake St, Berkeley, CA 94703For Sale
 MLS ID #41149180, Devin Ratoosh. bridgeMLS/CCAR/Bay East AOR
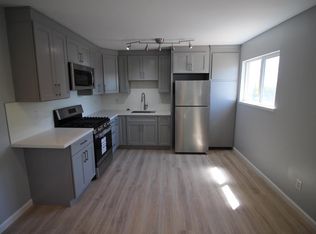
 - $1,149,0003 bd3 ba1.6k sqft1705 Russell St, Berkeley, CA 94703For Sale
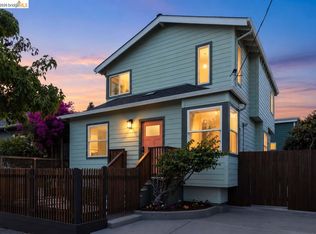 MLS ID #41149375, Erika Vexler. bridgeMLS/CCAR/Bay East AOR
 - $995,0002 bd2 ba1k sqft968 62nd St, Oakland, CA 94608For Sale
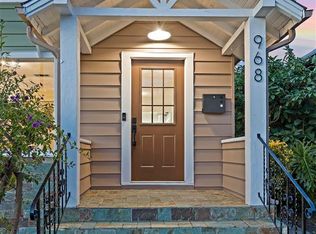 MLS ID #41140141, Basil Yaqub. Bay East AOR
 - $799,0002 bd1 ba1k sqft981 60th St, Oakland, CA 94608For Sale
 MLS ID #41149175, Scott Ward. bridgeMLS/CCAR/Bay East AOR
Local buyer's agents are ready to help
