One or more photo(s) has been virtually staged. !!! Welcome to this excellent opportunity!!! Attention !!! Investors!!! This Fabulous property located in the best area of Kissimmee .027 Acres with no neighbors in the back, peace and tranquility is present all the time. It has a spectacular view in the back, it consists of a recreation area , 12x30 pool with a wooden design that makes it look spectacular, the view is beautiful, and it also has a custom-made bar for activities. Beautiful property is located in the best place in this area, very quiet and with good neighbors close to everything. It is close to Walmart, Publix, medical centers, a basically new hospital, many restaurants and very soon new shopping with many stores for the delight of the whole family. This beautiful property consists of three super spacious bedrooms, two bathrooms, the entire property has ceramic tiles, ceiling fans in the living room and master room, kitchen with granite countertops and all appliances in stainless steel refrigerator, microwave, disposal, dishwasher, washer and dryer.
Sold for $315,000
$315,000
915 ALBERTVILLE CT. #n, KISSIMMEE, FL 34759
3beds
1,691sqft
Single Family Residence
Built in 2000
1,691 Square Feet Lot
$271,700 Zestimate®
$186/sqft
$1,813 Estimated rent
Home value
$271,700
$247,000 - $296,000
$1,813/mo
Zestimate® history
Owner options
List your home for rent
$1,813/mo
Rent Zestimate®
Find your next renter with Zillow Rental Manager. Plus, with online applications, you can quickly screen prospective tenants – for free.
$1,813/mo
Rent Zestimate®
Refinance and save
$2,269/mo
Est. payment
Refinancing to a lower rate could help reduce your monthly payments and save thousands over the life of the loan.
$2,269/mo
Est. payment
Explore your selling options
Work with a Zillow partner agent
Leverage their expertise and Zillow's premium Showcase listings to get your home seen by more buyers.
Get startedList with your own agent
Get your home in front of millions of buyers by listing it on Zillow.
Learn how to do itSell it yourself
Take full control of how buyers see your home on Zillow by listing For Sale by Owner (FSBO).
List your homeWhat's special
Zillow last checked:
Listing updated:
Listed by:
Yolanda Gonzalez 407-535-9722,
FLORIDA FANTASY REAL ESTATE INC 407-397-9039
Bought with:
Kenny Medina, 3366108
LA ROSA REALTY THE ELITE LLC
Source: Stellar MLS,MLS#: S5102811 Originating MLS: Osceola
Originating MLS: Osceola
Facts & features
Interior
Bedrooms & bathrooms
- Bedrooms: 3
- Bathrooms: 2
- Full bathrooms: 2
Rooms
- Room types: Attic, Breakfast Room Separate, Great Room, Storage Rooms
Primary bedroom
- Features: Walk-In Closet(s)
- Level: First
- Dimensions: 15x12
Bedroom 2
- Features: Built-in Closet
- Level: First
- Dimensions: 10x10
Bedroom 3
- Features: Built-in Closet
- Level: First
- Dimensions: 10x10
Balcony porch lanai
- Level: First
Dining room
- Level: First
Great room
- Level: First
- Dimensions: 15x15
Kitchen
- Level: First
- Dimensions: 10x10
Heating
- Solar
Cooling
- Central Air
Appliances
- Included: Cooktop, Dishwasher, Disposal, Dryer, Microwave, Range, Range Hood, Refrigerator, Washer
- Laundry: Electric Dryer Hookup, Inside, Laundry Room, Washer Hookup
Features
- Attic Fan, Cathedral Ceiling(s), Ceiling Fan(s), Crown Molding, Eating Space In Kitchen
- Flooring: Ceramic Tile
- Doors: French Doors
- Basement: Daylight,Exterior Entry,Interior Entry
- Has fireplace: No
Interior area
- Total structure area: 2,369
- Total interior livable area: 1,691 sqft
Property
Parking
- Total spaces: 2
- Parking features: Driveway, Garage Door Opener, Guest
- Garage spaces: 2
- Has uncovered spaces: Yes
Features
- Levels: One
- Stories: 1
- Patio & porch: Deck, Other, Rear Porch
- Exterior features: Balcony, Courtyard
- Has private pool: Yes
- Pool features: Auto Cleaner, Other
- Has spa: Yes
- Spa features: In Ground, Other
- Has view: Yes
- View description: Pool, Water
- Water view: Water
- Waterfront features: Canal Front, Gulf/Ocean Front, Lake
Lot
- Size: 1,691 Square Feet
- Dimensions: 2369
- Features: Conservation Area
Details
- Parcel number: 252628613820860040
- Zoning: X
- Special conditions: None
Construction
Type & style
- Home type: SingleFamily
- Architectural style: Colonial
- Property subtype: Single Family Residence
Materials
- Block, Cement Siding, Concrete
- Foundation: Block, Concrete Perimeter, Slab
- Roof: Concrete,Roof Over,Shingle,Tile
Condition
- Completed
- New construction: Yes
- Year built: 2000
Utilities & green energy
- Sewer: Public Sewer
- Water: Public
- Utilities for property: Cable Available, Electricity Connected
Community & HOA
Community
- Features: Boat Slip, Canal Front, Community Boat Ramp, Dock, Fishing, Gulf/Ocean Front, Lake, Marina, Private Boat Ramp, Association Recreation - Owned, Clubhouse, Fitness Center, Playground, Pool, Restaurant, Special Community Restrictions
- Security: Security Fencing/Lighting/Alarms, Smoke Detector(s)
- Pet fee: $0 monthly
- Senior community: Yes
- Subdivision: POINCIANA V5 NBD 1 PB 3 PG 144 BLK 2086 LOT 4 19/
HOA
- Has HOA: Yes
- Amenities included: Basketball Court, Cable TV, Clubhouse, Fitness Center, Golf Course
- Services included: Community Pool, Internet, Maintenance Structure
- HOA fee: $170 monthly
- HOA name: ASSOCIATION OF POINCIANA VILLAGES
- HOA phone: 866-387-1099
- Second HOA name: Association Of Poinciana Village
- Second HOA phone: 866-387-1099
Location
- Region: Kissimmee
Financial & listing details
- Price per square foot: $186/sqft
- Annual tax amount: $2,191
- Date on market: 4/10/2024
- Cumulative days on market: 3 days
- Listing terms: Cash,Conventional
- Ownership: Fee Simple
- Total actual rent: 0
- Electric utility on property: Yes
- Road surface type: Concrete, Dirt, Gravel, Limerock, Other, Paved, Unimproved
Price history
| Date | Event | Price |
|---|---|---|
| 5/24/2024 | Sold | $315,000-3.1%$186/sqft |
Source:  Stellar MLS #S5102811 Report a problem Stellar MLS #S5102811 Report a problem | ||
| 4/15/2024 | Pending sale | $325,000$192/sqft |
Source: Stellar MLS #S5102811 Report a problem | ||
| 4/10/2024 | Listed for sale | $325,000$192/sqft |
Source: Stellar MLS #S5102811 Report a problem | ||
Public tax history
Tax history is unavailable.
Neighborhood: 34759
Nearby homes
- $315,0003 bd2 ba1.6k sqft915 Albertville Ct, Kissimmee, FL 34759Sold
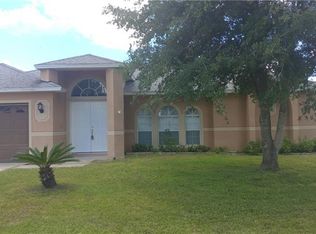
- $303,0004 bd3 ba2.3k sqft917 Albertville Ct, Kissimmee, FL 34759Off Market

- $279,9004 bd2 ba1.7k sqft913 Albertville Ct, Kissimmee, FL 34759Off Market

- $254,7003 bd2 ba1.6k sqft919 Albertville Ct, Kissimmee, FL 34759Off Market

- $276,7003 bd2 ba1.2k sqft916 Albertville Ct, Kissimmee, FL 34759Off Market
- $287,3004 bd2 ba1.5k sqft911 Albertville Ct, Kissimmee, FL 34759Off Market
- $53,000-- bd-- ba-- sqft914 Albertville Ct, Poinciana, FL 34759Off Market
- $300,5003 bd2 ba2.1k sqft909 Albertville Ct, Kissimmee, FL 34759Off Market
Nearby schools
GreatSchools rating
- 4/10Chestnut Elementary School For Science And EngineeringGrades: PK-5Distance: 1.3 mi
- 4/10Discovery Intermediate SchoolGrades: 6-8Distance: 4.1 mi
- 3/10Liberty High SchoolGrades: PK,9-12Distance: 2.3 mi
Schools provided by the listing agent
- Elementary: Cypress Elem (K 6)
- Middle: Discovery Intermediate
- High: Gateway High School (9 12)
Source: Stellar MLS. This data may not be complete. We recommend contacting the local school district to confirm school assignments for this home.
Get a cash offer in 3 minutes
Find out how much your home could sell for in as little as 3 minutes with a no-obligation cash offer.
Estimated market value
$271,700
Get a cash offer in 3 minutes
Find out how much your home could sell for in as little as 3 minutes with a no-obligation cash offer.
Estimated market value
$271,700
- Florida
- Osceola County
- Poinciana
- 34759
- 915 ALBERTVILLE CT. Unit n
Nearby cities
Nearby zip codes
Other Poinciana Topics
