Beautifully maintained 5-bedroom, 2.5-bath home located in the highly sought-after Trails at Riverstone community in fast-growing Princeton! This inviting home offers exceptional curb appeal with stone hardscaping surrounding the front flower bed and tree, plus a charming covered front porch perfect for relaxing outdoors. Step inside to a soaring, welcoming entry featuring upgraded light fixtures and easy-to-maintain tile flooring throughout the main living areas. The spacious family room is filled with natural light from large windows overlooking the expansive flat backyard with lush, beautifully maintained grass. The open-concept eat-in kitchen is designed for both everyday living and entertaining, complete with granite countertops, stainless steel appliances, abundant cabinetry, a large island with counter-height breakfast bar seating, pantry, and adjacent utility room with built-in storage. Enjoy true outdoor living with the extended patio featuring a wood patio cover, wall-mounted television, and open grilling area—ideal for entertaining year-round. The private primary suite is conveniently located on the main level and includes an attached sitting room or office space, large walk-in closet, upgraded tile shower, and excellent storage. A stylish half bath with upgraded vanity is also located downstairs. Upstairs offers four generously sized secondary bedrooms, a spacious loft living area, and upgraded black iron stair railings for a modern touch. Additional updates include a 2023 roof, Ring security system, upgraded entry and kitchen lighting, and gutters. Residents of Trails at Riverstone enjoy outstanding community amenities including a large resort-style pool with wet play area, playground, and shaded picnic and relaxation spaces. This move-in ready home combines comfort, functionality, and fantastic community living in one incredible package
Sold
Price Unknown
915 Amber St, Princeton, TX 75407
5beds
2,605sqft
Single Family Residence
Built in 2018
5,445 Square Feet Lot
$347,800 Zestimate®
$--/sqft
$2,328 Estimated rent
Home value
$347,800
$330,000 - $365,000
$2,328/mo
Zestimate® history
Owner options
List your home for rent
$2,328/mo
Rent Zestimate®
Find your next renter with Zillow Rental Manager. Plus, with online applications, you can quickly screen prospective tenants – for free.
$2,328/mo
Rent Zestimate®
Refinance and save
$450/mo
Est. payment
Refinancing to a lower rate could help reduce your monthly payments and save thousands over the life of the loan.
$450/mo
Est. payment
Explore your selling options
Work with a Zillow partner agent
Leverage their expertise and Zillow's premium Showcase listings to get your home seen by more buyers.
Get startedList with your own agent
Get your home in front of millions of buyers by listing it on Zillow.
Learn how to do itSell it yourself
Take full control of how buyers see your home on Zillow by listing For Sale by Owner (FSBO).
List your homeWhat's special
Soaring welcoming entryStainless steel appliancesGranite countertopsExceptional curb appealLarge walk-in closetExcellent storageUpgraded tile shower
Zillow last checked:
Listing updated:
Listed by:
Sandra Burrus 0589617 972-632-8218,
Keller Williams Realty Allen 972-747-5100
Bought with:
Unrepresented Buyer
NON MLS
Source: NTREIS,MLS#: 21262160
Facts & features
Interior
Bedrooms & bathrooms
- Bedrooms: 5
- Bathrooms: 3
- Full bathrooms: 2
- 1/2 bathrooms: 1
Primary bedroom
- Features: Built-in Features, En Suite Bathroom
- Level: First
- Dimensions: 15 x 13
Bedroom
- Features: Ceiling Fan(s)
- Level: Second
- Dimensions: 13 x 12
Bedroom
- Features: Ceiling Fan(s)
- Level: Second
- Dimensions: 11 x 12
Bedroom
- Features: Ceiling Fan(s)
- Level: Second
- Dimensions: 12 x 12
Breakfast room nook
- Level: First
- Dimensions: 11 x 8
Game room
- Features: Ceiling Fan(s)
- Level: Second
- Dimensions: 14 x 17
Kitchen
- Features: Breakfast Bar, Built-in Features, Eat-in Kitchen, Granite Counters, Kitchen Island, Pantry
- Level: First
- Dimensions: 13 x 11
Living room
- Features: Ceiling Fan(s)
- Level: First
- Dimensions: 14 x 21
Office
- Level: First
- Dimensions: 8 x 8
Utility room
- Features: Built-in Features
- Level: First
- Dimensions: 6 x 6
Heating
- Central, Electric
Cooling
- Central Air, Ceiling Fan(s), Electric
Appliances
- Included: Dishwasher, Electric Range, Electric Water Heater, Disposal, Microwave, Refrigerator
- Laundry: Washer Hookup, Electric Dryer Hookup, Laundry in Utility Room
Features
- Built-in Features, Decorative/Designer Lighting Fixtures, Eat-in Kitchen, Granite Counters, Kitchen Island, Open Floorplan, Walk-In Closet(s)
- Flooring: Carpet, Ceramic Tile
- Windows: Window Coverings
- Has basement: No
- Has fireplace: No
Interior area
- Total interior livable area: 2,605 sqft
Property
Parking
- Total spaces: 2
- Parking features: Garage Faces Front
- Attached garage spaces: 2
Features
- Levels: Two
- Stories: 2
- Patio & porch: Patio, Covered
- Exterior features: Rain Gutters
- Pool features: None
- Fencing: Wood
Lot
- Size: 5,445 Square Feet
- Features: Interior Lot, Landscaped
- Residential vegetation: Grassed
Details
- Parcel number: R1153400H00501
Construction
Type & style
- Home type: SingleFamily
- Architectural style: Traditional,Detached
- Property subtype: Single Family Residence
Materials
- Brick
- Foundation: Slab
- Roof: Composition
Condition
- Resale
- Year built: 2018
Utilities & green energy
- Sewer: Public Sewer
- Water: Public
- Utilities for property: Sewer Available, Water Available
Community & HOA
Community
- Security: Smoke Detector(s)
- Subdivision: Trails At Riverstone Ph 3, The
HOA
- Has HOA: Yes
- Services included: All Facilities, Association Management
- HOA fee: $450 annually
- HOA name: Vision
- HOA phone: 972-612-2303
Location
- Region: Princeton
Financial & listing details
- Tax assessed value: $378,000
- Annual tax amount: $7,099
- Date on market: 5/12/2026
- Cumulative days on market: 101 days
- Listing terms: Cash,Conventional,FHA,VA Loan
- Exclusions: All curtains, cabinets and workbench in garage (Gladiator brackets and shelves remain)
Price history
| Date | Event | Price |
|---|---|---|
| 8/28/2026 | Sold | -- |
Source: NTREIS #21262160 Report a problem | ||
| 8/27/2026 | Pending sale | $349,900$134/sqft |
Source: NTREIS #21262160 Report a problem | ||
| 8/25/2026 | Contingent | $349,900$134/sqft |
Source: NTREIS #21262160 Report a problem | ||
| 8/8/2026 | Price change | $349,900-2%$134/sqft |
Source: NTREIS #21262160 Report a problem | ||
| 7/21/2026 | Price change | $357,000-2.2%$137/sqft |
Source: NTREIS #21262160 Report a problem | ||
| 6/25/2026 | Price change | $365,000-2.7%$140/sqft |
Source: NTREIS #21262160 Report a problem | ||
| 6/4/2026 | Price change | $375,000-2.6%$144/sqft |
Source: NTREIS #21262160 Report a problem | ||
| 5/21/2026 | Price change | $385,000-2.5%$148/sqft |
Source: NTREIS #21262160 Report a problem | ||
| 5/12/2026 | Listed for sale | $395,000$152/sqft |
Source: NTREIS #21262160 Report a problem | ||
Public tax history
| Year | Property taxes | Tax assessment |
|---|---|---|
| 2025 | $5,319 -7.5% | $378,000 +2.6% |
| 2024 | $5,748 +12.7% | $368,482 +10% |
| 2023 | $5,101 -16.7% | $334,984 +10% |
| 2022 | $6,126 +1.9% | $304,531 +10% |
| 2021 | $6,009 +4.3% | $276,846 +6.8% |
| 2020 | $5,760 -10.6% | $259,140 +0.5% |
| 2019 | $6,446 | $257,743 |
| 2018 | -- | -- |
Find assessor info on the county website
Neighborhood: 75407
Nearby homes
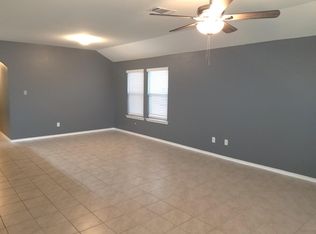
- $295,9005 bd2 ba2k sqft917 Amber St, Princeton, TX 75407Off Market
- $290,7004 bd2 ba1.8k sqft913 Amber St, Princeton, TX 75407Off Market

- $261,6004 bd2 ba1.6k sqft919 Amber St, Princeton, TX 75407Off Market
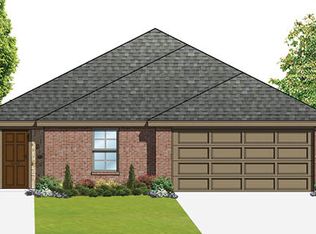
- $257,3004 bd2 ba1.5k sqft911 Amber St, Princeton, TX 75407Off Market
- $76,387-- bd-- ba-- sqft911 Amber St, Princeton, TX 75407Off Market
- $--5 bd2 ba2k sqft916 Opal Path, Princeton, TX 75407Sold
- $266,8004 bd2 ba1.5k sqft918 Opal Path, Princeton, TX 75407Off Market
- $295,9004 bd2 ba2k sqft914 Opal Path, Princeton, TX 75407Off Market
Nearby schools
GreatSchools rating
- 5/10Lacy Elementary SchoolGrades: PK-5Distance: 1 mi
- 7/10Southard MiddleGrades: 6-8Distance: 0.4 mi
- 5/10Princeton High SchoolGrades: 9-12Distance: 2 mi
Schools provided by the listing agent
- Elementary: Lacy
- Middle: Southard
- High: Lovelady
- District: Princeton ISD
Source: NTREIS. This data may not be complete. We recommend contacting the local school district to confirm school assignments for this home.
Get a cash offer in 3 minutes
Find out how much your home could sell for in as little as 3 minutes with a no-obligation cash offer.
Estimated market value
$347,800
Get a cash offer in 3 minutes
Find out how much your home could sell for in as little as 3 minutes with a no-obligation cash offer.
Estimated market value
$347,800
- Texas
- Collin County
- Princeton
- 75407
- 915 Amber St
