915 Angelica Cir, Joliet - Fresh and sleek, this home is all about options, and the neighborhood is all about LIFESTYLE. Welcome to Lakewood Prairie, a vibrant West Joliet neighborhood located in the highly regarded Minooka School District-where it's not just a home, it's a full-on community experience with high-end amenities at an incredibly reasonable fee. Enjoy resort-style perks including a pool, tennis courts, clubhouse, and two fantastic kids' playgrounds-all for just $55/month (yes, really!). Originally built as a 3-bedroom with a spacious LOFT, this versatile floor plan offers so much more. The main floor includes a dedicated office that can easily serve as a 4th bedroom, while the expansive second-floor LOFT could be converted into a 5th bedroom, game room, or even a second family room. You've got the flexibility of 4 to 5 bedrooms right from the start! Need more space? The full 1,276 sq ft basement offers endless potential-finish it to create an incredible third level for entertaining, recreation, or multi-generational living. The seller has upgraded the home with gorgeous maple hardwood flooring throughout the main level and created a stunning backyard retreat with a stamped concrete patio and firepit extension-perfect for summer nights or weekend gatherings. The primary suite is a true escape, featuring a spacious bedroom, a luxurious master bath, and a dreamy walk-in closet... hers and hers only! UPDATES INCLUDE: Custom concrete patio (2015, $4,500 upgrade), Frigidaire Gallery fingerprint-resistant refrigerator (2015), maple hardwood floors (2015), updated some light fixtures (2015), and a new storm door (2015). Roof replaced in 2018. Central air installed in 2011. The community clubhouse is available to rent for private events-including birthdays, baby showers, or even an intimate wedding for up to 75 guests-for just $250 for 10 hours. Check out the photos-this space is truly impressive! With top-tier amenities, excellent schools, and a warm, welcoming neighborhood vibe, 915 Angelica isn't just a house-it's an amazing opportunity!
Closed
$399,900
915 Angelica Cir, Joliet, IL 60431
3beds
2,510sqft
Single Family Residence
Built in 2006
10,780 Square Feet Lot
$407,900 Zestimate®
$159/sqft
$3,149 Estimated rent
Home value
$407,900
$371,000 - $449,000
$3,149/mo
Zestimate® history
Owner options
List your home for rent
$3,149/mo
Rent Zestimate®
Find your next renter with Zillow Rental Manager. Plus, with online applications, you can quickly screen prospective tenants – for free.
$3,149/mo
Rent Zestimate®
Refinance and save
$3,013/mo
Est. payment
Refinancing to a lower rate could help reduce your monthly payments and save thousands over the life of the loan.
$3,013/mo
Est. payment
Explore your selling options
Work with a Zillow partner agent
Leverage their expertise and Zillow's premium Showcase listings to get your home seen by more buyers.
Get startedList with your own agent
Get your home in front of millions of buyers by listing it on Zillow.
Learn how to do itSell it yourself
Take full control of how buyers see your home on Zillow by listing For Sale by Owner (FSBO).
List your homeWhat's special
Expansive second-floor loftPrimary suiteLuxurious master bathDedicated officeStunning backyard retreatTennis courtsFrigidaire gallery fingerprint-resistant refrigerator
Zillow last checked:
Listing updated:
Listed by:
Irina Allison 708-408-4934,
Apex Real Estate Brokerage Inc
Bought with:
Andrew Nordstrom
RE/MAX Ultimate Professionals
Source: MRED as distributed by MLS GRID,MLS#: 12393313
Facts & features
Interior
Bedrooms & bathrooms
- Bedrooms: 3
- Bathrooms: 3
- Full bathrooms: 2
- 1/2 bathrooms: 1
Rooms
- Room types: Office, Loft, Walk In Closet
Primary bedroom
- Features: Flooring (Carpet), Bathroom (Full)
- Level: Second
- Area: 221 Square Feet
- Dimensions: 17X13
Bedroom 2
- Features: Flooring (Carpet)
- Level: Second
- Area: 169 Square Feet
- Dimensions: 13X13
Bedroom 3
- Features: Flooring (Carpet)
- Level: Second
- Area: 143 Square Feet
- Dimensions: 13X11
Dining room
- Features: Flooring (Hardwood)
- Level: Main
- Area: 143 Square Feet
- Dimensions: 13X11
Family room
- Features: Flooring (Hardwood)
- Level: Main
- Area: 224 Square Feet
- Dimensions: 16X14
Kitchen
- Features: Kitchen (Eating Area-Table Space), Flooring (Hardwood)
- Level: Main
- Area: 210 Square Feet
- Dimensions: 21X10
Laundry
- Features: Flooring (Ceramic Tile)
- Level: Main
- Area: 42 Square Feet
- Dimensions: 7X6
Living room
- Features: Flooring (Hardwood)
- Level: Main
- Area: 182 Square Feet
- Dimensions: 14X13
Loft
- Features: Flooring (Carpet)
- Level: Second
- Area: 380 Square Feet
- Dimensions: 20X19
Office
- Features: Flooring (Hardwood)
- Level: Main
- Area: 110 Square Feet
- Dimensions: 11X10
Walk in closet
- Features: Flooring (Carpet)
- Level: Second
- Area: 70 Square Feet
- Dimensions: 10X7
Heating
- Natural Gas, Forced Air
Cooling
- None
Features
- Basement: Unfinished,Full
Interior area
- Total structure area: 5,062
- Total interior livable area: 2,510 sqft
Property
Parking
- Total spaces: 2
- Parking features: Garage Door Opener, On Site, Garage Owned, Attached, Garage
- Attached garage spaces: 2
- Has uncovered spaces: Yes
Accessibility
- Accessibility features: No Disability Access
Features
- Stories: 2
Lot
- Size: 10,780 Square Feet
- Dimensions: 70X154
Details
- Parcel number: 0901353013
- Special conditions: None
Construction
Type & style
- Home type: SingleFamily
- Property subtype: Single Family Residence
Materials
- Vinyl Siding
Condition
- New construction: No
- Year built: 2006
- Major remodel year: 2006
Utilities & green energy
- Sewer: Public Sewer
- Water: Lake Michigan
Community & HOA
Community
- Subdivision: Lakewood Prairie
HOA
- Has HOA: Yes
- Services included: Clubhouse, Pool
- HOA fee: $55 monthly
Location
- Region: Joliet
Financial & listing details
- Price per square foot: $159/sqft
- Tax assessed value: $338,256
- Annual tax amount: $8,334
- Date on market: 6/14/2025
- Listing terms: Conventional
- Ownership: Fee Simple w/ HO Assn.
Price history
| Date | Event | Price |
|---|---|---|
| 8/12/2025 | Sold | $399,900+175.8%$159/sqft |
Source:  MRED as distributed by MLS GRID #12393313 Report a problem MRED as distributed by MLS GRID #12393313 Report a problem | ||
| 3/7/2013 | Listing removed | $1,900$1/sqft |
Source: APEX Real Estate Brokerage #08261277 Report a problem | ||
| 2/3/2013 | Listed for rent | $1,900$1/sqft |
Source: APEX Real Estate Brokerage #08261277 Report a problem | ||
| 2/28/2011 | Sold | $145,000-3.3%$58/sqft |
Source: MRED as distributed by MLS GRID #07585444 Report a problem | ||
| 2/7/2011 | Pending sale | $150,000$60/sqft |
Source: Fannie Mae Report a problem | ||
| 2/5/2011 | Price change | $150,000-11.7%$60/sqft |
Source: Fannie Mae Report a problem | ||
| 12/4/2010 | Listed for sale | $169,900-2.9%$68/sqft |
Source: Fannie Mae Report a problem | ||
| 10/8/2010 | Listing removed | $174,900$70/sqft |
Source: Fannie Mae #07585444 Report a problem | ||
| 9/30/2010 | Pending sale | $174,900$70/sqft |
Source: Fannie Mae #07585444 Report a problem | ||
| 9/9/2010 | Price change | $174,900-8.9%$70/sqft |
Source: Fannie Mae #07585444 Report a problem | ||
| 7/22/2010 | Price change | $191,900-25.3%$76/sqft |
Source: Fannie Mae #07585444 Report a problem | ||
| 7/17/2010 | Listed for sale | -- |
Source: foreclosure.com Report a problem | ||
| 11/16/2006 | Sold | $257,000$102/sqft |
Source: Public Record Report a problem | ||
Public tax history
| Year | Property taxes | Tax assessment |
|---|---|---|
| 2024 | $9,057 +8.7% | $112,752 +10.7% |
| 2023 | $8,334 +15.7% | $101,846 +15.9% |
| 2022 | $7,202 +2.6% | $87,858 +6.5% |
| 2021 | $7,018 -0.3% | $82,500 |
| 2020 | $7,040 +2.2% | $82,500 +5.8% |
| 2019 | $6,889 | $77,952 |
| 2018 | $6,889 +5.6% | $77,952 +7.9% |
| 2017 | $6,523 +7.5% | $72,251 +8% |
| 2016 | $6,067 +4.5% | $66,919 +5.4% |
| 2015 | $5,808 | $63,509 +11.7% |
| 2014 | $5,808 | $56,871 |
| 2013 | -- | $56,871 -10.5% |
| 2012 | -- | $63,544 |
| 2011 | -- | $63,544 -7.2% |
| 2010 | -- | $68,481 -11.1% |
| 2009 | -- | $77,042 |
| 2008 | -- | $77,042 |
| 2007 | -- | $77,042 +7604.2% |
| 2006 | $80 | $1,000 |
| 2005 | -- | $1,000 |
Find assessor info on the county website
Neighborhood: 60431
Nearby homes
- $470,9004 bd2 ba4k sqft913 Angelica Cir, Joliet, IL 60431Off Market
- $489,4005 bd3 ba4.4k sqft917 Angelica Cir, Joliet, IL 60431Off Market
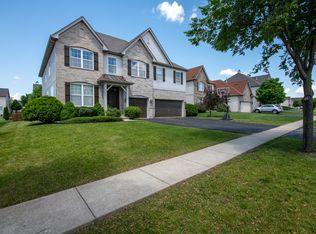
- $453,900-- bd-- ba-- sqft1001 Angelica Cir, Joliet, IL 60431Off Market
- $480,0004 bd4 ba3.9k sqft911 Angelica Cir, Joliet, IL 60431Off Market
- $355,0004 bd3 ba2.3k sqft914 Salvia Ln, Joliet, IL 60431Sold
- $395,3003 bd3 ba1.6k sqft912 Salvia Ln, Joliet, IL 60431Off Market
- $453,2005 bd4 ba3.3k sqft916 Salvia Ln, Joliet, IL 60431Off Market
- $461,8004 bd3 ba3.2k sqft910 Salvia Ln, Joliet, IL 60431Off Market
Nearby schools
GreatSchools rating
- 6/10Jones Elementary SchoolGrades: K-4Distance: 0.3 mi
- 6/10Minooka Jr High SchoolGrades: 7-8Distance: 6.2 mi
- 10/10Minooka Community High SchoolGrades: 9-12Distance: 8.4 mi
Schools provided by the listing agent
- District: 201
Source: MRED as distributed by MLS GRID. This data may not be complete. We recommend contacting the local school district to confirm school assignments for this home.
Get a cash offer in 3 minutes
Find out how much your home could sell for in as little as 3 minutes with a no-obligation cash offer.
Estimated market value
$407,900
Get a cash offer in 3 minutes
Find out how much your home could sell for in as little as 3 minutes with a no-obligation cash offer.
Estimated market value
$407,900
- Illinois
- Kendall County
- Joliet
- 60431
- 915 Angelica Cir
Nearby cities
Nearby neighborhoods
Nearby zip codes
Other Joliet Topics
