Introducing 915 Appaloosa, a stunning 4-bedroom, 2.5-bath home with the option for an office or 5th bedroom! This spacious and beautifully maintained residence offers a host of desirable features, and with a spacious 2700 sq. ft this home offers comfort, style, and room to grow. As you step inside, you'll immediately notice the warm and inviting atmosphere created by the gorgeous hardwood floors that flow throughout the main level. The living and dining areas flow together greatly, with space for a formal dining room AND an every day eating area. The heart of the home is the well-appointed kitchen, complete with modern appliances, plenty of counter space, and a convenient island. Cooking and hosting dinner parties will be a breeze in this space. Upstairs, the master bedroom is a true sanctuary, featuring an updated shower, perfect for unwinding after a long day. The massive walk-in closet ensures that you'll never run out of storage space. Three additional spacious bedrooms on this level are perfect for family members or guests. A unique feature of this home is the option to use the den on the main level as an office or a 5th bedroom, providing flexibility to suit your lifestyle needs. For those who love cars or need extra storage space, the 3-car garage is a dream come true. The fenced-in back yard offers privacy, making it an ideal spot for relaxing. Enjoy outdoor gatherings on the charming patio and take advantage of the additional storage provided by the shed. The brick front exterior adds to the home's curb appeal, making a statement from the moment you arrive. Other features include a fireplace in the living room and a water heater that was replaced in 2022. Don't miss the opportunity to make this house your forever home.
Closed
$375,000
915 Appaloosa Trl, Plano, IL 60545
4beds
2,692sqft
Single Family Residence
Built in 2006
8,712 Square Feet Lot
$425,300 Zestimate®
$139/sqft
$3,103 Estimated rent
Home value
$425,300
$404,000 - $447,000
$3,103/mo
Zestimate® history
Owner options
List your home for rent
$3,103/mo
Rent Zestimate®
Find your next renter with Zillow Rental Manager. Plus, with online applications, you can quickly screen prospective tenants – for free.
$3,103/mo
Rent Zestimate®
Refinance and save
$2,951/mo
Est. payment
Refinancing to a lower rate could help reduce your monthly payments and save thousands over the life of the loan.
$2,951/mo
Est. payment
Explore your selling options
Work with a Zillow partner agent
Leverage their expertise and Zillow's premium Showcase listings to get your home seen by more buyers.
Get startedList with your own agent
Get your home in front of millions of buyers by listing it on Zillow.
Learn how to do itSell it yourself
Take full control of how buyers see your home on Zillow by listing For Sale by Owner (FSBO).
List your homeWhat's special
Formal dining roomGorgeous hardwood floorsMassive walk-in closetModern appliancesBrick front exteriorMaster bedroomWell-appointed kitchen
Zillow last checked:
Listing updated:
Listed by:
Ryan Ivemeyer 815-496-4288,
O'Neil Property Group, LLC
Bought with:
Sandra Kuzma
Elite Realty Experts, Inc.
Source: MRED as distributed by MLS GRID,MLS#: 11961194
Facts & features
Interior
Bedrooms & bathrooms
- Bedrooms: 4
- Bathrooms: 3
- Full bathrooms: 2
- 1/2 bathrooms: 1
Rooms
- Room types: Eating Area, Walk In Closet, Den
Primary bedroom
- Features: Flooring (Vinyl), Bathroom (Full, Whirlpool & Sep Shwr)
- Level: Second
- Area: 204 Square Feet
- Dimensions: 12X17
Bedroom 2
- Features: Flooring (Vinyl)
- Level: Second
- Area: 180 Square Feet
- Dimensions: 12X15
Bedroom 3
- Features: Flooring (Vinyl)
- Level: Second
- Area: 132 Square Feet
- Dimensions: 12X11
Bedroom 4
- Features: Flooring (Vinyl)
- Level: Second
- Area: 144 Square Feet
- Dimensions: 12X12
Den
- Features: Flooring (Hardwood)
- Level: Main
- Area: 132 Square Feet
- Dimensions: 12X11
Dining room
- Features: Flooring (Hardwood)
- Level: Main
- Area: 168 Square Feet
- Dimensions: 12X14
Eating area
- Features: Flooring (Hardwood)
- Level: Main
- Area: 117 Square Feet
- Dimensions: 9X13
Family room
- Features: Flooring (Hardwood)
- Level: Main
- Area: 247 Square Feet
- Dimensions: 19X13
Kitchen
- Features: Kitchen (Island), Flooring (Hardwood)
- Level: Main
- Area: 165 Square Feet
- Dimensions: 11X15
Laundry
- Features: Flooring (Vinyl)
- Level: Main
- Area: 40 Square Feet
- Dimensions: 5X8
Living room
- Features: Flooring (Hardwood)
- Level: Main
- Area: 204 Square Feet
- Dimensions: 12X17
Walk in closet
- Features: Flooring (Carpet)
- Level: Second
- Area: 285 Square Feet
- Dimensions: 19X15
Heating
- Natural Gas, Forced Air
Cooling
- Central Air
Appliances
- Included: Range, Microwave, Dishwasher, Washer, Dryer
- Laundry: Main Level
Features
- Walk-In Closet(s)
- Flooring: Hardwood, Laminate
- Basement: Unfinished,Full
- Number of fireplaces: 1
- Fireplace features: Family Room
Interior area
- Total structure area: 0
- Total interior livable area: 2,692 sqft
Property
Parking
- Total spaces: 3
- Parking features: Concrete, Garage Door Opener, On Site, Garage Owned, Attached, Garage
- Attached garage spaces: 3
- Has uncovered spaces: Yes
Accessibility
- Accessibility features: No Disability Access
Features
- Stories: 2
- Patio & porch: Patio
- Fencing: Fenced
Lot
- Size: 8,712 Square Feet
- Dimensions: 65X140
Details
- Additional structures: Shed(s)
- Parcel number: 0123150021
- Special conditions: None
Construction
Type & style
- Home type: SingleFamily
- Property subtype: Single Family Residence
Materials
- Brick, Vinyl Siding
- Foundation: Concrete Perimeter
- Roof: Asphalt
Condition
- New construction: No
- Year built: 2006
Utilities & green energy
- Sewer: Public Sewer
- Water: Public
Community & HOA
HOA
- Has HOA: Yes
- Services included: None
- HOA fee: $177 annually
Location
- Region: Plano
Financial & listing details
- Price per square foot: $139/sqft
- Tax assessed value: $382,890
- Annual tax amount: $8,257
- Date on market: 1/24/2024
- Listing terms: Conventional
- Ownership: Fee Simple w/ HO Assn.
Price history
| Date | Event | Price |
|---|---|---|
| 3/15/2024 | Sold | $375,000+1.6%$139/sqft |
Source:  MRED as distributed by MLS GRID #11961194 Report a problem MRED as distributed by MLS GRID #11961194 Report a problem | ||
| 1/27/2024 | Contingent | $369,000$137/sqft |
Source: MRED as distributed by MLS GRID #11961194 Report a problem | ||
| 1/24/2024 | Listed for sale | $369,000+60.1%$137/sqft |
Source: MRED as distributed by MLS GRID #11961194 Report a problem | ||
| 6/28/2016 | Sold | $230,500-1.9%$86/sqft |
Source: MRED as distributed by MLS GRID #09203814 Report a problem | ||
| 5/18/2016 | Listed for sale | $234,900$87/sqft |
Source: Realty Executives Grove Realtors #09203814 Report a problem | ||
| 4/30/2016 | Pending sale | $234,900$87/sqft |
Source: Realty Executives Grove Realtors #09203814 Report a problem | ||
| 4/23/2016 | Listed for sale | $234,900+34.2%$87/sqft |
Source: Realty Executives Grove Realtors #09203814 Report a problem | ||
| 6/7/2011 | Sold | $175,000+0.6%$65/sqft |
Source: Public Record Report a problem | ||
| 4/30/2011 | Price change | $174,000-0.6%$65/sqft |
Source: Honig Realty, Inc. (dba. Coldwell Banker Honig-Bell) #07730458 Report a problem | ||
| 4/2/2011 | Price change | $175,000-5.1%$65/sqft |
Source: Honig Realty, Inc. (dba. Coldwell Banker Honig-Bell) #07730458 Report a problem | ||
| 3/19/2011 | Price change | $184,500-7.7%$69/sqft |
Source: Coldwell Banker Honig-Bell #07730458 Report a problem | ||
| 3/6/2011 | Price change | $199,900-8.7%$74/sqft |
Source: Coldwell Banker Honig-Bell #07730458 Report a problem | ||
| 2/17/2011 | Listed for sale | $219,000+28.8%$81/sqft |
Source: Honig Realty, Inc. (dba. Coldwell Banker Honig-Bell) #07730458 Report a problem | ||
| 12/27/2010 | Sold | $170,000-2.8%$63/sqft |
Source: Public Record Report a problem | ||
| 11/2/2010 | Price change | $174,900-2.8%$65/sqft |
Source: foreclosure.com Report a problem | ||
| 10/2/2010 | Price change | $179,900-43.4%$67/sqft |
Source: foreclosure.com Report a problem | ||
| 9/21/2010 | Listed for sale | -- |
Source: foreclosure.com Report a problem | ||
| 3/14/2007 | Sold | $318,000$118/sqft |
Source: Public Record Report a problem | ||
Public tax history
| Year | Property taxes | Tax assessment |
|---|---|---|
| 2024 | $8,257 | $127,630 +12.4% |
| 2023 | -- | $113,519 +9.6% |
| 2022 | -- | $103,576 +6.6% |
| 2021 | $8,658 +0.9% | $97,172 +3.7% |
| 2020 | $8,584 -1% | $93,735 +3.2% |
| 2019 | $8,667 | $90,819 +5% |
| 2018 | $8,667 +1.6% | $86,495 +6.2% |
| 2017 | $8,528 +2.6% | $81,474 +12.2% |
| 2016 | $8,315 +8.1% | $72,584 +21.1% |
| 2015 | $7,691 | $59,939 +13% |
| 2014 | $7,691 | $53,025 |
| 2013 | -- | $53,025 -11.4% |
| 2012 | -- | $59,874 -17.8% |
| 2011 | -- | $72,819 -17.7% |
| 2010 | -- | $88,530 -15.1% |
| 2009 | -- | $104,240 |
| 2008 | -- | $104,240 +7.7% |
| 2007 | -- | $96,790 +3883.1% |
| 2006 | $194 | $2,430 +40.5% |
| 2005 | -- | $1,730 |
| 2004 | -- | -- |
Find assessor info on the county website
Neighborhood: 60545
Nearby homes
- $335,0003 bd2 ba1.8k sqft919 Appaloosa Trl, Plano, IL 60545Sold
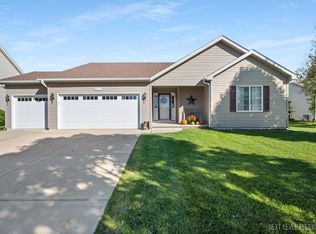
- $402,5004 bd2 ba2.4k sqft927 Appaloosa Trl, Plano, IL 60545Off Market
- $422,1004 bd2 ba1.9k sqft908 Bluegrass Ln, Plano, IL 60545Off Market

- $356,8003 bd3 ba1.9k sqft912 Bluegrass Ln, Plano, IL 60545Off Market

- $376,1004 bd3 ba2.2k sqft923 Appaloosa Trl, Plano, IL 60545Off Market
- $22,00810,000 Square Feet907 Appaloosa Trl, Plano, IL 60545Off Market
- $351,9004 bd2 ba2.2k sqft914 Appaloosa Trl, Plano, IL 60545Off Market
- $350,8003 bd3 ba1.8k sqft918 Appaloosa Trl, Plano, IL 60545Off Market
Nearby schools
GreatSchools rating
- NAP H Miller Elementary SchoolGrades: PK-1Distance: 0.8 mi
- 5/10Plano Middle SchoolGrades: 7-8Distance: 1.3 mi
- 7/10Plano High SchoolGrades: 9-12Distance: 1.5 mi
Schools provided by the listing agent
- District: 88
Source: MRED as distributed by MLS GRID. This data may not be complete. We recommend contacting the local school district to confirm school assignments for this home.
Get a cash offer in 3 minutes
Find out how much your home could sell for in as little as 3 minutes with a no-obligation cash offer.
Estimated market value
$425,300
Get a cash offer in 3 minutes
Find out how much your home could sell for in as little as 3 minutes with a no-obligation cash offer.
Estimated market value
$425,300
- Illinois
- Kendall County
- Plano
- 60545
- 915 Appaloosa Trl
Nearby cities
Nearby zip codes
Other Plano Topics
