Skip main navigation
For sale
  • $725,000

    915 Appleton Ct, Oakland, MI 48363

    4beds
    4,345sqft
    : 
    $4,806/mo
    Get pre-qualified
    Single Family Residence
    Built in 2015
    0.48 Acres Lot
    $711,600 Zestimate®
    $167/sqft
    $200/mo HOA

    What's special

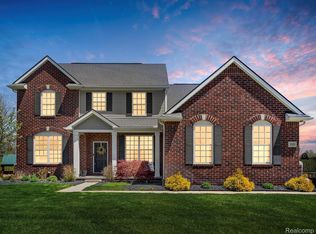
    Welcome to this beautiful colonial in the desirable Wynstone North subdivision, ideally situated on a professionally landscaped half-acre lot in a quiet cul-de-sac. The expansive, light-filled floor plan features a two-story foyer & great room, arched entryways, custom molding, & generous living spaces throughout. The open-concept kitchen boasts an oversized granite island, double ovens, SS appliances, and a walk-in pantry, flowing seamlessly into the inviting family room with a stone gas fireplace. The main level offers a formal dining room, living room, a library w/ custom shelving, cabinetry & stone desktop, plus a thoughtfully designed mudroom with built-in storage for coats, shoes, and accessories. Upstairs, the spacious primary suite includes customized closets with built-in shelving and a beautiful bathroom featuring dual sinks, a soaking tub, separate shower, & private water closet. Three additional generously sized bedrooms all have ample closet space. A convenient second-floor laundry room includes a newer Speed Queen washer & dryer. The finished basement expands the home’s living & entertaining space with a rec room, possible 5th bedroom with a closet & egress window, exercise room with padded flooring & a full bath featuring a 6-head shower. A granite-topped prep area includes a refrigerator, sink, abundant cabinetry, and a cork wall with dartboard. There is also plenty of storage. Recent updates include a furnace (2024), water heater (2026), carpeting throughout the staircase & entire upper level (2026), washer & dryer (2022). Additional features include a Generac whole-house generator, wireless alarm system with Interstate Security sensors on all main-level windows & exterior doors. Enjoy the peaceful backyard from the expansive brick-paver patio. An invisible fence is also installed. Residents enjoy access to exceptional neighborhood amenities, including a community pool, clubhouse, and tennis courts. This home is service by Rochester schools.
    14 days
    |
    1,547
    |
    75
    |

    Zillow last checked:

    Listing updated:

    Listed by:

    Lisa Scaccia 248-462-4143,

    Ascendent Realty Associates, LLC 248-475-4600,

    Anthony Scaccia 248-475-4600,

    Ascendent Realty Associates, LLC

    Source: Realcomp II,MLS#: 20261062468MLS Logo

      Facts & features

      Interior

      Bedrooms & bathrooms
      • Bedrooms: 4
      • Bathrooms: 4
      • Full bathrooms: 3
      • 1/2 bathrooms: 1
      Primary bedroom
      • Level: Second
      • Area: 224
      • Dimensions: 14 X 16
      Bedroom
      • Level: Second
      • Area: 143
      • Dimensions: 13 X 11
      Bedroom
      • Level: Second
      • Area: 156
      • Dimensions: 12 X 13
      Bedroom
      • Level: Second
      • Area: 132
      • Dimensions: 11 X 12
      Primary bathroom
      • Level: Second
      • Area: 121
      • Dimensions: 11 X 11
      Other
      • Level: Second
      • Area: 56
      • Dimensions: 14 X 4
      Other
      • Level: Basement
      • Area: 77
      • Dimensions: 7 X 11
      Other
      • Level: Entry
      • Area: 30
      • Dimensions: 5 X 6
      Other
      • Level: Entry
      • Area: 104
      • Dimensions: 13 X 8
      Dining room
      • Level: Entry
      • Area: 156
      • Dimensions: 13 X 12
      Family room
      • Level: Entry
      • Area: 324
      • Dimensions: 18 X 18
      Kitchen
      • Level: Entry
      • Area: 187
      • Dimensions: 17 X 11
      Laundry
      • Level: Second
      • Area: 54
      • Dimensions: 9 X 6
      Library
      • Level: Entry
      • Area: 121
      • Dimensions: 11 X 11
      Living room
      • Level: Entry
      • Area: 196
      • Dimensions: 14 X 14
      Heating
      • Forced Air, Natural Gas
      Cooling
      • Ceiling Fans, Central Air
      Appliances
      • Included: Dishwasher, Disposal, Dryer, Electric Cooktop, Free Standing Electric Oven, Free Standing Refrigerator, Humidifier, Microwave, Range Hood, Stainless Steel Appliances, Washer, Water Softener Owned
      • Laundry: Laundry Room
      Features
      • High Speed Internet, Programmable Thermostat
      • Windows: Egress Windows
      • Basement: Finished
      • Has fireplace: Yes
      • Fireplace features: Family Room, Gas
      Interior area
      • Total interior livable area: 4,345 sqft
      • Finished area above ground: 3,095
      • Finished area below ground: 1,250

      Property

      Parking
      • Total spaces: 3
      • Parking features: Three Car Garage, Attached, Direct Access, Driveway, Electricityin Garage, Garage Faces Side
      • Garage spaces: 3
      Features
      • Levels: Two
      • Stories: 2
      • Entry location: GroundLevelwSteps
      • Patio & porch: Covered, Patio, Porch
      • Exterior features: Lighting
      • Pool features: Community, In Ground
      • Fencing: Fencing Requiredwith Pool
      Lot
      • Size: 0.48 Acres
      • Dimensions: 110 x 190
      • Features: Sprinklers
      Details
      • Parcel number: 1002401236
      • Special conditions: Short Sale No,Standard

      Construction

      Type & style
      • Home type: SingleFamily
      • Architectural style: Colonial
      • Property subtype: Single Family Residence
      Materials
      • Brick, Stone, Vinyl Siding
      • Foundation: Basement, Poured, Sump Pump
      • Roof: Asphalt
      Condition
      • Site Condo
      • New construction: No
      • Year built: 2015

      Utilities & green energy

      • Electric: Volts 220, Circuit Breakers, Utility Smart Meter
      • Sewer: Shared Septic
      • Water: Community
      • Utilities for property: Cable Available, Underground Utilities

      Community & HOA

      Community
      • Features: Clubhouse, Tennis Courts
      • Security: Smoke Detectors
      • Subdivision: WYNSTONE CONDO OCCPN 1784
      HOA
      • Has HOA: Yes
      • Services included: Maintenance Grounds, Snow Removal
      • HOA fee: $200 monthly
      • HOA phone: 248-655-1500
      Location
      • Region: Oakland

      Financial & listing details

      • Price per square foot: $167/sqft
      • Tax assessed value: $272,440
      • Annual tax amount: $6,725
      • Date on market: 8/13/2026
      • Cumulative days on market: 14 days
      • Listing agreement: Exclusive Right To Sell
      • Listing terms: Cash,Conventional
      • Exclusions: Exclusion(s) Do Not Exist

        Estimated market value

        $711,600

        $676,000 - $747,000

        $4,024/mo

        Price history

        DateEventPrice
        8/13/2026Listed for sale$725,000+20.8%$167/sqft
        Source: Realcomp II #20261062468 Report a problem
        6/30/2022Sold$600,000-4%$138/sqft
        Source: Realcomp II #2220032112 Report a problem
        5/8/2022Pending sale$625,000$144/sqft
        Source: Realcomp II #2220032112 Report a problem
        5/7/2022Listed for sale$625,000+50%$144/sqft
        Source: Realcomp II #2220032112 Report a problem
        9/17/2015Sold$416,675$96/sqft
        Source: Public Record Report a problem

        Public tax history

        YearProperty taxesTax assessment
        2025$6,516 +5%$303,910 +11.2%
        2024$6,204 +16%$273,270 +8.6%
        2023$5,349 +7.3%$251,670 +7.8%
        2022$4,987 -6.3%$233,370 +1.8%
        2021$5,321 $229,170 +3.7%
        2020-- $220,910 +3.5%
        2019$5,262 +1.1%$213,500 +7.1%
        2018$5,203 +0.5%$199,370 +2%
        2017$5,176 $195,410 +3.8%
        2016$5,176 $188,220 +437.8%
        2015-- $35,000 +7.7%
        2014-- $32,500
        Find assessor info on the county website

        Monthly payment

        Est. payment

        Payment breakdown

        Explore the cost of this home by adjusting the details. Changes won't be saved.
        All calculations are estimates and provided by Zillow, Inc. for informational purposes only. Actual amounts may vary.
        HOA fees may include property taxes on listings classified as Co-Ops. Contact the listing agent and/or owner for fee details.
        See how much you could borrow to make a competitive offer.

        Climate risks

        Neighborhood: 48363

        Getting around

        1 / 100
        Car-Dependent
        20 / 100
        Somewhat Bikeable

        Nearby schools

        GreatSchools rating

        A local agent can set up tours, give advice and negotiate with sellers.

        Browse local experts

        Similar homes