WOW! What a fantastic price for a home in this highly sought after area with top rated schools! This spacious 4 bedroom, 2 bath home offers a versatile floor plan with both a living room and family room, plus a dedicated office space perfect for today’s lifestyle. You’ll love the beautiful ceramic tile throughout, high ceilings, and stylish accent walls that add character and warmth. The upgraded kitchen is the heart of the home, featuring granite countertops, a large island, stainless steel appliances, and excellent flow for everyday living and entertaining. The split bedroom layout provides privacy, with a generous primary suite that includes a huge walk in closet with built ins and a beautifully updated bathroom with dual vanities and a walk in tiled shower with a rain shower head. Additional highlights include a new hot water heater, new dishwasher and refrigerator, new sink and faucet, and an HVAC system that has been regularly serviced. Inside utility laundry room and a 2 car garage with ceiling storage racks add convenience and functionality. Step outside to a large, fully fenced private backyard with a spacious paver patio perfect for cookouts, gatherings, and pets. Location is everything, and this home truly has it all! Just a short walk to the athletic complex with tennis, basketball, baseball, soccer, and football fields. Minutes to a brand new Publix shopping center, hospitals, restaurants, and everyday conveniences. Easy access to the Florida Turnpike makes commuting to downtown Orlando, theme parks, Disney, and the airport a breeze. You are also just minutes from charming downtown Clermont and Minneola, offering lakefront dining, boutique shopping, and year round events. Enjoy the Florida lifestyle with nearby hiking trails, scenic parks, and endless water activities on the beautiful Clermont Chain of Lakes. Enjoy living in a wonderful community with a beautiful pool and amenities. This is an incredible opportunity. Don’t miss out on this fantastic deal!
Sold for $390,000
$390,000
915 ARBOR POINTE AVENUE, MINNEOLA, FL 34715
4beds
1,798sqft
Single Family Residence
Built in 2013
5,500 Square Feet Lot
$407,500 Zestimate®
$217/sqft
$2,555 Estimated rent
Home value
$407,500
$387,000 - $428,000
$2,555/mo
Zestimate® history
Owner options
List your home for rent
$2,555/mo
Rent Zestimate®
Find your next renter with Zillow Rental Manager. Plus, with online applications, you can quickly screen prospective tenants – for free.
$2,555/mo
Rent Zestimate®
Refinance and save
$2,724/mo
Est. payment
Refinancing to a lower rate could help reduce your monthly payments and save thousands over the life of the loan.
$2,724/mo
Est. payment
Explore your selling options
Work with a Zillow partner agent
Leverage their expertise and Zillow's premium Showcase listings to get your home seen by more buyers.
Get startedList with your own agent
Get your home in front of millions of buyers by listing it on Zillow.
Learn how to do itSell it yourself
Take full control of how buyers see your home on Zillow by listing For Sale by Owner (FSBO).
List your homeWhat's special
Stylish accent wallsLarge islandDedicated office spaceGranite countertopsHigh ceilingsVersatile floor planGenerous primary suite
Zillow last checked:
Listing updated:
Listed by:
Nancy McCloskey 352-552-7749,
WATSON REALTY CORP 352-536-6530
Bought with:
Emma Pilarte, 3111788
THE CASPI TEAM REALTY, INC.
Source: Stellar MLS,MLS#: G5111143 Originating MLS: Lake and Sumter
Originating MLS: Lake and Sumter
Facts & features
Interior
Bedrooms & bathrooms
- Bedrooms: 4
- Bathrooms: 2
- Full bathrooms: 2
Rooms
- Room types: Breakfast Room Separate, Den/Library/Office, Utility Room
Primary bedroom
- Features: Ceiling Fan(s), Walk-In Closet(s)
- Level: First
- Area: 168 Square Feet
- Dimensions: 14x12
Bedroom 2
- Features: Built-in Closet
- Level: First
- Area: 132 Square Feet
- Dimensions: 11x12
Bedroom 3
- Features: Built-in Closet
- Level: First
- Area: 120 Square Feet
- Dimensions: 12x10
Bedroom 4
- Features: Built-in Closet
- Level: First
- Area: 110 Square Feet
- Dimensions: 11x10
Dining room
- Level: First
- Area: 40 Square Feet
- Dimensions: 8x5
Family room
- Level: First
- Area: 90 Square Feet
- Dimensions: 10x9
Kitchen
- Features: Pantry, Built-in Closet
- Level: First
- Area: 168 Square Feet
- Dimensions: 14x12
Living room
- Features: Ceiling Fan(s)
- Level: First
- Area: 224 Square Feet
- Dimensions: 16x14
Heating
- Central, Electric
Cooling
- Central Air
Appliances
- Included: Dishwasher, Disposal, Electric Water Heater, Microwave, Range, Refrigerator
- Laundry: Inside, Laundry Room
Features
- Built-in Features, Ceiling Fan(s), Coffered Ceiling(s), Eating Space In Kitchen, High Ceilings, Open Floorplan, Primary Bedroom Main Floor, Solid Surface Counters, Split Bedroom, Tray Ceiling(s), Vaulted Ceiling(s), Walk-In Closet(s)
- Flooring: Ceramic Tile
- Doors: Sliding Doors
- Has fireplace: No
Interior area
- Total structure area: 2,493
- Total interior livable area: 1,798 sqft
Property
Parking
- Total spaces: 2
- Parking features: Garage - Attached
- Attached garage spaces: 2
Features
- Levels: One
- Stories: 1
- Patio & porch: Patio, Side Porch
- Exterior features: Irrigation System, Lighting, Sidewalk
- Has view: Yes
- View description: Garden
Lot
- Size: 5,500 Square Feet
- Features: In County, Landscaped, Level, Private, Sidewalk
- Residential vegetation: Mature Landscaping
Details
- Parcel number: 082226001000013500
- Special conditions: None
Construction
Type & style
- Home type: SingleFamily
- Property subtype: Single Family Residence
Materials
- Block, Stucco
- Foundation: Slab
- Roof: Shingle
Condition
- New construction: No
- Year built: 2013
Utilities & green energy
- Sewer: Public Sewer
- Water: Public
- Utilities for property: BB/HS Internet Available, Electricity Connected
Community & HOA
Community
- Features: Deed Restrictions, Pool, Sidewalks
- Pet fee: $0 monthly
- Subdivision: RESERVE/MINNEOLA PH 1
HOA
- Has HOA: Yes
- Amenities included: Pool
- Services included: Community Pool
- HOA fee: $78 monthly
- HOA name: EMPIRE MANAGEMENT
- HOA phone: 407-770-1748
Location
- Region: Minneola
Financial & listing details
- Price per square foot: $217/sqft
- Tax assessed value: $355,410
- Annual tax amount: $5,573
- Date on market: 4/17/2026
- Cumulative days on market: 13 days
- Listing terms: Cash,Conventional,FHA,VA Loan
- Ownership: Fee Simple
- Total actual rent: 0
- Electric utility on property: Yes
- Road surface type: Paved, Asphalt
Price history
| Date | Event | Price |
|---|---|---|
| 6/9/2026 | Sold | $390,000-4.8%$217/sqft |
Source:  Stellar MLS #G5111143 Report a problem Stellar MLS #G5111143 Report a problem | ||
| 4/30/2026 | Pending sale | $409,500$228/sqft |
Source: Stellar MLS #G5111143 Report a problem | ||
| 4/26/2026 | Price change | $409,500-1.2%$228/sqft |
Source: Stellar MLS #G5111143 Report a problem | ||
| 4/17/2026 | Listed for sale | $414,500-0.1%$231/sqft |
Source: Stellar MLS #G5111143 Report a problem | ||
| 5/2/2023 | Sold | $415,000+0%$231/sqft |
Source: Public Record Report a problem | ||
| 3/24/2023 | Pending sale | $414,900$231/sqft |
Source: Stellar MLS #G5066542 Report a problem | ||
| 3/22/2023 | Price change | $414,900-2.4%$231/sqft |
Source: Stellar MLS #G5066542 Report a problem | ||
| 3/16/2023 | Listed for sale | $424,900+146%$236/sqft |
Source: Stellar MLS #G5066542 Report a problem | ||
| 2/28/2013 | Sold | $172,700$96/sqft |
Source: Public Record Report a problem | ||
Public tax history
| Year | Property taxes | Tax assessment |
|---|---|---|
| 2025 | $5,574 +0% | $355,410 +1.2% |
| 2024 | $5,572 +110.8% | $351,361 +89.7% |
| 2023 | $2,644 +2.8% | $185,200 +3% |
| 2022 | $2,571 +1% | $179,810 +3% |
| 2021 | $2,546 +0.1% | $174,578 +1.4% |
| 2020 | $2,544 -1.6% | $172,168 +2.3% |
| 2019 | $2,585 +4.2% | $168,298 +1.9% |
| 2018 | $2,481 | $165,160 +2.1% |
| 2017 | $2,481 +1.6% | $161,763 +2.1% |
| 2016 | $2,441 +1.6% | $158,436 +0.7% |
| 2015 | $2,403 -1.9% | $157,335 +0.8% |
| 2014 | $2,451 +507.4% | $156,087 +494.6% |
| 2013 | $404 +32.4% | $26,250 +75% |
| 2012 | $305 -6.5% | $15,000 -5.3% |
| 2011 | $326 -3.5% | $15,840 -20.4% |
| 2010 | $337 +29% | $19,906 +42.7% |
| 2009 | $262 | $13,949 |
| 2008 | -- | -- |
Find assessor info on the county website
Neighborhood: 34715
Nearby homes
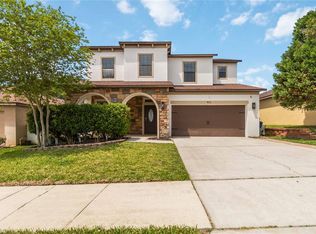
- $489,0005 bd3 ba2.5k sqft911 Arbor Pointe Ave, Minneola, FL 34715Sold
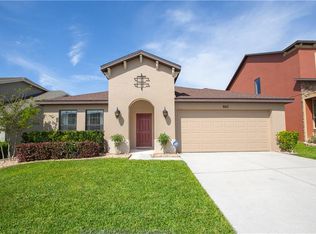
- $392,8003 bd2 ba1.8k sqft907 Arbor Pointe Ave, Minneola, FL 34715Off Market
- $---- bd-- ba-- sqft1051 Wax Myrtle St, Clermont, FL 34715Off Market
- $570,9004 bd3 ba3.2k sqft870 Oxbow Rd, Minneola, FL 34715Off Market
- $549,1004 bd3 ba3.2k sqft866 Oxbow Rd, Minneola, FL 34715Off Market
- $---- bd-- ba-- sqft866 Oxbow Rd, Clermont, FL 34715Off Market
- $481,7006 bd3 ba3.1k sqft914 Arbor Pointe Ave, Minneola, FL 34715Off Market
- $399,6003 bd2 ba1.9k sqft903 Arbor Pointe Ave, Clermont, FL 34715Off Market
Nearby schools
GreatSchools rating
- 6/10Grassy Lake Elementary SchoolGrades: PK-5Distance: 0.6 mi
- 8/10East Ridge Middle SchoolGrades: 6-8Distance: 3.7 mi
- 5/10Lake Minneola High SchoolGrades: 9-12Distance: 0.8 mi
Schools provided by the listing agent
- Elementary: Grassy Lake Elementary
- Middle: East Ridge Middle
- High: Lake Minneola High
Source: Stellar MLS. This data may not be complete. We recommend contacting the local school district to confirm school assignments for this home.
Get a cash offer in 3 minutes
Find out how much your home could sell for in as little as 3 minutes with a no-obligation cash offer.
Estimated market value
$407,500
Get a cash offer in 3 minutes
Find out how much your home could sell for in as little as 3 minutes with a no-obligation cash offer.
Estimated market value
$407,500
- Florida
- Lake County
- Minneola
- 34715
- 915 ARBOR POINTE AVENUE
Nearby cities
Nearby zip codes
Other Minneola Topics
