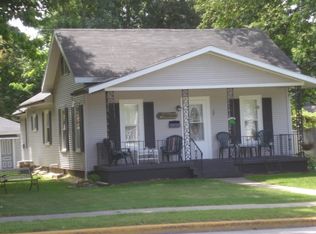
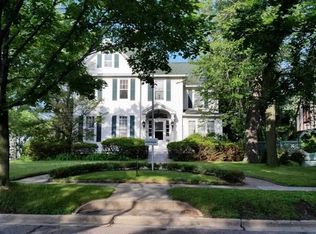
Coming Soon! Showings to start Saturday, August 1st! Character that was brought back to life (prior to sellers owning) & is awaiting its next homeowner(s)! This 4 bed, 2.5 bath, 2 car garage, storage shed, finished basement w/a separate full bath, a bakers dream kitchen, LVP flooring throughout, natural light boasting throughout the entire house! If you have a green thumb, you're going to be ecstatic about the plentiful options of flowers & greenery around the entire property! Alley access to driveway that can fit up to 6 cars (including the use of garage!)
Closed
Street View
Price history
| Date | Event | Price |
|---|---|---|
| 8/28/2026 | Sold | $380,000+5.6%$152/sqft |
Source: SCWMLS #2028454 Report a problem | ||
| 7/24/2026 | Pending sale | $359,900+7.4%$144/sqft |
Source: SCWMLS #2028454 Report a problem | ||
| 4/30/2025 | Sold | $335,000-2.9%$134/sqft |
Source:  WIREX MLS #1909083 Report a problem WIREX MLS #1909083 Report a problem | ||
| 4/1/2025 | Contingent | $345,000$138/sqft |
Source: WIREX MLS #1909083 Report a problem | ||
| 3/18/2025 | Price change | $345,000-2.8%$138/sqft |
Source: WIREX MLS #1909083 Report a problem | ||
| 3/7/2025 | Listed for sale | $355,000+0%$142/sqft |
Source: WIREX MLS #1909083 Report a problem | ||
| 3/6/2025 | Listing removed | $354,900$142/sqft |
Source: WIREX MLS #1903664 Report a problem | ||
| 3/3/2025 | Price change | $354,900-2.7%$142/sqft |
Source: WIREX MLS #1903664 Report a problem | ||
| 2/20/2025 | Price change | $364,900-1.4%$146/sqft |
Source: WIREX MLS #1903664 Report a problem | ||
| 2/17/2025 | Price change | $369,900-2.6%$148/sqft |
Source: WIREX MLS #1903664 Report a problem | ||
| 2/5/2025 | Price change | $379,900-2.6%$152/sqft |
Source: WIREX MLS #1903664 Report a problem | ||
| 1/24/2025 | Price change | $389,900-2.5%$156/sqft |
Source: WIREX MLS #1903664 Report a problem | ||
| 1/16/2025 | Listing removed | $3,000$1/sqft |
Source: Zillow Rentals Report a problem | ||
| 1/10/2025 | Listed for sale | $399,900+128.6%$160/sqft |
Source: WIREX MLS #1903664 Report a problem | ||
| 12/26/2024 | Listed for rent | $3,000$1/sqft |
Source: Zillow Rentals Report a problem | ||
| 7/16/2024 | Listing removed | -- |
Source: WIREX MLS #1881399 Report a problem | ||
| 6/28/2024 | Listed for sale | $174,900+24.9%$70/sqft |
Source: WIREX MLS #1881399 Report a problem | ||
| 6/20/2024 | Sold | $140,000$56/sqft |
Source: Public Record Report a problem | ||

Get a cash offer in 3 minutes
Find out how much your home could sell for in as little as 3 minutes with a no-obligation cash offer.
Estimated market value
$364,300
