Skip main navigation
Closed
  • $349,000

    915 Ashburne Pl, Indian Trail, NC 28079

    3beds
    1,439sqft
    Single Family Residence
    Built in 1994
    0.19 Acres Lot
    $346,600 Zestimate®
    $243/sqft
    $1,822 Estimated rent

    Home value

    $346,600

    $322,000 - $371,000

    $1,822/mo

    Zestimate® history
    Loading
    Loading...

    Owner options

    List your home for rent

    $1,822/mo

    Rent Zestimate®

    Find your next renter with Zillow Rental Manager. Plus, with online applications, you can quickly screen prospective tenants – for free.

    Learn more

    $1,822/mo

    Rent Zestimate®

    Refinance and save

    $2,708/mo

    Est. payment

    Refinancing to a lower rate could help reduce your monthly payments and save thousands over the life of the loan.

    See today's rates

    $2,708/mo

    Est. payment

    Explore your selling options

    Work with a Zillow partner agent

    Leverage their expertise and Zillow's premium Showcase listings to get your home seen by more buyers.

    Get started

    List with your own agent

    Get your home in front of millions of buyers by listing it on Zillow.

    Learn how to do it

    Sell it yourself

    Take full control of how buyers see your home on Zillow by listing For Sale by Owner (FSBO).

    List your home

    What's special

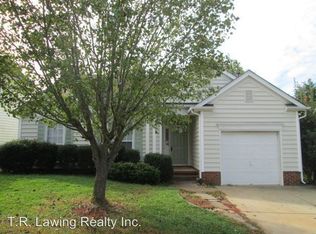
    Welcome to this charming one-story home tucked inside Brandon Oaks a friendly neighborhood with sidewalks and walking trails, perfect for evening strolls and connecting with neighbors. Mature landscaping frames the home beautifully, offering great curb appeal. Step inside to a bright and inviting open kitchen and great room, complete with a cozy gas log fireplace—ideal for relaxing or entertaining. The kitchen features plenty of workspace, and the refrigerator, washer, and dryer all remain. The primary suite is a true retreat with a walk-in closet, double vanity, and a garden tub for soaking at the end of the day. Two additional bedrooms also offer walk-in closets, providing plenty of storage. No carpets! Step out back and enjoy the private patio—a peaceful space for morning coffee, grilling, or simply unwinding outdoors. The neighborhood amenities include pool, clubhouse, playground, tennis courts, ponds & neighborhood-sponsored events. Located just minutes from Sun Valley Theatres, Grocery Stores, Restaurants and shops. Refrigerator, Washer & Dryer convey!

    Zillow last checked:

    Listing updated:

    Listed by:

    Wendi Hensel wendi.hensel@howardhannatate.com,

    Howard Hanna Allen Tate Charlotte South

    Bought with:

    Danielle Benfield

    Keller Williams Select

    Source: Canopy MLS as distributed by MLS GRID,MLS#: 4298602MLS Logo

    Facts & features

    Interior

    Bedrooms & bathrooms
    • Bedrooms: 3
    • Bathrooms: 2
    • Full bathrooms: 2
    • Main level bedrooms: 3
    Primary bedroom
    • Level: Main
    Bedroom s
    • Features: Walk-In Closet(s)
    • Level: Main
    Bedroom s
    • Features: Walk-In Closet(s)
    • Level: Main
    Bathroom full
    • Features: Garden Tub, Walk-In Closet(s)
    • Level: Main
    Bathroom full
    • Level: Main
    Dining area
    • Level: Main
    Great room
    • Level: Main
    Kitchen
    • Features: Kitchen Island
    • Level: Main
    Laundry
    • Level: Main
    Heating
    • Forced Air
    Cooling
    • Central Air
    Appliances
    • Included: Dishwasher, Disposal, Dryer, Electric Oven, Electric Range, Gas Water Heater, Ice Maker, Microwave, Refrigerator, Washer, Washer/Dryer
    • Laundry: In Kitchen, Main Level
    Features
    • Breakfast Bar
    • Flooring: Laminate, Linoleum
    • Has basement: No
    • Attic: Pull Down Stairs
    • Fireplace features: Gas Log, Great Room
    Interior area
    • Total structure area: 1,439
    • Total interior livable area: 1,439 sqft
    • Finished area above ground: 1,439
    • Finished area below ground: 0

    Property

    Parking
    • Total spaces: 1
    • Parking features: Attached Garage, Garage on Main Level
    • Attached garage spaces: 1
    Features
    • Levels: One
    • Stories: 1
    • Patio & porch: Covered, Patio
    • Pool features: Community
    Lot
    • Size: 0.19 Acres
    • Features: Level
    Details
    • Parcel number: 07117125
    • Zoning: AQ0
    • Special conditions: Standard

    Construction

    Type & style
    • Home type: SingleFamily
    • Architectural style: Transitional
    • Property subtype: Single Family Residence
    Materials
    • Vinyl
    • Foundation: Slab
    • Roof: Composition
    Condition
    • New construction: No
    • Year built: 1994

    Utilities & green energy

    • Sewer: Public Sewer
    • Water: City
    • Utilities for property: Cable Available, Electricity Connected, Underground Power Lines, Underground Utilities

    Community & HOA

    Community
    • Features: Clubhouse, Game Court, Playground, Recreation Area, Sidewalks, Tennis Court(s), Walking Trails
    • Subdivision: Brandon Oaks
    HOA
    • Has HOA: Yes
    • HOA fee: $644 annually
    • HOA name: CAMS
    • HOA phone: 877-672-2267
    Location
    • Region: Indian Trail

    Financial & listing details

    • Price per square foot: $243/sqft
    • Tax assessed value: $230,500
    • Annual tax amount: $2,286
    • Date on market: 9/19/2025
    • Listing terms: Cash,Conventional,FHA,VA Loan
    • Electric utility on property: Yes
    • Road surface type: Concrete

    Price history

    DateEventPrice
    10/21/2025Sold$349,000+2.7%$243/sqft
    Source: Canopy MLS as distributed by MLS GRID #4298602 Report a problem
    9/19/2025Listed for sale$339,900+139.4%$236/sqft
    Source: Canopy MLS as distributed by MLS GRID #4298602 Report a problem
    12/7/2009Sold$142,000-8.3%$99/sqft
    Source: Public Record Report a problem
    5/1/2009Listing removed$154,900$108/sqft
    Source: Listhub #846396 Report a problem
    4/29/2009Price change$154,900-3.1%$108/sqft
    Source: Listhub #846396 Report a problem
    4/25/2009Price change$159,900-3%$111/sqft
    Source: Listhub #846396 Report a problem
    3/24/2009Listed for sale$164,900+26.8%$115/sqft
    Source: Listhub #846396 Report a problem
    6/29/2005Sold$130,000+8.3%$90/sqft
    Source: Public Record Report a problem
    7/30/2004Sold$120,000+12.9%$83/sqft
    Source: Public Record Report a problem
    11/3/2003Sold$106,250$74/sqft
    Source: Public Record Report a problem

    Public tax history

    YearProperty taxesTax assessment
    2025$2,286 +16.7%$342,200 +48.5%
    2024$1,958 +0.7%$230,500
    2023$1,945 $230,500
    2022$1,945 +0.1%$230,500
    2021$1,944 +26.4%$230,500 +50.7%
    2020$1,538 +0.5%$153,000
    2019$1,531 +28.1%$153,000
    2018$1,195 $153,000
    2017$1,195 -4.4%$153,000
    2016$1,250 $153,000
    2015$1,250 +19.3%$153,000 +3.4%
    2014$1,047 $147,950
    2013-- $147,950
    2012-- $147,950
    2011-- $147,950
    2010-- $147,950 +3.3%
    2009$1,010 $143,200
    2008$1,010 +13.7%$143,200 +18.8%
    2007$889 +8.3%$120,530
    2006$821 $120,530
    2005-- $120,530
    2004-- $120,530 -2%
    2003-- $123,020
    2002-- $123,020
    2001-- $123,020
    2000-- $123,020
    Find assessor info on the county website

    Neighborhood: 28079

    Nearby schools

    GreatSchools rating
    Schools provided by the listing agent
    • Elementary: Sun Valley
    • Middle: Sun Valley
    • High: Sun Valley

    Source: Canopy MLS as distributed by MLS GRID. This data may not be complete. We recommend contacting the local school district to confirm school assignments for this home.

    Get a cash offer in 3 minutes
    Find out how much your home could sell for in as little as 3 minutes with a no-obligation cash offer.
    Estimated market value
    $346,600
    Get a cash offer in 3 minutes
    Find out how much your home could sell for in as little as 3 minutes with a no-obligation cash offer.
    Estimated market value
    $346,600