Only 2 blocks to the lake and beachfront parks, this incredibly updated 5 bed/4.5 bath home sits on an oversized (75' wide) lot in the most desirable CAGE area of East Wilmette! Renovated with high-end finishes and fixtures (Hudson Valley, Wolf, Bosch, Subzero, Stark runners, etc), there's nothing to do but move right in! Much of the home's original charm was thoughtfully maintained and integrated into the renovation. The heart of the home is the amazing chef's kitchen with top-of-the-line appliances, custom cabinetry, two sinks and an oversized Cambria quartz island, perfect for large gatherings. The kitchen effortlessly flows into the open family room while also overlooking the expansive backyard, outdoor kitchen and patio space. On the second floor, the primary suite is a true oasis with an exceptional walk-in closet and spa bath that includes a steam shower, heated floors and luxury Victoria and Albert soaking tub. The other 3 bedrooms on the second floor are spacious with custom closets by Closets by Design. Large bath with double vanity, radiant heated floors and luxury cabinetry, hardware and fixtures. The third floor comprises a very large bedroom that has an office/study area, updated custom bath with heated floors and an oversized closet. This wonderful home has been updated with mostly new (2021) mechanicals and windows, upgraded 400 amp electrical service, house generator, new roof, gutters and facia in 2021, the improvements are endless! The outdoor kitchen with a built-in grill, smoker, fridge and storage space is an entertainer's delight. Enjoy many nights of s'mores or just cozying up around the stone firepit. Cannot beat the easy 2-block walk to beautiful Lake Michigan and the newly renovated Langdon Park. Very close proximity to Plaza De Lago and other shopping, schools, train and some of the best and hippest restaurants on the North Shore, including Sofia Steak, Napolita, and the soon-to-open Small Cheval.
Closed
$2,725,000
915 Ashland Ave, Wilmette, IL 60091
5beds
5,351sqft
Single Family Residence
Built in 1909
0.32 Acres Lot
$3,251,800 Zestimate®
$509/sqft
$7,711 Estimated rent
Home value
$3,251,800
$2.99M - $3.51M
$7,711/mo
Zestimate® history
Owner options
List your home for rent
$7,711/mo
Rent Zestimate®
Find your next renter with Zillow Rental Manager. Plus, with online applications, you can quickly screen prospective tenants – for free.
$7,711/mo
Rent Zestimate®
Refinance and save
$16,039/mo
Est. payment
Refinancing to a lower rate could help reduce your monthly payments and save thousands over the life of the loan.
$16,039/mo
Est. payment
Explore your selling options
Work with a Zillow partner agent
Leverage their expertise and Zillow's premium Showcase listings to get your home seen by more buyers.
Get startedList with your own agent
Get your home in front of millions of buyers by listing it on Zillow.
Learn how to do itSell it yourself
Take full control of how buyers see your home on Zillow by listing For Sale by Owner (FSBO).
List your homeWhat's special
Zillow last checked:
Listing updated:
Listed by:
Lori Nieman 847-881-0200,
@properties Christie's International Real Estate
Bought with:
David Chung
Compass
Source: MRED as distributed by MLS GRID,MLS#: 11904567
Facts & features
Interior
Bedrooms & bathrooms
- Bedrooms: 5
- Bathrooms: 5
- Full bathrooms: 4
- 1/2 bathrooms: 1
Rooms
- Room types: Bedroom 5, Recreation Room, Exercise Room, Mud Room, Breakfast Room, Foyer, Storage, Walk In Closet
Primary bedroom
- Features: Flooring (Hardwood), Bathroom (Full, Double Sink, Tub & Separate Shwr)
- Level: Second
- Area: 288 Square Feet
- Dimensions: 18X16
Bedroom 2
- Features: Flooring (Hardwood)
- Level: Second
- Area: 165 Square Feet
- Dimensions: 15X11
Bedroom 3
- Features: Flooring (Hardwood)
- Level: Second
- Area: 238 Square Feet
- Dimensions: 14X17
Bedroom 4
- Features: Flooring (Hardwood)
- Level: Second
- Area: 143 Square Feet
- Dimensions: 11X13
Bedroom 5
- Features: Flooring (Hardwood)
- Level: Third
- Area: 442 Square Feet
- Dimensions: 17X26
Breakfast room
- Features: Flooring (Hardwood)
- Level: Main
- Area: 70 Square Feet
- Dimensions: 10X7
Dining room
- Features: Flooring (Hardwood)
- Level: Main
- Area: 280 Square Feet
- Dimensions: 20X14
Exercise room
- Features: Flooring (Other)
- Level: Basement
- Area: 195 Square Feet
- Dimensions: 13X15
Family room
- Features: Flooring (Hardwood)
- Level: Main
- Area: 270 Square Feet
- Dimensions: 15X18
Foyer
- Features: Flooring (Ceramic Tile)
- Level: Main
- Area: 28 Square Feet
- Dimensions: 7X4
Kitchen
- Features: Kitchen (Eating Area-Table Space, Island, Pantry-Closet, Custom Cabinetry, Updated Kitchen), Flooring (Hardwood)
- Level: Main
- Area: 266 Square Feet
- Dimensions: 14X19
Laundry
- Features: Flooring (Porcelain Tile)
- Level: Basement
- Area: 72 Square Feet
- Dimensions: 8X9
Living room
- Features: Flooring (Hardwood)
- Level: Main
- Area: 476 Square Feet
- Dimensions: 28X17
Mud room
- Features: Flooring (Porcelain Tile)
- Level: Main
- Area: 35 Square Feet
- Dimensions: 7X5
Recreation room
- Features: Flooring (Carpet)
- Level: Basement
- Area: 924 Square Feet
- Dimensions: 33X28
Storage
- Features: Flooring (Hardwood)
- Level: Third
- Area: 120 Square Feet
- Dimensions: 12X10
Storage
- Level: Basement
- Area: 180 Square Feet
- Dimensions: 10X18
Storage
- Level: Basement
- Area: 30 Square Feet
- Dimensions: 3X10
Walk in closet
- Level: Second
- Area: 176 Square Feet
- Dimensions: 11X16
Heating
- Steam, Radiant, Zoned
Cooling
- Central Air
Features
- Basement: Finished,Full
- Number of fireplaces: 1
- Fireplace features: Living Room
Interior area
- Total structure area: 5,603
- Total interior livable area: 5,351 sqft
- Finished area below ground: 1,521
Property
Parking
- Total spaces: 2
- Parking features: On Site, Garage Owned, Detached, Garage
- Garage spaces: 2
Accessibility
- Accessibility features: No Disability Access
Features
- Stories: 3
Lot
- Size: 0.32 Acres
- Dimensions: 75X186
Details
- Additional parcels included: 05274050060000
- Parcel number: 05274050050000
- Special conditions: List Broker Must Accompany
Construction
Type & style
- Home type: SingleFamily
- Property subtype: Single Family Residence
Materials
- Stucco
Condition
- New construction: No
- Year built: 1909
- Major remodel year: 2016
Utilities & green energy
- Electric: Service - 400 Amp or Greater
- Sewer: Public Sewer
- Water: Lake Michigan
Community & HOA
Community
- Features: Park, Curbs, Sidewalks, Street Lights
HOA
- Services included: None
Location
- Region: Wilmette
Financial & listing details
- Price per square foot: $509/sqft
- Tax assessed value: $1,237,600
- Annual tax amount: $26,936
- Date on market: 3/1/2024
- Listing terms: Conventional
- Ownership: Fee Simple
Price history
| Date | Event | Price |
|---|---|---|
| 3/1/2024 | Sold | $2,725,000-0.9%$509/sqft |
Source:  MRED as distributed by MLS GRID #11904567 Report a problem MRED as distributed by MLS GRID #11904567 Report a problem | ||
| 10/9/2023 | Listing removed | -- |
Source: MRED as distributed by MLS GRID #11873673 Report a problem | ||
| 9/29/2023 | Price change | $2,750,000-3.5%$514/sqft |
Source: MRED as distributed by MLS GRID #11873673 Report a problem | ||
| 9/6/2023 | Listed for sale | $2,850,000+103.6%$533/sqft |
Source: MRED as distributed by MLS GRID #11873673 Report a problem | ||
| 12/21/2015 | Sold | $1,400,000-6.4%$262/sqft |
Source: MRED as distributed by MLS GRID #09024376 Report a problem | ||
| 10/5/2015 | Price change | $1,495,000-3.5%$279/sqft |
Source: @properties #09024376 Report a problem | ||
| 8/28/2015 | Listed for sale | $1,550,000-2.8%$290/sqft |
Source: @properties #09024376 Report a problem | ||
| 12/12/2014 | Listing removed | $1,595,000$298/sqft |
Source: The Hudson Company of Winnetka, LLC #08792069 Report a problem | ||
| 6/5/2014 | Price change | $1,595,000-5%$298/sqft |
Source: The Hudson Company of Winnetka, LLC #08602909 Report a problem | ||
| 5/2/2014 | Listed for sale | $1,679,000$314/sqft |
Source: The Hudson Company of Winnetka, LLC #08602909 Report a problem | ||
Public tax history
| Year | Property taxes | Tax assessment |
|---|---|---|
| 2024 | $28,371 +3.8% | $123,760 |
| 2023 | $27,331 -6.8% | $123,760 -11.6% |
| 2022 | $29,334 +27.6% | $140,000 +52.5% |
| 2021 | $22,991 +1.4% | $91,826 |
| 2020 | $22,673 +3.1% | $91,826 -8% |
| 2019 | $21,986 -10.7% | $99,811 -6.7% |
| 2018 | $24,634 +2.8% | $106,978 |
| 2017 | $23,966 +5.5% | $106,978 |
| 2016 | $22,710 +4.2% | $106,978 +18.3% |
| 2015 | $21,796 +1.6% | $90,420 |
| 2014 | $21,462 +4.8% | $90,420 |
| 2013 | $20,482 +2.7% | $90,420 -4.3% |
| 2012 | $19,941 +4.6% | $94,479 |
| 2011 | $19,070 +7.6% | $94,479 |
| 2010 | $17,729 +4.9% | $94,479 -11% |
| 2009 | $16,894 -0.9% | $106,154 -10.9% |
| 2008 | $17,042 +5.1% | $119,098 |
| 2007 | $16,221 +12% | $119,098 +32% |
| 2006 | $14,477 +2.6% | $90,245 |
| 2005 | $14,107 +2% | $90,245 |
| 2004 | $13,834 +2% | $90,245 +19.7% |
| 2003 | $13,567 0% | $75,388 |
| 2002 | $13,567 +24.4% | $75,388 |
| 2001 | $10,911 +4.4% | $75,388 +30% |
| 2000 | $10,454 +3.4% | $57,981 |
| 1999 | $10,109 | $57,981 |
Find assessor info on the county website
Neighborhood: Ouilmette North
Nearby homes
- $420,800-- bd-- ba-- sqft915 Ashland Ave, Wilmette, IL 60091Off Market
- $2,093,0005 bd5 ba3k sqft919 Ashland Ave, Wilmette, IL 60091Off Market
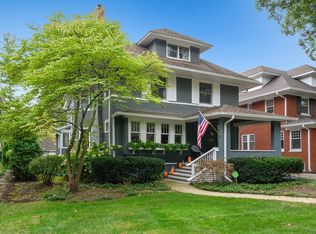
- $1,872,4007 bd3 ba2.8k sqft909 Ashland Ave, Wilmette, IL 60091Off Market
- $2,860,0006 bd6 ba-- sqft925 Ashland Ave, Wilmette, IL 60091Sold
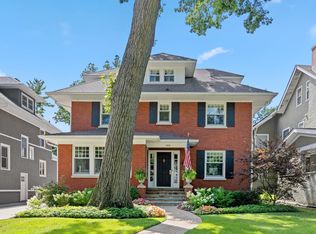
- $2,277,8005 bd3 ba3k sqft901 Ashland Ave, Wilmette, IL 60091Off Market
- $2,126,2005 bd5 ba3.6k sqft927 Ashland Ave, Wilmette, IL 60091Off Market
- $2,152,1004 bd4 ba3.1k sqft914 Greenwood Ave, Wilmette, IL 60091Off Market
- $1,913,8004 bd3 ba3.5k sqft920 Greenwood Ave, Wilmette, IL 60091Off Market
Nearby schools
GreatSchools rating
- 10/10Central Elementary SchoolGrades: K-4Distance: 0.4 mi
- 8/10Wilmette Junior High SchoolGrades: 7-8Distance: 2.1 mi
- 8/10New Trier Township High School WinnetkaGrades: 10-12Distance: 1.1 mi
Schools provided by the listing agent
- Elementary: Central Elementary School
- Middle: Wilmette Junior High School
- High: New Trier Twp H.S. Northfield/Wi
- District: 39
Source: MRED as distributed by MLS GRID. This data may not be complete. We recommend contacting the local school district to confirm school assignments for this home.
Get a cash offer in 3 minutes
Find out how much your home could sell for in as little as 3 minutes with a no-obligation cash offer.
Estimated market value
$3,251,800
Get a cash offer in 3 minutes
Find out how much your home could sell for in as little as 3 minutes with a no-obligation cash offer.
Estimated market value
$3,251,800
- Illinois
- Cook County
- Wilmette
- 60091
- Ouilmette North
- 915 Ashland Ave
Nearby cities
Nearby neighborhoods
Nearby zip codes
Other Wilmette Topics
