Highly sought after Henry County #1 schools: UNION GROVE and TIMBER RIDGE ELEM. Up to 10K seller paid closing cost and special financing with preferred lender. Rolling hills with plenty of green space and forest like setting awaits you in LONGLEAF. The Wilmington offers an expansive family room that opens to the island kitchen that includes a breakfast area. Formal living and dining are perfect for entertaining plus a powder room is conveniently located on the main level. Hardwood floors throughout the main level provides a seamless flow to this open floorplan. Private owners' suite features a spa-like bath with sperate shower double sinks and oversized closet. There is a loft for evening family gatherings. The fourth bedroom has its own bathroom. This house has design features like brick fronts, granite countertops and 9-ceilings on main. This new home is built with an industry leading suite of smart home products that keep you connected with the people and place you value most. Plus, an internal pest control system that allows pest control without entering the home. Stock Photos used for illustrative purposes.
Closed
$445,540
915 Avenida Way, McDonough, GA 30252
4beds
2,812sqft
Single Family Residence
Built in 2023
-- sqft lot
$478,600 Zestimate®
$158/sqft
$2,876 Estimated rent
Home value
$478,600
$450,000 - $507,000
$2,876/mo
Zestimate® history
Owner options
List your home for rent
$2,876/mo
Rent Zestimate®
Find your next renter with Zillow Rental Manager. Plus, with online applications, you can quickly screen prospective tenants – for free.
$2,876/mo
Rent Zestimate®
Refinance and save
$3,303/mo
Est. payment
Refinancing to a lower rate could help reduce your monthly payments and save thousands over the life of the loan.
$3,303/mo
Est. payment
Explore your selling options
Work with a Zillow partner agent
Leverage their expertise and Zillow's premium Showcase listings to get your home seen by more buyers.
Get startedList with your own agent
Get your home in front of millions of buyers by listing it on Zillow.
Learn how to do itSell it yourself
Take full control of how buyers see your home on Zillow by listing For Sale by Owner (FSBO).
List your homeWhat's special
Brick frontsPowder roomOpen floorplanSpa-like bathHardwood floors throughoutGranite countertopsFormal living
Zillow last checked:
Listing updated:
Listed by:
Georgia Wright 7705956544,
D.R. Horton Realty of Georgia, Inc.,
Willie R Stephens Jr. 678-967-3234,
D.R. Horton Realty of Georgia, Inc.
Bought with:
Melissa Agosto, 339955
South Gate Realty
Source: GAMLS,MLS#: 10151992
Facts & features
Interior
Bedrooms & bathrooms
- Bedrooms: 4
- Bathrooms: 4
- Full bathrooms: 3
- 1/2 bathrooms: 1
Rooms
- Room types: Family Room, Laundry
Dining room
- Features: Dining Rm/Living Rm Combo
Kitchen
- Features: Kitchen Island, Pantry
Heating
- Central, Zoned
Cooling
- Ceiling Fan(s), Central Air, Electric
Appliances
- Included: Dishwasher, Disposal, Electric Water Heater, Microwave, Oven/Range (Combo), Stainless Steel Appliance(s)
- Laundry: Other
Features
- Separate Shower, Tray Ceiling(s), Walk-In Closet(s)
- Flooring: Carpet, Other
- Basement: Bath/Stubbed,Daylight,Full
- Has fireplace: No
Interior area
- Total structure area: 2,812
- Total interior livable area: 2,812 sqft
- Finished area above ground: 2,812
- Finished area below ground: 0
Property
Parking
- Total spaces: 2
- Parking features: Attached, Garage, Kitchen Level, Parking Pad
- Has attached garage: Yes
- Has uncovered spaces: Yes
Features
- Levels: Two
- Stories: 2
- Patio & porch: Deck, Porch
- Has view: Yes
- View description: Seasonal View
Lot
- Features: Cul-De-Sac, Greenbelt, Sloped
Details
- Parcel number: 138B02047000
Construction
Type & style
- Home type: SingleFamily
- Architectural style: Traditional
- Property subtype: Single Family Residence
Materials
- Brick, Other
- Roof: Composition
Condition
- New Construction
- New construction: Yes
- Year built: 2023
Details
- Warranty included: Yes
Utilities & green energy
- Sewer: Public Sewer
- Water: Public
- Utilities for property: Electricity Available, Sewer Connected, Underground Utilities
Community & HOA
Community
- Features: Sidewalks, Street Lights
- Subdivision: LONGLEAF
HOA
- Has HOA: Yes
- Services included: Management Fee
- HOA fee: $500 annually
Location
- Region: Mcdonough
Financial & listing details
- Price per square foot: $158/sqft
- Annual tax amount: $900
- Date on market: 4/21/2023
- Cumulative days on market: 264 days
- Listing agreement: Exclusive Right To Sell
- Listing terms: Cash,Conventional,FHA,VA Loan
- Electric utility on property: Yes
Price history
| Date | Event | Price |
|---|---|---|
| 2/7/2024 | Sold | $445,540-2.2%$158/sqft |
Source:  GAMLS #10151992 Report a problem GAMLS #10151992 Report a problem | ||
| 1/12/2024 | Pending sale | $455,540$162/sqft |
Source:  DR Horton Report a problem DR Horton Report a problem | ||
| 11/15/2023 | Listed for sale | $455,540$162/sqft |
Source: GAMLS #10151992 Report a problem | ||
| 11/15/2023 | Pending sale | $455,540$162/sqft |
Source: GAMLS #10151992 Report a problem | ||
| 7/5/2023 | Price change | $455,540+1.1%$162/sqft |
Source: GAMLS #10151992 Report a problem | ||
| 4/21/2023 | Price change | $450,549+0%$160/sqft |
Source: GAMLS #10151992 Report a problem | ||
| 4/21/2023 | Listed for sale | $450,540$160/sqft |
Source: DR Horton Report a problem | ||
Public tax history
Tax history is unavailable.
Neighborhood: 30252
Nearby homes
- $471,5205 bd3 ba3.2k sqft927 SE Avenida Way, McDonough, GA 30252Sold
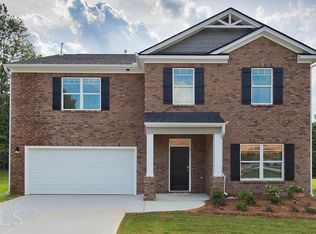
- $455,5404 bd4 ba2.8k sqft923 Avenida Way #45, McDonough, GA 30252Sold

- $247,4003 bd2 ba1.9k sqft306 Nail Dr, McDonough, GA 30253Off Market
- $--27.8 Acres306 Nail Dr LOT 0, McDonough, GA 30253Off Market
- $320,8003 bd2 ba1.5k sqft340 Nail Dr, McDonough, GA 30253Off Market
- $--2 bd2 ba-- sqft1690 Highway 20 W #F320A52C6, McDonough, GA 30253Off Market
- $--1 bd1 ba-- sqft1690 Highway 20 W #776F18CCB, McDonough, GA 30253Off Market
- $--1 bd1 ba-- sqft1690 Highway 20 W #1, McDonough, GA 30253Off Market
Nearby schools
GreatSchools rating
- 4/10Oakland Elementary SchoolGrades: PK-5Distance: 0.6 mi
- 2/10Luella Middle SchoolGrades: 6-8Distance: 3.3 mi
- 3/10Luella High SchoolGrades: 9-12Distance: 3 mi
Schools provided by the listing agent
- Elementary: Timber Ridge
- Middle: Union Grove
- High: Union Grove
Source: GAMLS. This data may not be complete. We recommend contacting the local school district to confirm school assignments for this home.
Get a cash offer in 3 minutes
Find out how much your home could sell for in as little as 3 minutes with a no-obligation cash offer.
Estimated market value
$478,600
Get a cash offer in 3 minutes
Find out how much your home could sell for in as little as 3 minutes with a no-obligation cash offer.
Estimated market value
$478,600
- Georgia
- Henry County
- McDonough
- 30252
- 915 Avenida Way
Nearby cities
Nearby zip codes
Other McDonough Topics
