Legal Three-Family Home | 7 Bedrooms | Spacious Layout | R5 Zoning
Welcome to this spacious legal three-family property offering approximately 3,667 square feet of interior space on a 25.17 ft. x 125 ft. lot, with an approximately 20 ft. x 64 ft. building footprint. The property is located in an R5 residential zoning district and features a shared driveway.
The property offers a flexible three-level layout with seven bedrooms across the first and second floors, plus additional finished rooms and usable space on the basement level.
Basement Level:
The basement features three bathrooms and several additional finished rooms, providing flexible space for storage, recreation, a home office, or additional living space.
First Floor:
The first floor features three bedrooms, a full bathroom, kitchen, living space, and additional rooms, providing a comfortable and functional residential layout.
Second Floor:
The second floor features four bedrooms, a full bathroom, kitchen, living space, dining area, family room, and additional living space, offering a spacious and versatile layout.
The property also provides approximately 2,046 square feet of exterior space, including a patio, porch, and deck, offering plenty of outdoor space for relaxation and entertaining.
Located near shopping, restaurants, retail, schools, parks, public transportation, and houses of worship, the property provides convenient access to many of the neighborhood's everyday amenities.
With its substantial interior space, seven bedrooms on the upper residential floors, additional basement rooms, outdoor areas, shared driveway, and R5 zoning, this property offers flexibility for a variety of residential needs and investment strategies.
Property Highlights
Legal three-family property
7 bedrooms total on the first and second floors
3 bedrooms on the first floor
4 bedrooms on the second floor
Basement with 3 bathrooms and additional finished rooms
Approximately 3,667 sq. ft. interior
Approximately 2,046 sq. ft. exterior
25.17 ft. x 125 ft. lot
Approximately 20 ft. x 64 ft. building footprint
Patio, porch, and deck
Shared driveway
R5 residential zoning
Conveniently located near shopping, dining, schools, parks, transportation, retail, and houses of worship
Active
$2,499,000
915 Avenue, Brooklyn, NY 11223
7beds
3,667sqft
Multi Family
Built in 1925
-- sqft lot
$-- Zestimate®
$681/sqft
$-- HOA
What's special
Patio porch and deckShared drivewayFlexible three-level layout
- 2 days |
- 189 |
- 4 |
Zillow last checked:
Listing updated:
Listed by:
Century 21 Melanie Kishk Realty 718-627-7390,
Melanie Kishk
Source: StreetEasy,MLS#: S1841784
Facts & features
Interior
Bedrooms & bathrooms
- Bedrooms: 7
- Bathrooms: 5
- Full bathrooms: 5
Rooms
- Room types: Bike Room, Childrens Playroom, Media Room
Appliances
- Included: Dishwasher, Washer/Dryer
- Laundry: Inside
Features
- Flooring: Hardwood
- Has fireplace: No
Interior area
- Total structure area: 3,667
- Total interior livable area: 3,667 sqft
Property
Details
- Special conditions: Resale
Construction
Type & style
- Home type: MultiFamily
- Property subtype: Multi Family
Condition
- Year built: 1925
Community & HOA
Community
- Subdivision: Sheepshead Bay
HOA
- Has HOA: Yes
- Amenities included: Laundry
Location
- Region: Brooklyn
Financial & listing details
- Price per square foot: $681/sqft
- Annual tax amount: $10,584
- Date on market: 8/10/2026
Estimated market value
Not available
Estimated sales range
Not available
Not available
Price history
| Date | Event | Price |
|---|---|---|
| 8/10/2026 | Listed for sale | $2,499,000$681/sqft |
Source: StreetEasy #S1841784 Report a problem | ||
Public tax history
Tax history is unavailable.
Monthly payment
Climate risks
Neighborhood: Gravesend
Nearby schools
GreatSchools rating
- 9/10Ps 95 The GravesendGrades: K-8Distance: 0.1 mi
- 2/10High School Of Sports ManagementGrades: 9-12Distance: 0.7 mi
- 10/10Is 228 David A BoodyGrades: 6-8Distance: 0.3 mi
- $954,8004 bd1 ba1.9k sqft2182 Dean St, Brooklyn, NY 11233Off Market
- $1,826,000-- bd-- ba9.2k sqft1683 W 7th St, Brooklyn, NY 11223Off Market
- $2,422,9002 bd2 ba1.2k sqft1723 W 12th St, Brooklyn, NY 11223Off Market
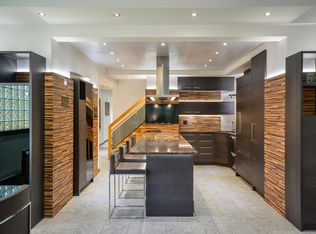
- $33,033-- bd-- ba-- sqftDogwood Rd, Brooklyn, NY 11223Off Market
- $1,299,0001 bd1 ba2.8k sqft2313 Dean St, Brooklyn, NY 11233Off Market
- $2,715,5005 bd4 ba3.6k sqft508 Decatur St, Brooklyn, NY 11233Off Market
- $1,602,8006 bd4 ba3.6k sqft2310 Dean St, Brooklyn, NY 11233Off Market
- $1,641,1007 bd7 ba3.6k sqft2308 Dean St, Brooklyn, NY 11233Off Market
- $1,400,2006 bd6 ba2.7k sqft2304 Dean St, Brooklyn, NY 11233Off Market
A local agent can set up tours, give advice and negotiate with sellers.
Similar homes
- $2,549,0006 bd5 ba2.5k sqft50 Village Rd, Brooklyn, NY 11223For Sale
 MLS ID #502077, Esther Gindi, Listing by: Esther Gindi. BNYMLS
 - $2,199,9996 bd4 ba3.6k sqft1769 Dahill Rd, Brooklyn, NY 11223For Sale By Owner
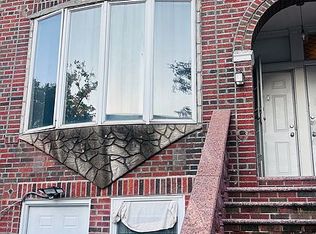
- $2,475,0008 bd5 ba3.2k sqft2369 West St, Brooklyn, NY 11223Active
 MLS ID #S1813803, Melanie Kishk, Listing by: Century 21 Melanie Kishk Realty. StreetEasy
 - $1,799,0007 bd5 ba3.2k sqft1664 W 6th St, Brooklyn, NY 11223Active
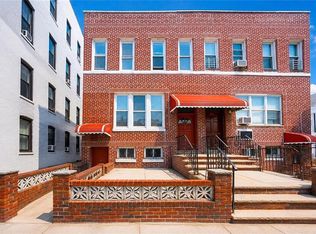 MLS ID #S1841501, Jason Zhou, Listing by: Remax Edge. StreetEasy
 - $1,999,0007 bd6 ba2.9k sqft40 Bay 46th St, Brooklyn, NY 11214ActiveMLS ID #S1841841, Bergen Basin, Listing by: Bergen Basin Real Estate. StreetEasy
- $2,500,0006 bd4 ba3.2k sqft153 Kings Hwy, Brooklyn, NY 11223ActiveMLS ID #S1825769, Jason Zhou, Listing by: Remax Edge. StreetEasy
- $1,949,0008 bd3 ba3k sqft1844 W 11th St, Brooklyn, NY 11223ActiveMLS ID #S1840356, Peter Pan, Listing by: Tiger Realty. StreetEasy
- $2,288,0008 bd6 ba3.6k sqft2286 80th St, Brooklyn, NY 11214ActiveMLS ID #S1841526, Jason Zhou, Listing by: Remax Edge. StreetEasy
- $1,799,0007 bd3 ba3.3k sqft2227 West St, Brooklyn, NY 11223ActiveMLS ID #S1827556, Frank Lupi, Listing by: Wolf Properties Management LLC. StreetEasy
- $2,699,0004 bd3 ba2.7k sqft1720 E 4th St, Brooklyn, NY 11223ActiveMLS ID #S1827183, Melanie Kishk, Listing by: Century 21 Melanie Kishk Realty. StreetEasy
- $2,899,0004 bd5 ba3k sqft2088 E 7th St, Brooklyn, NY 11223ActiveMLS ID #S1821933, Lillian Srour, Listing by: Wolf Properties Management LLC. StreetEasy
- $2,798,0004 bd3 ba2.1k sqft15 Van Sicklen St, Brooklyn, NY 11223ActiveMLS ID #S1834834, Tyler Hang Chen, Listing by: Tiger Realty. StreetEasy
- $2,399,8886 bd3 ba2.3k sqft1720 W 11th St, Brooklyn, NY 11223For SaleMLS ID #2603391, Laura B Vallone, Listing by: Robert DeFalco Realty, Inc.. SIBOR
- $1,650,0006 bd3 ba3.6k sqft1773 Dahill Rd, Brooklyn, NY 11223ActiveMLS ID #S1837945, Jason Zhou, Listing by: Remax Edge. StreetEasy
- $2,500,0006 bd4 ba4.1k sqft8756 26th Ave, Brooklyn, NY 11214For SaleMLS ID #497608, Yuyi Cheng, Listing by: Tiger Realty. BNYMLS
- $1,699,0006 bd3 ba3.1k sqft114 Avenue N, Brooklyn, NY 11230ActiveMLS ID #S1841878, Peter Pan, Listing by: Tiger Realty. StreetEasy
- $1,849,0005 bd3 ba3.7k sqft1879 W 13th St, Brooklyn, NY 11223For SaleMLS ID #502489, Francesco DiMarco, Listing by: RE/MAX Edge. BNYMLS
- $2,452,00010 bd7 ba3.7k sqft2621 Benson Ave, Brooklyn, NY 11214ActiveMLS ID #S1836470, Michelle Zhang, Listing by: Remax Edge. StreetEasy
- $1,665,0007 bd3 ba2.8k sqft2358 E 2nd St, Brooklyn, NY 11223ActiveMLS ID #S1823812, Mariam Erkomaishvili, Listing by: Remax Edge. StreetEasy
- $2,100,0007 bd3 ba3.3k sqft1962 Coney Island Ave, Brooklyn, NY 11223ActiveMLS ID #S1832705, Jason Zhou, Listing by: Remax Edge. StreetEasy
