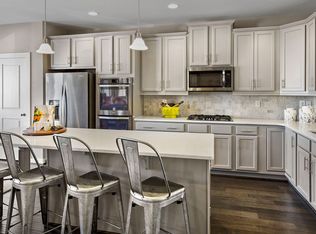
Tuscarora Creek's finest 4Bed/3.5Bath located on a prime lot facing private green space is finally here and ready to impress! 2,161 sqft freshly painted neutral with new carpet/padding throughout! Party starts on the Main featuring the perfect Guest Suite/Home Office or Gym with access to the oversized 2-car rear load garage! Celebrate some more upstairs in the sunlit Kitchen/Dining/Living trio showcasing gorgeous stone gray cabinetry, beautiful quartz countertops, stainless steel appliances, organized Pantry, plus large deck and Powder for fab entertaining! Rest and recharge on the third in your very own Primary retreat, featuring 4-piece Double Shower + walk-in closet + decorative paneling! Bedrooms #2 and #3 are down the hall with shared full tub bath + Linen + side by side Laundry! Hooray for plenty of guest parking on the driveway and unassigned street! Get pumped for the club house + fenced in outdoor pool + tot lot + event field! Look forward to even more outdoor activities at Cannon Bluff Playground, Clover Hill Park, Clover Ridge Park, Kellerton West Park & Playground, and Lake Whittier! Get your shopping on at nearby Food Lion, Wegmans, Giant Eagle, Walmart, Giant, Lidl, and Aldi! Enjoy being close to Route 15, Route 144, I-70, I-270, Fort Detrick, and Downtown Frederick! Low monthly HOA of $109.94 covers common area/private road maintenance/lawn mowing/snow plowing! See you soon!
Under contract
$459,000
915 Badger Ave, Frederick, MD 21702
4beds
2,161sqft
Townhouse
Built in 2017
1,660 Square Feet Lot
$-- Zestimate®
$212/sqft
$110/mo HOA
What's special
Walk-in closetSide by side laundryShared full tub bathOrganized pantryDecorative panelingFreshly painted neutralStainless steel appliances
- 23 days
- 338
- 15
Zillow last checked:
Listing updated:
Listed by:
Jeannie J. Kim 301-957-5630,
Coldwell Banker Realty 301-718-0010
Source: Bright MLS,MLS#: MDFR2086762
Facts & features
Interior
Bedrooms & bathrooms
- Bedrooms: 4
- Bathrooms: 4
- Full bathrooms: 3
- 1/2 bathrooms: 1
- Main level bathrooms: 1
- Main level bedrooms: 1
Basement
- Area: 0
Heating
- Forced Air, Natural Gas
Cooling
- Central Air, Electric
Appliances
- Included: Microwave, Dishwasher, Disposal, Dryer, Refrigerator, Stainless Steel Appliance(s), Cooktop, Washer, Water Heater, Gas Water Heater
- Laundry: Upper Level
Features
- Bathroom - Stall Shower, Bathroom - Tub Shower, Bathroom - Walk-In Shower, Breakfast Area, Ceiling Fan(s), Combination Dining/Living, Combination Kitchen/Dining, Combination Kitchen/Living, Dining Area, Entry Level Bedroom, Open Floorplan, Eat-in Kitchen, Kitchen Island, Pantry, Primary Bath(s), Recessed Lighting, Upgraded Countertops, Walk-In Closet(s), 9'+ Ceilings, Dry Wall, High Ceilings, Tray Ceiling(s)
- Flooring: Carpet, Ceramic Tile, Luxury Vinyl, Vinyl
- Has basement: No
- Has fireplace: No
Interior area
- Total structure area: 2,161
- Total interior livable area: 2,161 sqft
- Finished area above ground: 2,161
- Finished area below ground: 0
Property
Parking
- Total spaces: 4
- Parking features: Garage Faces Rear, Garage Door Opener, Inside Entrance, Oversized, Concrete, Unassigned, Attached, Driveway, On Street
- Attached garage spaces: 2
- Uncovered spaces: 2
Accessibility
- Accessibility features: None
Features
- Levels: Three
- Stories: 3
- Patio & porch: Deck
- Exterior features: Lighting, Rain Gutters, Sidewalks, Street Lights
- Pool features: Community
Lot
- Size: 1,660 Square Feet
Details
- Additional structures: Above Grade, Below Grade
- Parcel number: 1102593768
- Zoning: RESIDENTIAL
- Special conditions: Standard
Construction
Type & style
- Home type: Townhouse
- Architectural style: Colonial
- Property subtype: Townhouse
Materials
- Frame, Stone, Vinyl Siding
- Foundation: Slab
- Roof: Asphalt,Shingle
Condition
- Excellent
- New construction: No
- Year built: 2017
Details
- Builder name: DAN RYAN BUILDERS
Utilities & green energy
- Sewer: Public Sewer
- Water: Public
Community & HOA
Community
- Features: Pool
- Security: Carbon Monoxide Detector(s), Smoke Detector(s), Fire Sprinkler System
- Subdivision: Tuscarora Creek
HOA
- Has HOA: Yes
- Amenities included: Bike Trail, Clubhouse, Common Grounds, Jogging Path, Pool, Tot Lots/Playground
- Services included: Common Area Maintenance, Maintenance Grounds, Management, Road Maintenance, Snow Removal
- HOA fee: $110 monthly
- HOA name: TUSCARORA CREEK HOA
Location
- Region: Frederick
- Municipality: Frederick City
Financial & listing details
- Price per square foot: $212/sqft
- Tax assessed value: $378,633
- Annual tax amount: $6,592
- Date on market: 8/7/2026
- Listing agreement: Exclusive Right To Sell
- Ownership: Fee Simple
Estimated market value
Not available
Estimated sales range
Not available
Not available
Price history
| Date | Event | Price |
|---|---|---|
| 8/27/2026 | Contingent | $459,000$212/sqft |
Source:  Bright MLS #MDFR2086762 Report a problem Bright MLS #MDFR2086762 Report a problem | ||
| 8/7/2026 | Listed for sale | $459,000+51.5%$212/sqft |
Source: Bright MLS #MDFR2086762 Report a problem | ||
| 6/19/2018 | Sold | $303,000+1%$140/sqft |
Source: Public Record Report a problem | ||
| 3/7/2018 | Listed for sale | $299,990$139/sqft |
Source: Real Estate Teams, Llc #1004112769 Report a problem | ||
Public tax history
| Year | Property taxes | Tax assessment |
|---|---|---|
| 2025 | $6,680 -95.3% | $361,100 +6.2% |
| 2024 | $142,744 +2392% | $339,867 +6.7% |
| 2023 | $5,728 +7.5% | $318,633 +7.1% |
| 2022 | $5,327 +4.7% | $297,400 +4.8% |
| 2021 | $5,086 +5.5% | $283,667 |
| 2020 | $4,820 +3.5% | -- |
| 2019 | $4,658 +1.3% | $261,000 +1.2% |
| 2018 | $4,599 +460.5% | $257,800 +268.3% |
| 2017 | $820 | $70,000 |
Find assessor info on the county website
Monthly payment
Est. payment
Payment breakdown
Explore the cost of this home by adjusting the details. Changes won't be saved.Climate risks
Neighborhood: 21702
Nearby schools
Schools provided by the listing agent
- District: Frederick County Public Schools
Source: Bright MLS. This data may not be complete. We recommend contacting the local school district to confirm school assignments for this home.
Similar homes
- $455,0003 bd4 ba2k sqft1921 Fauna Dr, Frederick, MD 21702For Sale
 MLS ID #MDFR2086402, Jay Day, LPT Realty, LLC. Bright MLS
 - $419,9003 bd3 ba2.5k sqft2075 Spring Run Cir, Frederick, MD 21702For Sale
 MLS ID #MDFR2084608, Larry Lessin, Save 6, Incorporated. Bright MLS
 - $474,9904 bd4 ba1.9k sqft2109 Peace Lily Ln, Frederick, MD 21702New Construction
 Bright MLS
 - $449,9004 bd5 ba2k sqft6622 Ballenger Run Blvd, Frederick, MD 21703For Sale
 MLS ID #MDFR2088360, Rose Bartz, Keller Williams Realty Centre. Bright MLS
 - $494,0004 bd4 ba2.1k sqft411 Gillespie Dr, Frederick, MD 21702For SaleMLS ID #MDFR2084690, Kevin White, RE/MAX Distinctive. Bright MLS
- $479,0004 bd4 ba2k sqft2380 Spruce Knob Ter, Frederick, MD 21702For SaleMLS ID #MDFR2085592, Alda Lourenco, RE/MAX Realty Group. Bright MLS
- $450,0003 bd5 ba2.4k sqft1420 Clingmans Dome Dr, Frederick, MD 21702For SaleMLS ID #MDFR2082734, Victoria Northrop, Northrop Realty. Bright MLS
- $397,0003 bd4 ba2.1k sqft2089 Buell Dr, Frederick, MD 21702For SaleMLS ID #MDFR2086810, Tara Shegogue, L. P. Calomeris Realty. Bright MLS
- $495,0003 bd4 ba2.6k sqft405 Gillespie Dr, Frederick, MD 21702For SaleMLS ID #MDFR2086136, Craig Brown, Fathom Realty MD, LLC. Bright MLS
- $469,9003 bd4 ba2.1k sqft615 E 7th St, Frederick, MD 21701For SaleMLS ID #MDFR2086566, Sharon Lelm, Charis Realty Group. Bright MLS
- $414,0003 bd4 ba2.2k sqftNone Available, Frederick, MD 21702For SaleMLS ID #MDFR2083222, Tosin Makanjuola, Ultimate Properties, LLC.. Bright MLS
- $443,6654 bd4 ba1.9k sqft6352 Butterfly Ln, Frederick, MD 21703New ConstructionBright MLS
- $560,0003 bd3 ba2.2k sqft2128 Peace Lily Ln, Frederick, MD 21702For SaleMLS ID #MDFR2085670, Cheryl Holder, Redfin Corp. Bright MLS
- $474,9003 bd4 ba1.8k sqft5655 Owl St, Frederick, MD 21704For SaleMLS ID #MDFR2088210, Julie Byrd, Long & Foster Real Estate, Inc.. Bright MLS
- $414,9904 bd4 ba1.8k sqftBaughmans Ln Homesite 7, Frederick, MD 21702New ConstructionMLS ID #MDFR2087830, Tina Poss, Verdant Realty Group LLC. Bright MLS
- $409,9004 bd4 ba1.8k sqftBaughmans Ln Homesite 5, Frederick, MD 21702New ConstructionMLS ID #MDFR2087828, Tina Poss, Verdant Realty Group LLC. Bright MLS
- $455,0004 bd4 ba2.5k sqft6357 Walcott Ln, Frederick, MD 21703For SaleMLS ID #MDFR2082280, Henryk Palmer, RLAH @properties. Bright MLS
- $547,9003 bd4 ba2.1k sqft2607 Front Shed Dr, Frederick, MD 21702New ConstructionBright MLS
- $435,0003 bd4 ba2k sqft1603 Tydings Park Rd, Frederick, MD 21703For SaleMLS ID #MDFR2084482, Jay Day, LPT Realty, LLC. Bright MLS
- $599,9994 bd3 ba3.1k sqft2006 Fauna Dr, Frederick, MD 21702For SaleMLS ID #MDFR2083502, Alex Martinez, The Agency DC. Bright MLS
