UPDATE: Accepting offers until 5 PM 11/4/25 Experience architectural brilliance and modern sophistication in this exceptional two-bedroom, one-and-a-half-bath residence spanning approximately 1,200 square feet in the heart of one of Philadelphia’s most desirable neighborhoods—Bella Vista. This isn't just a home, it's a lifestyle. This dramatic, multi-level condo captures the essence of contemporary design with soaring ceilings, walls of windows, and striking sightlines that flood the space with natural light. Every level reveals a seamless interplay of modern materials and warm textures, from gleaming hardwood floors to sculptural lighting and refined finishes. The sunken living room invites effortless relaxation with oversized windows and stylish designer accents—an ideal setting for entertaining or quiet evenings at home. A flexible lower space easily adapts as a guest suite, home office, or creative studio, enhancing the versatility of the layout. Overlooking the main level, the formal dining area evokes a gallery aesthetic—airy, elevated, and connected—complemented by industrial-chic railings and elegant decorative touches and a soaring ceiling. The chef’s kitchen is a showpiece of form and function, showcasing sleek white cabinetry, quartz countertops, a full suite of stainless-steel appliances, and a shimmering iridescent glass mosaic backsplash that catches the light beautifully. The primary bedroom retreat feels serene and elevated, with green outdoor views, custom wall treatments, and spa-like ambiance. The renovated full bath is a designer’s dream—featuring dual vanities, a frameless glass shower, illuminated mirrors, and modern fixtures—while the half bath on the main floor adds stylish convenience for guests. Additional features include custom lighting throughout, designer wallpaper, generous storage, and a floor plan that easily accommodates live/work flexibility. Situated in the heart of vibrant Bella Vista, this home offers an unmatched urban lifestyle—steps from Whole Foods, Acme, the Italian Market, Hawthorne Park, Polumbo Rec Center, Segar Park and an array of cafés, boutiques, and acclaimed restaurants—all with easy access to Center City, transit, and major highways. SHOWINGS AVAILABLE starting 12:00 Sunday 11/2.
Sold for $450,000
$450,000
915 Bainbridge St APT 102, Philadelphia, PA 19147
2beds
1,200sqft
Condominium
Built in 1900
-- sqft lot
$456,300 Zestimate®
$375/sqft
$2,749 Estimated rent
Home value
$456,300
$420,000 - $497,000
$2,749/mo
Zestimate® history
Owner options
List your home for rent
$2,749/mo
Rent Zestimate®
Find your next renter with Zillow Rental Manager. Plus, with online applications, you can quickly screen prospective tenants – for free.
$2,749/mo
Rent Zestimate®
Refinance and save
$3,169/mo
Est. payment
Refinancing to a lower rate could help reduce your monthly payments and save thousands over the life of the loan.
$3,169/mo
Est. payment
Explore your selling options
Work with a Zillow partner agent
Leverage their expertise and Zillow's premium Showcase listings to get your home seen by more buyers.
Get startedList with your own agent
Get your home in front of millions of buyers by listing it on Zillow.
Learn how to do itSell it yourself
Take full control of how buyers see your home on Zillow by listing For Sale by Owner (FSBO).
List your homeWhat's special
Quartz countertopsCustom wall treatmentsOversized windowsWalls of windowsDesigner wallpaperSleek white cabinetryStylish designer accents
Zillow last checked:
Listing updated:
Listed by:
Jeffrey Shablin 215-870-6149,
Coldwell Banker Realty,
Listing Team: The Avenue Team
Bought with:
Jeffrey Shablin, RS360471
Coldwell Banker Realty
Source: Bright MLS,MLS#: PAPH2548018
Facts & features
Interior
Bedrooms & bathrooms
- Bedrooms: 2
- Bathrooms: 2
- Full bathrooms: 1
- 1/2 bathrooms: 1
- Main level bathrooms: 1
Rooms
- Room types: Bedroom 2, Kitchen, Family Room, Bedroom 1
Bedroom 1
- Features: Bathroom - Walk-In Shower, Walk-In Closet(s)
- Level: Upper
Bedroom 2
- Level: Lower
Family room
- Level: Lower
Kitchen
- Features: Kitchen - Electric Cooking, Dining Area, Attached Bathroom
- Level: Main
Heating
- Forced Air, Electric
Cooling
- Central Air, Electric
Appliances
- Included: Microwave, Built-In Range, Dishwasher, Dryer, Disposal, Energy Efficient Appliances, Ice Maker, Oven/Range - Electric, Range Hood, Refrigerator, Washer, Water Heater, Electric Water Heater
- Laundry: Washer In Unit, Dryer In Unit, In Unit
Features
- Bathroom - Walk-In Shower, Breakfast Area, Built-in Features, Dining Area, Open Floorplan, Primary Bath(s), Walk-In Closet(s)
- Flooring: Wood
- Doors: Double Entry
- Windows: Energy Efficient, Screens, Window Treatments
- Basement: Concrete
- Has fireplace: No
- Common walls with other units/homes: 2+ Common Walls
Interior area
- Total structure area: 1,200
- Total interior livable area: 1,200 sqft
- Finished area above ground: 1,200
- Finished area below ground: 0
Property
Parking
- Parking features: None
Accessibility
- Accessibility features: None
Features
- Levels: Four
- Stories: 4
- Pool features: None
Details
- Additional structures: Above Grade, Below Grade
- Parcel number: 888020572
- Zoning: RM1
- Special conditions: Standard
Construction
Type & style
- Home type: Condo
- Property subtype: Condominium
- Attached to another structure: Yes
Materials
- Masonry
Condition
- Excellent
- New construction: No
- Year built: 1900
- Major remodel year: 2022
Utilities & green energy
- Sewer: Public Sewer
- Water: Public
Community & HOA
Community
- Subdivision: Bella Vista
HOA
- Has HOA: Yes
- Amenities included: Storage
- Services included: Common Area Maintenance, Management, Pest Control, Sewer, Snow Removal, Trash, Water
- HOA fee: $347 monthly
- HOA name: RANDALL SCHOOL CONDO ASSOC
Location
- Region: Philadelphia
- Municipality: PHILADELPHIA
Financial & listing details
- Price per square foot: $375/sqft
- Tax assessed value: $396,800
- Annual tax amount: $5,554
- Date on market: 10/30/2025
- Listing agreement: Exclusive Right To Sell
- Inclusions: Refrigerator, Stove, Washer, Dryer
- Exclusions: Wall Mounted Tv
- Ownership: Condominium
Price history
| Date | Event | Price |
|---|---|---|
| 12/18/2025 | Sold | $450,000+0%$375/sqft |
Source:  Bright MLS #PAPH2548018 Report a problem Bright MLS #PAPH2548018 Report a problem | ||
| 11/4/2025 | Contingent | $449,900$375/sqft |
Source: Bright MLS #PAPH2548018 Report a problem | ||
| 10/30/2025 | Listed for sale | $449,900$375/sqft |
Source: Bright MLS #PAPH2548018 Report a problem | ||
Public tax history
Tax history is unavailable.
Neighborhood: Bella Vista
Nearby homes
- $325,0001 bd2 ba925 sqft915 Bainbridge St #925-204, Philadelphia, PA 19147Sold
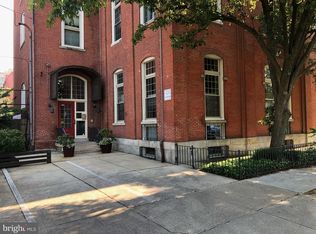
- $360,0001 bd2 ba925 sqft915 Bainbridge St APT 305, Philadelphia, PA 19147Sold

- $--1 bd2 ba1.4k sqft915 Bainbridge St, Philadelphia, PA 19147Off Market

- $363,1001 bd1 ba925 sqft915 Bainbridge St APT 304, Philadelphia, PA 19147Off Market
- $--1 bd1 ba925 sqft915 Bainbridge St APT 204, Philadelphia, PA 19147Off Market
- $371,2001 bd2 ba925 sqft915-925 Bainbridge #205, Philadelphia, PA 19147Off Market
- $--1 bd2 ba1.3k sqft915 Bainbridge St APT 106, Philadelphia, PA 19147Off Market
- $326,4001 bd2 ba925 sqft915 Bainbridge #204, Philadelphia, PA 19147Off Market
Nearby schools
GreatSchools rating
- 8/10Fanny Jackson Coppin SchoolGrades: PK-8Distance: 0.6 mi
- 2/10Furness Horace High SchoolGrades: 9-12Distance: 1.3 mi
Schools provided by the listing agent
- District: Philadelphia City
Source: Bright MLS. This data may not be complete. We recommend contacting the local school district to confirm school assignments for this home.
Get a cash offer in 3 minutes
Find out how much your home could sell for in as little as 3 minutes with a no-obligation cash offer.
Estimated market value
$456,300
Get a cash offer in 3 minutes
Find out how much your home could sell for in as little as 3 minutes with a no-obligation cash offer.
Estimated market value
$456,300
- Pennsylvania
- Philadelphia County
- Philadelphia
- 19147
- Bella Vista
- 915 Bainbridge St Apartment 102
Nearby cities
Nearby neighborhoods
Nearby zip codes
Other Philadelphia Topics
