Welcome to this lovely Girard home with approximately 1604 sq ft of living space and many updates. Updates include a new roof in 2021, new ceiling-height kitchen cabinets, new laminate flooring, and an updated bathroom. As you step inside, you'll be greeted by a spacious living room perfect for relaxing and staying warm this winter in front of a beautiful wood-burning fireplace. Enjoy freshly painted rooms and a first-floor laundry. Upstairs you will find three bedrooms, all with new carpet! The 1-car attached garage has front and back overhead doors ensuring convenience. A portion of the backyard is fenced-in and offers two sheds providing ample space for your storage needs. This would make a wonderful move-in-ready starter home on two lots totaling 1 acre! The seller has included a VIP Guard Home Warranty for your peace of mind. City water is available on the road if you wish to tie in. Don't wait, make your appointment today!
Closed
$123,500
915 Beechwood Dr, Girard, OH 44420
3beds
1,604sqft
Single Family Residence
Built in 1946
1 Acres Lot
$141,700 Zestimate®
$77/sqft
$1,366 Estimated rent
Home value
$141,700
$118,000 - $171,000
$1,366/mo
Zestimate® history
Owner options
List your home for rent
$1,366/mo
Rent Zestimate®
Find your next renter with Zillow Rental Manager. Plus, with online applications, you can quickly screen prospective tenants – for free.
$1,366/mo
Rent Zestimate®
Refinance and save
$645/mo
Est. payment
Refinancing to a lower rate could help reduce your monthly payments and save thousands over the life of the loan.
$645/mo
Est. payment
Explore your selling options
Work with a Zillow partner agent
Leverage their expertise and Zillow's premium Showcase listings to get your home seen by more buyers.
Get startedList with your own agent
Get your home in front of millions of buyers by listing it on Zillow.
Learn how to do itSell it yourself
Take full control of how buyers see your home on Zillow by listing For Sale by Owner (FSBO).
List your homeWhat's special
Three bedroomsFreshly painted roomsTwo shedsUpdated bathroomFirst-floor laundryNew ceiling-height kitchen cabinetsWood-burning fireplace
Zillow last checked:
Listing updated:
Listed by:
Beth Sanders bethsanders@stoufferrealty.com330-369-3385,
Berkshire Hathaway HomeServices Stouffer Realty
Bought with:
Kelly L Warren, 2018003552
Kelly Warren and Associates RE Solutions
Source: MLS Now,MLS#: 5075731 Originating MLS: Stark Trumbull Area REALTORS
Originating MLS: Stark Trumbull Area REALTORSFacts & features
Interior
Bedrooms & bathrooms
- Bedrooms: 3
- Bathrooms: 1
- Full bathrooms: 1
- Main level bathrooms: 1
Primary bedroom
- Description: Flooring: Carpet
- Level: Second
- Dimensions: 16 x 10
Bedroom
- Description: Flooring: Carpet
- Level: Second
- Dimensions: 11 x 6
Bedroom
- Description: Flooring: Carpet
- Level: Second
- Dimensions: 12 x 8
Dining room
- Description: Flooring: Laminate
- Level: First
- Dimensions: 15 x 9
Kitchen
- Description: Flooring: Laminate
- Level: First
- Dimensions: 15 x 8
Living room
- Description: Flooring: Laminate
- Features: Fireplace
- Level: First
- Dimensions: 26 x 13
Utility room
- Description: Flooring: Laminate
- Features: Built-in Features
- Level: First
- Dimensions: 14 x 13
Heating
- Fireplace(s), Gas
Cooling
- Window Unit(s)
Appliances
- Included: Dryer, Range, Refrigerator, Washer
- Laundry: Gas Dryer Hookup, Main Level
Features
- Built-in Features, Ceiling Fan(s)
- Windows: Aluminum Frames, Double Pane Windows
- Basement: None
- Number of fireplaces: 1
- Fireplace features: Living Room, Wood Burning
Interior area
- Total structure area: 1,604
- Total interior livable area: 1,604 sqft
- Finished area above ground: 1,604
Property
Parking
- Total spaces: 1
- Parking features: Attached, Concrete, Direct Access, Driveway, Garage Faces Front, Garage, Gravel
- Attached garage spaces: 1
Features
- Levels: Two
- Stories: 2
- Exterior features: Private Yard, Storage
- Fencing: Back Yard
Lot
- Size: 1 Acres
- Dimensions: 2 PARCELS TOTAL
- Features: Back Yard, Front Yard, Private
Details
- Additional structures: Outbuilding, Shed(s), Storage
- Additional parcels included: 13001100
- Parcel number: 14168600
Construction
Type & style
- Home type: SingleFamily
- Architectural style: Conventional
- Property subtype: Single Family Residence
Materials
- Vinyl Siding
- Foundation: Slab
- Roof: Asphalt,Membrane,Synthetic
Condition
- Updated/Remodeled
- Year built: 1946
Details
- Warranty included: Yes
Utilities & green energy
- Sewer: Public Sewer
- Water: Well
Community & HOA
Community
- Subdivision: Shannon Farms
HOA
- Has HOA: No
Location
- Region: Girard
Financial & listing details
- Price per square foot: $77/sqft
- Tax assessed value: $91,300
- Annual tax amount: $1,409
- Date on market: 10/8/2024
- Cumulative days on market: 59 days
- Listing terms: Cash,Conventional,FHA,VA Loan
Price history
| Date | Event | Price |
|---|---|---|
| 1/16/2025 | Sold | $123,500+3%$77/sqft |
Source:  MLS Now #5075731 Report a problem MLS Now #5075731 Report a problem | ||
| 12/5/2024 | Pending sale | $119,900$75/sqft |
Source: MLS Now #5075731 Report a problem | ||
| 11/24/2024 | Price change | $119,900-4%$75/sqft |
Source: MLS Now #5075731 Report a problem | ||
| 10/23/2024 | Price change | $124,900-3.8%$78/sqft |
Source: MLS Now #5075731 Report a problem | ||
| 10/8/2024 | Listed for sale | $129,900-3.8%$81/sqft |
Source: MLS Now #5075731 Report a problem | ||
| 10/3/2024 | Listing removed | -- |
Source: Owner Report a problem | ||
| 9/24/2024 | Listed for sale | $135,000$84/sqft |
Source: Owner Report a problem | ||
Public tax history
| Year | Property taxes | Tax assessment |
|---|---|---|
| 2025 | $1,341 -1.5% | $31,960 |
| 2024 | $1,362 -0.5% | $31,960 |
| 2023 | $1,368 +18.4% | $31,960 +48.7% |
| 2022 | $1,155 | $21,490 +36.7% |
| 2021 | -- | $15,720 |
| 2020 | $859 +4.2% | $15,720 +7.2% |
| 2019 | $824 -4.6% | $14,670 |
| 2018 | $864 +0.4% | $14,670 |
| 2017 | $861 -1.6% | $14,670 +2.2% |
| 2016 | $875 +1.1% | $14,360 |
| 2015 | $865 +0% | $14,360 |
| 2014 | $865 -3.9% | $14,360 -5.7% |
| 2013 | $900 +0% | $15,230 |
| 2012 | $900 +0.2% | $15,230 +0% |
| 2011 | $898 -12% | $15,225 -19.1% |
| 2010 | $1,020 -68.7% | $18,830 |
| 2009 | $3,262 +236.9% | $18,830 |
| 2008 | $968 +3.3% | -- |
| 2007 | $937 +12.1% | -- |
| 2006 | $836 -34.5% | -- |
| 2005 | $1,275 +59.4% | $18,830 |
| 2004 | $800 +21.8% | -- |
| 2003 | $657 +0% | -- |
| 2002 | $657 +7.1% | -- |
| 2001 | $613 -0.2% | -- |
| 2000 | $614 | -- |
Find assessor info on the county website
Neighborhood: 44420
Nearby homes
- $113,3002 bd1 ba880 sqft911 Beechwood Dr, Girard, OH 44420Off Market
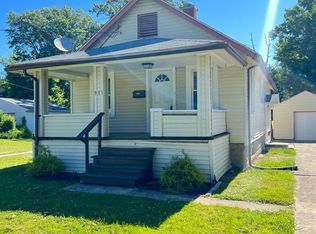
- $119,8003 bd1 ba1k sqft921 Beechwood Dr, Girard, OH 44420Off Market
- $88,7002 bd1 ba744 sqft905 Beechwood Dr, Girard, OH 44420Off Market

- $123,500-- sqft915 Beechwood Dr, Girard, OH 44420Sold
- $117,6003 bd1 ba1.1k sqft879 Beechwood Dr, Girard, OH 44420Off Market
- $10,10010,001 Square Feet939 Beechwood Dr, Girard, OH 44420Off Market
- $115,7003 bd1 ba1.1k sqft931 Beechwood Ave, Girard, OH 44420Off Market
- $104,6002 bd1 ba672 sqft943 Beechwood Dr, Girard, OH 44420Off Market
Nearby schools
GreatSchools rating
- 5/10Girard Intermediate Middle SchoolGrades: 4-6Distance: 0.5 mi
- 8/10Girard Junior High SchoolGrades: 7-8Distance: 0.7 mi
- 5/10Girard Sr High SchoolGrades: 9-12Distance: 0.7 mi
Schools provided by the listing agent
- District: Girard CSD - 7807
Source: MLS Now. This data may not be complete. We recommend contacting the local school district to confirm school assignments for this home.
Get a cash offer in 3 minutes
Find out how much your home could sell for in as little as 3 minutes with a no-obligation cash offer.
Estimated market value
$141,700
Get a cash offer in 3 minutes
Find out how much your home could sell for in as little as 3 minutes with a no-obligation cash offer.
Estimated market value
$141,700
- Ohio
- Trumbull County
- Girard
- 44420
- 915 Beechwood Dr
Nearby cities
Nearby zip codes
Other Girard Topics
