Welcome to this sweet, well-maintained brick Cape Cod with central air, ideally located in the desirable Fox Chase neighborhood. Step into the bright and inviting living room featuring a bow window and brand-new carpeting, which flows into the dining room highlighted by new carpet, chair rail detailing, and a lighted ceiling fan. The eat-in kitchen offers gas cooking, a lighted ceiling fan, and convenient access to the rear garden through a new storm door. The main level also includes a hallway closet, two generously sized bedrooms—each with lighted ceiling fans—and a completely renovated full bathroom. The bathroom features new tile flooring and walls, an exhaust fan, new sink and vanity, ceramic toilet, and a walk-in accessible shower. Upstairs, you’ll find two additional bedrooms with large closets and lighted ceiling fans, along with a half bath boasting a new sink, vanity, and vinyl flooring. The semi-finished full basement provides excellent additional living space, including a family room with new flooring, drop ceiling, and recessed lighting; a bonus room with new vinyl flooring and drop ceiling; a full bathroom with ceramic tile floors and walls; and a utility room with washer and dryer, utility sink, 40-gallon water heater, 100-amp circuit breaker box, new gas heater and central air system, storage closet, workbench, and Bilco door exit. Outside, enjoy a large fenced yard and garden with a storage shed, plus a new garage door with remote opener. Additional highlights include fresh paint throughout, hardwood floors beneath the carpeting, and newer double-hung windows. Conveniently located near Pennypack Park, playgrounds, shopping, schools, and just a 20-minute train ride to Center City via the Fox Chase Line. A 12-month home warranty is included for added peace of mind.
Sold for $420,000
$420,000
915 Borbeck Ave, Philadelphia, PA 19111
4beds
1,404sqft
Single Family Residence
Built in 1956
5,893 Square Feet Lot
$416,400 Zestimate®
$299/sqft
$2,145 Estimated rent
Home value
$416,400
$387,000 - $446,000
$2,145/mo
Zestimate® history
Owner options
List your home for rent
$2,145/mo
Rent Zestimate®
Find your next renter with Zillow Rental Manager. Plus, with online applications, you can quickly screen prospective tenants – for free.
$2,145/mo
Rent Zestimate®
Refinance and save
$2,574/mo
Est. payment
Refinancing to a lower rate could help reduce your monthly payments and save thousands over the life of the loan.
$2,574/mo
Est. payment
Explore your selling options
Work with a Zillow partner agent
Leverage their expertise and Zillow's premium Showcase listings to get your home seen by more buyers.
Get startedList with your own agent
Get your home in front of millions of buyers by listing it on Zillow.
Learn how to do itSell it yourself
Take full control of how buyers see your home on Zillow by listing For Sale by Owner (FSBO).
List your homeWhat's special
Walk-in accessible showerFresh paint throughoutBow windowNewer double-hung windowsBrand-new carpetingCentral airLighted ceiling fan
Zillow last checked:
Listing updated:
Listed by:
Larry Aita 215-478-4344,
RE/MAX Regency Realty
Bought with:
Larry Aita, RS301787
RE/MAX Regency Realty
Source: Bright MLS,MLS#: PAPH2581516
Facts & features
Interior
Bedrooms & bathrooms
- Bedrooms: 4
- Bathrooms: 3
- Full bathrooms: 2
- 1/2 bathrooms: 1
- Main level bathrooms: 1
- Main level bedrooms: 2
Rooms
- Room types: Living Room, Dining Room, Bedroom 2, Bedroom 3, Bedroom 4, Kitchen, Family Room, Bedroom 1, Utility Room, Bathroom 1, Bathroom 2, Bathroom 3, Bonus Room
Bedroom 1
- Features: Ceiling Fan(s), Flooring - HardWood
- Level: Main
- Area: 156 Square Feet
- Dimensions: 12 X 13
Bedroom 2
- Features: Ceiling Fan(s), Flooring - HardWood
- Level: Main
- Area: 144 Square Feet
- Dimensions: 12 X 12
Bedroom 3
- Features: Ceiling Fan(s), Flooring - Carpet, Flooring - HardWood
- Level: Upper
- Area: 120 Square Feet
- Dimensions: 10 X 12
Bedroom 4
- Features: Ceiling Fan(s), Flooring - Carpet, Flooring - HardWood
- Level: Upper
- Area: 192 Square Feet
- Dimensions: 12 X 16
Bathroom 1
- Features: Bathroom - Walk-In Shower, Flooring - Ceramic Tile
- Level: Main
- Area: 64 Square Feet
- Dimensions: 8 X 8
Bathroom 2
- Features: Flooring - Vinyl
- Level: Upper
- Area: 30 Square Feet
- Dimensions: 5 X 6
Bathroom 3
- Features: Bathroom - Stall Shower, Flooring - Ceramic Tile
- Level: Lower
- Area: 49 Square Feet
- Dimensions: 7 X 7
Bonus room
- Features: Flooring - Vinyl, Lighting - Ceiling
- Level: Lower
- Area: 300 Square Feet
- Dimensions: 12 X 25
Dining room
- Features: Flooring - Carpet, Flooring - HardWood, Chair Rail, Ceiling Fan(s)
- Level: Main
- Area: 121 Square Feet
- Dimensions: 11 X 11
Family room
- Features: Flooring - Concrete, Recessed Lighting
- Level: Lower
- Area: 312 Square Feet
- Dimensions: 13 X 24
Kitchen
- Features: Ceiling Fan(s), Countertop(s) - Solid Surface, Flooring - Vinyl, Kitchen - Gas Cooking, Eat-in Kitchen
- Level: Main
- Area: 117 Square Feet
- Dimensions: 9 X 13
Living room
- Features: Flooring - Carpet, Flooring - HardWood, Flooring - Laminated, Window Treatments
- Level: Main
- Area: 182 Square Feet
- Dimensions: 13 X 14
Utility room
- Features: Double Sink, Flooring - Other
- Level: Lower
- Area: 242 Square Feet
- Dimensions: 11 X 22
Heating
- Forced Air, Natural Gas
Cooling
- Central Air, Electric
Appliances
- Included: Dryer, Oven/Range - Gas, Refrigerator, Washer, Water Heater, Gas Water Heater
- Laundry: In Basement
Features
- Chair Railings, Eat-in Kitchen, Primary Bath(s), Recessed Lighting
- Flooring: Carpet, Hardwood, Vinyl, Ceramic Tile, Wood
- Doors: Double Entry, Storm Door(s)
- Windows: Bay/Bow, Double Hung, Sliding, Storm Window(s), Vinyl Clad, Window Treatments
- Basement: Partially Finished
- Has fireplace: No
Interior area
- Total structure area: 1,404
- Total interior livable area: 1,404 sqft
- Finished area above ground: 1,404
- Finished area below ground: 0
Property
Parking
- Total spaces: 2
- Parking features: Garage Faces Front, Garage Door Opener, Asphalt, Attached, Driveway, On Street
- Attached garage spaces: 1
- Uncovered spaces: 1
Accessibility
- Accessibility features: Stair Lift, Grip-Accessible Features, Roll-in Shower
Features
- Levels: One and One Half
- Stories: 1.5
- Exterior features: Awning(s), Sidewalks
- Pool features: None
- Fencing: Chain Link
- Has view: Yes
- View description: Garden
Lot
- Size: 5,893 Square Feet
- Dimensions: 53.00 x 112.00
- Features: Rear Yard, SideYard(s), Urban
Details
- Additional structures: Above Grade, Below Grade
- Parcel number: 631258700
- Zoning: RSD3
- Special conditions: Standard
Construction
Type & style
- Home type: SingleFamily
- Architectural style: Cape Cod
- Property subtype: Single Family Residence
Materials
- Masonry
- Foundation: Brick/Mortar
- Roof: Architectural Shingle
Condition
- Very Good
- New construction: No
- Year built: 1956
Utilities & green energy
- Electric: 100 Amp Service
- Sewer: Public Sewer
- Water: Public
Community & HOA
Community
- Subdivision: Fox Chase
HOA
- Has HOA: No
Location
- Region: Philadelphia
- Municipality: PHILADELPHIA
Financial & listing details
- Price per square foot: $299/sqft
- Tax assessed value: $343,900
- Annual tax amount: $4,813
- Date on market: 2/9/2026
- Listing agreement: Exclusive Right To Sell
- Listing terms: Cash,Conventional
- Inclusions: Washer, Dryer, Refrigerator, Stairlift, All Window Treatments As-is With No Monetary Value! A Buyers 1-year Home Warranty Included!!!
- Ownership: Fee Simple
Price history
| Date | Event | Price |
|---|---|---|
| 3/13/2026 | Sold | $420,000+0.2%$299/sqft |
Source:  Bright MLS #PAPH2581516 Report a problem Bright MLS #PAPH2581516 Report a problem | ||
| 2/17/2026 | Pending sale | $419,000$298/sqft |
Source: Bright MLS #PAPH2581516 Report a problem | ||
| 2/9/2026 | Listed for sale | $419,000$298/sqft |
Source: Bright MLS #PAPH2581516 Report a problem | ||
Public tax history
| Year | Property taxes | Tax assessment |
|---|---|---|
| 2025 | $4,814 +20.7% | $343,900 +20.7% |
| 2024 | $3,989 | $285,000 |
| 2023 | $3,989 +18.2% | $285,000 |
| 2022 | $3,375 | -- |
| 2021 | $3,375 +3.3% | -- |
| 2018 | $3,267 +20.7% | -- |
| 2017 | $2,707 +9.5% | -- |
| 2016 | $2,473 | -- |
| 2015 | $2,473 | -- |
| 2014 | $2,473 +4.5% | $206,700 +768.2% |
| 2012 | $2,368 | $23,808 |
| 2011 | -- | $23,808 |
| 2010 | -- | $23,808 |
| 2009 | -- | $23,808 |
| 2008 | -- | $23,808 |
| 2007 | -- | $23,808 +7.5% |
| 2006 | -- | $22,144 |
| 2005 | -- | $22,144 |
| 2004 | -- | $22,144 |
| 2003 | -- | $22,144 |
| 2002 | -- | $22,144 |
| 2000 | -- | $22,144 |
| 1999 | -- | $22,144 |
Find assessor info on the county website
Neighborhood: Fox Chase
Nearby homes
- $418,0004 bd3 ba1.8k sqft911 Borbeck Ave, Philadelphia, PA 19111Off Market
- $415,0004 bd3 ba1.4k sqft919 Borbeck Ave, Philadelphia, PA 19111Sold
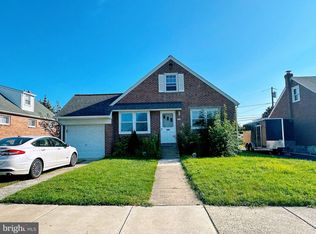
- $367,300-- bd-- ba1.4k sqft923 Borbeck Ave, Philadelphia, PA 19111Off Market
- $305,700-- bd-- ba1k sqft907 Borbeck Ave, Philadelphia, PA 19111Off Market
- $358,1004 bd2 ba1.1k sqft906 Griffith St, Philadelphia, PA 19111Off Market
- $374,4004 bd2 ba1.3k sqft908 Griffith St, Philadelphia, PA 19111Off Market
- $331,200-- bd-- ba1.1k sqft904 Griffith St, Philadelphia, PA 19111Off Market
- $332,300-- bd-- ba1.1k sqft910 Griffith St, Philadelphia, PA 19111Off Market
Nearby schools
GreatSchools rating
- 6/10Fox Chase SchoolGrades: K-5Distance: 0.4 mi
- 9/10C.C.A. Baldi Middle SchoolGrades: 6-8Distance: 2 mi
- 3/10Washington George High SchoolGrades: 9-12Distance: 3.7 mi
Schools provided by the listing agent
- High: George Washington
- District: Philadelphia City
Source: Bright MLS. This data may not be complete. We recommend contacting the local school district to confirm school assignments for this home.
Get a cash offer in 3 minutes
Find out how much your home could sell for in as little as 3 minutes with a no-obligation cash offer.
Estimated market value
$416,400
Get a cash offer in 3 minutes
Find out how much your home could sell for in as little as 3 minutes with a no-obligation cash offer.
Estimated market value
$416,400
- Pennsylvania
- Philadelphia County
- Philadelphia
- 19111
- Fox Chase
- 915 Borbeck Ave
Nearby cities
Nearby neighborhoods
Nearby zip codes
Other Philadelphia Topics
