Beautiful Home, Nestled in the highly sought-after Basking Ridge Community, this light & bright end-unit features an open floor plan w/ high ceilings & an abundance of windows that allow the home to fill w/ tons of natural light from all directions. Situated in a prime location within the community, this spacious 2bed/2ba Unit offers privacy plus hillside views to create a feeling of a single-family home. From the dining area, glass doors open to allow fresh air to drift in off the quiet balcony & flow through to the living space. The well-appointed kitchen overlooks the common areas & encompasses a full suite of appliances, ample cabinetry & a cozy breakfast bar. A full bathroom across from the guest bedroom, while an ensuite bathroom with a walk-in closet makes up the spacious primary bedroom, Bonus Highlights include New paint, New Luxury Vinyl Plank Flooring throughout, an ample 2 car garage where the laundry area is located, a water softener, nest thermostat; On hot summer days, appreciate the sparkling community pool/spa.
walking distance to Coyote Creek Trail, park, Top Elementary School, Close proximity to Costco, restaurants, grocery stores, Village Oaks Shopping Center, easy access to Highways & much more. You don't want to miss this beautiful home.
Sold for $921,000
$921,000
915 Brea Ln, San Jose, CA 95138
2beds
1,257sqft
Townhouse, Residential
Built in 1999
-- sqft lot
$891,200 Zestimate®
$733/sqft
$3,517 Estimated rent
Home value
$891,200
$811,000 - $980,000
$3,517/mo
Zestimate® history
Owner options
List your home for rent
$3,517/mo
Rent Zestimate®
Find your next renter with Zillow Rental Manager. Plus, with online applications, you can quickly screen prospective tenants – for free.
$3,517/mo
Rent Zestimate®
Refinance and save
$6,362/mo
Est. payment
Refinancing to a lower rate could help reduce your monthly payments and save thousands over the life of the loan.
$6,362/mo
Est. payment
Explore your selling options
Work with a Zillow partner agent
Leverage their expertise and Zillow's premium Showcase listings to get your home seen by more buyers.
Get startedList with your own agent
Get your home in front of millions of buyers by listing it on Zillow.
Learn how to do itSell it yourself
Take full control of how buyers see your home on Zillow by listing For Sale by Owner (FSBO).
List your homeWhat's special
Quiet balconyEnsuite bathroomAmple cabinetryHillside viewsAbundance of windowsHigh ceilingsOpen floor plan
Zillow last checked:
Listing updated:
Listed by:
Margarita Valencia Bergman 01370443 408-218-4366,
Compass 408-358-1111,
Boyenga Team 70010882 408-373-1660,
Compass
Bought with:
Samit Shah, 01906486
Compass
Source: MLSListings Inc,MLS#: ML81997875
Facts & features
Interior
Bedrooms & bathrooms
- Bedrooms: 2
- Bathrooms: 2
- Full bathrooms: 2
Bedroom
- Features: WalkinCloset
Bathroom
- Features: DoubleSinks, PrimaryStallShowers, ShoweroverTub1, Tile
Dining room
- Features: DiningArea
Family room
- Features: NoFamilyRoom
Kitchen
- Features: Countertop_Tile, ExhaustFan
Heating
- Central Forced Air
Cooling
- Central Air
Appliances
- Included: Gas Cooktop, Dishwasher, Exhaust Fan, Disposal, Microwave, Gas Oven, Refrigerator, Washer/Dryer
- Laundry: In Garage
Features
- High Ceilings, Walk-In Closet(s)
- Flooring: Laminate, Tile
- Number of fireplaces: 1
- Fireplace features: Two Way
Interior area
- Total structure area: 1,257
- Total interior livable area: 1,257 sqft
Property
Parking
- Total spaces: 2
- Parking features: Attached
- Attached garage spaces: 2
Features
- Stories: 2
- Pool features: Community
Details
- Parcel number: 67882044
- Zoning: R1
- Special conditions: Standard
Construction
Type & style
- Home type: Townhouse
- Property subtype: Townhouse, Residential
Materials
- Foundation: Slab
- Roof: Composition
Condition
- New construction: No
- Year built: 1999
Utilities & green energy
- Gas: PublicUtilities
- Water: Public
- Utilities for property: Public Utilities, Water Public
Community & HOA
HOA
- Has HOA: Yes
- Amenities included: Community Pool
- HOA fee: $395 monthly
Location
- Region: San Jose
Financial & listing details
- Price per square foot: $733/sqft
- Tax assessed value: $1,061,208
- Annual tax amount: $13,755
- Date on market: 3/13/2025
- Listing agreement: ExclusiveRightToSell
- Listing terms: CashorConventionalLoan
Price history
| Date | Event | Price |
|---|---|---|
| 4/22/2025 | Sold | $921,000+0.1%$733/sqft |
Source:  MLSListings Inc #ML81997875 Report a problem MLSListings Inc #ML81997875 Report a problem | ||
| 4/1/2025 | Pending sale | $920,000$732/sqft |
Source: MLSListings Inc #ML81997875 Report a problem | ||
| 3/25/2025 | Contingent | $920,000$732/sqft |
Source: MLSListings Inc #ML81997875 Report a problem | ||
| 3/14/2025 | Listed for sale | $920,000+4.6%$732/sqft |
Source: MLSListings Inc #ML81997875 Report a problem | ||
| 3/28/2022 | Listing removed | -- |
Source:  MLSListings Inc Report a problem MLSListings Inc Report a problem | ||
| 3/22/2022 | Listed for sale | $879,800+97.7%$700/sqft |
Source: MLSListings Inc #ML81883429 Report a problem | ||
| 11/16/2019 | Listing removed | $2,800$2/sqft |
Source: Matusich & Raich Property Management Report a problem | ||
| 8/26/2019 | Listed for rent | $2,800$2/sqft |
Source: Matusich & Raich Property Management Report a problem | ||
| 3/18/2004 | Sold | $445,000+67%$354/sqft |
Source: Public Record Report a problem | ||
| 2/25/1999 | Sold | $266,500$212/sqft |
Source: Public Record Report a problem | ||
Public tax history
| Year | Property taxes | Tax assessment |
|---|---|---|
| 2025 | $13,755 +2.2% | $1,061,208 +2% |
| 2024 | $13,458 +0.6% | $1,040,400 +2% |
| 2023 | $13,380 +0.5% | $1,020,000 +71.1% |
| 2022 | $13,313 +64.2% | $596,193 +2% |
| 2021 | $8,108 +1.5% | $584,503 +1% |
| 2020 | $7,984 | $578,511 +2% |
| 2019 | $7,984 +3.8% | $567,168 +2% |
| 2018 | $7,695 | $556,048 +2% |
| 2017 | $7,695 +1.3% | $545,146 +3.6% |
| 2016 | $7,597 +10.6% | $526,000 +2.7% |
| 2015 | $6,870 +9.3% | $512,000 +6.2% |
| 2014 | $6,284 | $482,000 +9.8% |
| 2013 | -- | $439,000 +23.7% |
| 2012 | -- | $355,000 +4.1% |
| 2011 | -- | $341,000 -5.3% |
| 2010 | -- | $360,000 -7.7% |
| 2009 | -- | $390,000 -19% |
| 2008 | -- | $481,681 +2% |
| 2007 | -- | $472,237 +2% |
| 2006 | -- | $462,978 +2% |
| 2005 | -- | $453,900 +54.5% |
| 2004 | -- | $293,849 +1.9% |
| 2003 | -- | $288,465 +2% |
| 2002 | -- | $282,810 +2% |
| 2001 | -- | $277,266 |
Find assessor info on the county website
Neighborhood: Santa Teresa
Nearby homes
- $980,3003 bd2 ba1.7k sqft923 Brea Ln, San Jose, CA 95138Off Market
- $879,0002 bd3 ba1.5k sqft919 Brea Ln, San Jose, CA 95138Off Market
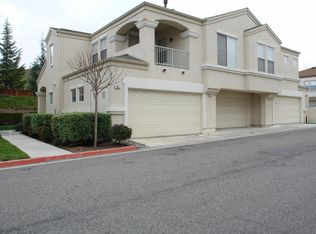
- $752,3002 bd2 ba1.2k sqft903 Brea Ln, San Jose, CA 95138Off Market
- $1,060,1003 bd3 ba1.7k sqft911 Brea Ln, San Jose, CA 95138Off Market
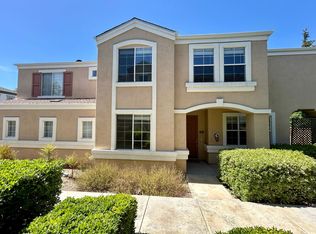
- $1,180,0004 bd3 ba1.7k sqft809 Basking Ln, San Jose, CA 95138Sold
- $978,2003 bd3 ba1.7k sqft822 Basking Ln, San Jose, CA 95138Off Market
- $877,5002 bd3 ba1.5k sqft907 Brea Ln, San Jose, CA 95138Off Market
- $883,3002 bd2 ba1.2k sqft914 Brea Ln, San Jose, CA 95138Off Market
Nearby schools
GreatSchools rating
- 9/10Ledesma (Rita) Elementary SchoolGrades: K-6Distance: 0.1 mi
- 6/10Bernal Intermediate SchoolGrades: 7-8Distance: 1.9 mi
- 5/10Oak Grove High SchoolGrades: 9-12Distance: 3.2 mi
Schools provided by the listing agent
- Elementary: RitaLedesmaElementary
- Middle: BernalIntermediate
- High: OakGroveHigh
- District: OakGroveElementary
Source: MLSListings Inc. This data may not be complete. We recommend contacting the local school district to confirm school assignments for this home.
Get a cash offer in 3 minutes
Find out how much your home could sell for in as little as 3 minutes with a no-obligation cash offer.
Estimated market value
$891,200
Get a cash offer in 3 minutes
Find out how much your home could sell for in as little as 3 minutes with a no-obligation cash offer.
Estimated market value
$891,200
Nearby cities
Nearby neighborhoods
Nearby zip codes
Other San Jose Topics
