Skip main navigation
Sold for $1,750,000
Street View
  • $1,750,000

    915 Brewster Ln, Ambler, PA 19002

    6beds
    6,242sqft
    Single Family Residence
    Built in 2019
    1.5 Acres Lot
    $1,959,500 Zestimate®
    $280/sqft
    $7,991 Estimated rent

    Home value

    $1,959,500

    $1.84M - $2.10M

    $7,991/mo

    Zestimate® history
    Loading
    Loading...

    Owner options

    List your home for rent

    $7,991/mo

    Rent Zestimate®

    Find your next renter with Zillow Rental Manager. Plus, with online applications, you can quickly screen prospective tenants – for free.

    Learn more

    $7,991/mo

    Rent Zestimate®

    Refinance and save

    $11,137/mo

    Est. payment

    Refinancing to a lower rate could help reduce your monthly payments and save thousands over the life of the loan.

    See today's rates

    $11,137/mo

    Est. payment

    Explore your selling options

    Work with a Zillow partner agent

    Leverage their expertise and Zillow's premium Showcase listings to get your home seen by more buyers.

    Get started

    List with your own agent

    Get your home in front of millions of buyers by listing it on Zillow.

    Learn how to do it

    Sell it yourself

    Take full control of how buyers see your home on Zillow by listing For Sale by Owner (FSBO).

    List your home

    What's special

    Gas fireplaceCustom-built homePrivate entryPrivate water closetModern livingCustom shelvesWhole house generator
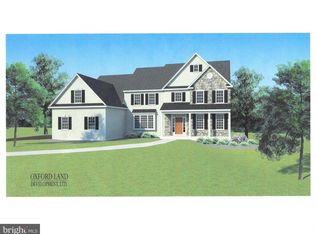
    Better than NEW! This 4 year-young custom-built home offers all the perks of new construction with all the additional upgrades you could want! Situated on 1.5 acres in the coveted boutique community of Carriage Run, this home offers both a peaceful & private setting, backing to serene woods yet close to major routes, parks, & shopping. Upon arrival you are greeted by a lushly landscaped walkway leading you to the stately modern farmhouse. As you enter through the grand entry you’ll be taken aback by the light-filled open design. The epitome of modern living with 9’ ceilings, black & wood minimalist railings, white oak planked flooring, & large windows looking through to your back deck & fenced-in yard. The main floor study is perfectly suited for a work-from-home lifestyle. Adjacent is a large storage closet & powder room styled with attractive modern wallpaper & gold fixtures. The den is perfect for a playroom or whatever you could need, featuring custom built-in storage making it super easy to organize and clean up! The formal dining room flanks the entry & offers room for a 10’+ table, with custom lighting, & access to the kitchen through a functional butlers pantry with beverage cooler, storage cabinets & appliance garages. In the heart of the home you’ll find the kitchen, family room & morning room all open to one another. The gourmet eat-in kitchen features a large center island, built-in Thermador refrigerator/freezer, Bosch dishwasher, the highly attractive Superiore Deco Range, custom in-cabinet storage, built-in nugget ice maker, sonos speakers, gold fixtures, custom lighting & more. Not to mention a whole house AquaOX water filter/softener. The morning room looks out to your backyard & beyond to the private wooded area, making this space feel truly tranquil. Located perfectly for entertaining, the modern family room offers a gas fireplace & access to the back deck. Just off the kitchen you’ll find your dropzone with built-in shelving, shoe storage, large pantry space, & access to both the laundry room & garage. The 3-car garage is sure to meet any car-enthusiasts dream with three bays with epoxy floors, a hardwired electric car charger, & custom shelves. Back inside on the lower level, with its own private entry, you’ll find two bedrooms, a full bath, and an open concept living, dining, & kitchenette area, equipped with a Smeg refrigerator, dishwasher, sink, tiled backsplash & more, perfect for an au-pair/in-law suite. There is also ample room for storage in the utility room & a sliding barn door pantry. Heading to the impressive 2nd level, you’ll find the primary suite featuring peaceful wooded views, vaulted ceilings, a sitting room, private en-suite with soaking tub, glass surround stall shower, a private water closet, & a massive, custom walk-in closet, complete with several windows & center island storage. The 2nd bedroom on this level has its own full bath & extra spacious closet. There are two other bedrooms that share a jack-n-jill bath with dual vanities & attractive tile & finishes. There is also a covered juliet balcony off of the catwalk. The butterfly staircase leads you back to the family room & kitchen area & is styled with attractive shiplap & lighting. Outside, you will love the large composite deck that leads you to a stone patio & your fenced in backyard. The deck has storage underneath for all your seasonal items. Outfitted with a playset, attractive chicken coop with electric, an auto waterer, auto door, & a whole house generator, your homestead is now complete! This property is truly one of a kind, fully outfitted, customized & ready for its new owner. Only an out of state move makes owning this "forever home" possible and the opportunity will not last long!

    Zillow last checked:

    Listing updated:

    Listed by:

    Alison Maguire 484-266-7450,

    KW Greater West Chester,

    Listing Team: Moore Maguire Team

    Bought with:

    Janice L. Robinson, AB047025L

    Long & Foster Real Estate, Inc.

    Source: Bright MLS,MLS#: PAMC2079110MLS Logo

    Facts & features

    Interior

    Bedrooms & bathrooms
    • Bedrooms: 6
    • Bathrooms: 5
    • Full bathrooms: 4
    • 1/2 bathrooms: 1
    • Main level bathrooms: 1
    Basement
    • Area: 1750
    Heating
    • Forced Air, Natural Gas
    Cooling
    • Central Air, Electric
    Appliances
    • Included: Gas Water Heater
    Features
    • Basement: Finished,Walk-Out Access
    • Number of fireplaces: 1
    • Fireplace features: Gas/Propane
    Interior area
    • Total structure area: 6,242
    • Total interior livable area: 6,242 sqft
    • Finished area above ground: 4,492
    • Finished area below ground: 1,750

    Property

    Parking
    • Total spaces: 3
    • Parking features: Garage Faces Side, Asphalt, Attached, Driveway
    • Attached garage spaces: 3
    • Has uncovered spaces: Yes
    Accessibility
    • Accessibility features: None
    Features
    • Levels: Two
    • Stories: 2
    • Pool features: None
    Lot
    • Size: 1.5 Acres
    • Dimensions: 30.00 x 0.00
    Details
    • Additional structures: Above Grade, Below Grade
    • Parcel number: 360000445036
    • Zoning: 1101 RES
    • Special conditions: Standard

    Construction

    Type & style
    • Home type: SingleFamily
    • Architectural style: Traditional
    • Property subtype: Single Family Residence
    Materials
    • Frame
    • Foundation: Concrete Perimeter
    Condition
    • New construction: No
    • Year built: 2019
    Details
    • Builder name: Oxford Land Development

    Utilities & green energy

    • Sewer: Public Sewer
    • Water: Public

    Community & HOA

    Community
    • Subdivision: Carriage Run
    HOA
    • Has HOA: No
    Location
    • Region: Ambler
    • Municipality: HORSHAM TWP

    Financial & listing details

    • Price per square foot: $280/sqft
    • Tax assessed value: $567,950
    • Annual tax amount: $21,353
    • Date on market: 7/28/2023
    • Listing agreement: Exclusive Right To Sell
    • Listing terms: Cash,Conventional
    • Inclusions: Washer, Dryer And Refrigerators In Basement And Garage, Chicken Coop, Shed, Playset And Trampoline, Generator, Deep Freezer, All In As-is Condition
    • Exclusions: Wall Mounted Tv's
    • Ownership: Fee Simple

    Price history

    DateEventPrice
    9/7/2023Sold$1,750,000$280/sqft
    Source: Bright MLS #PAMC2079110 Report a problem
    8/18/2023Pending sale$1,750,000$280/sqft
    Source: Bright MLS #PAMC2079110 Report a problem
    8/8/2023Contingent$1,750,000$280/sqft
    Source: Bright MLS #PAMC2079110 Report a problem
    7/28/2023Listed for sale$1,750,000+22.2%$280/sqft
    Source: Bright MLS #PAMC2079110 Report a problem
    5/28/2019Sold$1,432,046+19.8%$229/sqft
    Source: Public Record Report a problem
    12/4/2018Pending sale$1,195,300$191/sqft
    Source: Long & Foster-Doylestown #1000514258 Report a problem
    5/6/2018Listed for sale$1,195,300$191/sqft
    Source: L&F - Doylestown #1000514258 Report a problem

    Public tax history

    YearProperty taxesTax assessment
    2025$23,404 +6.3%$567,950
    2024$22,013 $567,950
    2023$22,013 +7.1%$567,950
    2022$20,562 +6%$567,950 +3.2%
    2021$19,402 +2.1%$550,450
    2020$18,998 +1358%$550,450 +1329.7%
    2019$1,303 +2.6%$38,500
    2018$1,270 +3.3%$38,500
    2017$1,230 $38,500
    Find assessor info on the county website

    Neighborhood: 19002

    Nearby schools

    GreatSchools rating
    Schools provided by the listing agent
    • District: Hatboro-horsham

    Source: Bright MLS. This data may not be complete. We recommend contacting the local school district to confirm school assignments for this home.

    Get a cash offer in 3 minutes
    Find out how much your home could sell for in as little as 3 minutes with a no-obligation cash offer.
    Estimated market value
    $1,959,500
    Get a cash offer in 3 minutes
    Find out how much your home could sell for in as little as 3 minutes with a no-obligation cash offer.
    Estimated market value
    $1,959,500