Skip main navigation
Sold-co-op by mls member
  • $195,000

    915 Budd St, Fairmont, MN 56031

    3beds
    3,018sqft
    Single Family Residence
    Built in 1957
    4,791 Square Feet Lot
    $217,000 Zestimate®
    $65/sqft
    $1,678 Estimated rent

    Home value

    $217,000

    $206,000 - $228,000

    $1,678/mo

    Zestimate® history
    Loading
    Loading...

    Owner options

    List your home for rent

    $1,678/mo

    Rent Zestimate®

    Find your next renter with Zillow Rental Manager. Plus, with online applications, you can quickly screen prospective tenants – for free.

    Learn more

    $1,678/mo

    Rent Zestimate®

    Refinance and save

    $982/mo

    Est. payment

    Refinancing to a lower rate could help reduce your monthly payments and save thousands over the life of the loan.

    See today's rates

    $982/mo

    Est. payment

    Explore your selling options

    Work with a Zillow partner agent

    Leverage their expertise and Zillow's premium Showcase listings to get your home seen by more buyers.

    Get started

    List with your own agent

    Get your home in front of millions of buyers by listing it on Zillow.

    Learn how to do it

    Sell it yourself

    Take full control of how buyers see your home on Zillow by listing For Sale by Owner (FSBO).

    List your home

    What's special

    Original hardwood floorsUpdated main floorBay windowNew carpetDouble garageGreat bonus roomOak cabinets
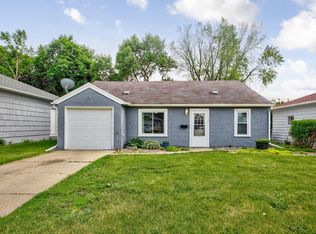
    Welcome home to this move in ready 3br 2 bath home with a double garage, situated only 3 houses away from the elementary school. You will find a nicely updated main floor with large living room, bay window with lots of light cascading in. Next is the dining room that leads to backyard and pavered patio, then kitchen with oak cabinets, heading down the hall you will find three large bedrooms with ample closets, new carpet, original hardwood floors are underneath in all bedrooms and hallway. Updated full bath rounds out the tour of the main floor. Lower level is the double garage, and a great bonus room, with some finishing touches could be finished for additional family room. Lower level also includes large laundry room with water softner, and bathroom. Notable updates: bathroom vanity, bath fan and flooring 2021, living, dining, kitchen flooring, water heater 2020, furnace 2017, insulation blown in attic 2022, radon solutions installed sump pump and beaver system, 2022, carpet in bedrooms 2021.. Call now to view this beautiful home. Agent related to sellers.

    Zillow last checked:

    Listing updated:

    Listed by:

    CHERYL KRENGEL,

    Jbeal Real Estate Group

    Bought with:

    Dallas Barslou

    Re/Max Total Realty

    Source: RASM,MLS#: 7034485MLS Logo

    Facts & features

    Interior

    Bedrooms & bathrooms
    • Bedrooms: 3
    • Bathrooms: 2
    • Full bathrooms: 1
    • 3/4 bathrooms: 1
    • Main level bathrooms: 2
    • Main level bedrooms: 3
    Bedroom
    • Level: Main
    • Area: 180
    • Dimensions: 12 x 15
    Bedroom 1
    • Level: Main
    • Area: 130
    • Dimensions: 10 x 13
    Bedroom 2
    • Level: Main
    • Area: 150
    • Dimensions: 10 x 15
    Dining room
    • Description: patio door leads to back yard and pavered patio
    • Features: Combine with Kitchen, Combine with Living Room, Informal Dining Room, Open Floorplan
    • Level: Main
    • Area: 100
    • Dimensions: 10 x 10
    Kitchen
    • Level: Main
    • Area: 110
    • Dimensions: 10 x 11
    Living room
    • Description: new flooring
    • Level: Main
    • Area: 221
    • Dimensions: 13 x 17
    Heating
    • Forced Air, Natural Gas
    Cooling
    • Central Air
    Appliances
    • Included: Dishwasher, Dryer, Freezer, Microwave, Range, Refrigerator, Washer, Gas Water Heater, Water Softener Owned
    Features
    • Ceiling Fan(s), Natural Woodwork, Bath Description: 3/4 Basement, Main Floor Full Bath, Main Floor Bedrooms, 3+ Same Floor Bedrooms(L)
    • Flooring: Hardwood
    • Windows: Window Coverings
    • Basement: Daylight/Lookout Windows,Drainage System,Partially Finished,Sump Pump,Block,Full
    Interior area
    • Total structure area: 2,266
    • Total interior livable area: 3,018 sqft
    • Finished area above ground: 1,509
    • Finished area below ground: 757

    Property

    Parking
    • Total spaces: 2
    • Parking features: Concrete, Tuckunder, Garage Door Opener
    • Attached garage spaces: 2
    Features
    • Levels: One
    • Stories: 1
    • Patio & porch: Patio
    Lot
    • Size: 4,791 Square Feet
    • Dimensions: 50 x 100
    • Features: Landscaped, Tree Coverage - Medium, Paved
    Details
    • Foundation area: 1509
    • Parcel number: 232640150
    • Other equipment: Sump Pump

    Construction

    Type & style
    • Home type: SingleFamily
    • Property subtype: Single Family Residence
    Materials
    • Frame/Wood, Metal Siding
    • Roof: Asphalt
    Condition
    • Previously Owned
    • New construction: No
    • Year built: 1957

    Utilities & green energy

    • Sewer: City
    • Water: Public

    Community & HOA

    Community
    • Security: Smoke Detector(s), Carbon Monoxide Detector(s)
    Location
    • Region: Fairmont

    Financial & listing details

    • Price per square foot: $65/sqft
    • Tax assessed value: $166,400
    • Annual tax amount: $2,034
    • Date on market: 5/24/2024
    • Listing terms: Cash,Conventional,DVA,FHA

    Price history

    DateEventPrice
    5/24/2024Sold$195,000-2.5%$65/sqft
    Source: RASM #7034485 Report a problem
    3/27/2024Contingent$200,000$66/sqft
    Source: RASM #7034485 Report a problem
    3/19/2024Listed for sale$200,000+81.8%$66/sqft
    Source: RASM #7034485 Report a problem
    3/24/2021Listing removed--
    Source: Owner Report a problem
    7/28/2016Sold$110,000-5.9%$36/sqft
    Source: Public Record Report a problem
    5/26/2016Listed for sale$116,900+8.7%$39/sqft
    Source: Owner Report a problem
    11/10/2014Sold$107,500-6.4%$36/sqft
    Source: Lake Superior Area Realtors as distributed by MLS GRID #2237077 Report a problem
    9/24/2014Listed for sale$114,900$38/sqft
    Source: CENTURY 21 Northland Realty #6007884 Report a problem

    Public tax history

    YearProperty taxesTax assessment
    2025$1,936 -8.2%$166,400
    2024$2,108 -1.5%$166,400 -7%
    2023$2,140 +21.6%$178,900 +4.7%
    2022$1,760 +4.9%$170,800 +24.1%
    2021$1,678 +4.2%$137,600 +7.2%
    2020$1,610 +13.5%$128,400 +11.6%
    2018$1,418 +50.1%$115,100 +76%
    2017$945 +10%$65,400 +6.2%
    2016$859 +15.9%$61,600 +6.9%
    2015$741 +5.1%$57,600 +26.6%
    2013$705 -2.2%$45,500 -9.7%
    2012$721 $50,400
    2011-- --
    2010-- $80,400
    Find assessor info on the county website

    Neighborhood: 56031

    Nearby schools

    GreatSchools rating
    Schools provided by the listing agent
    • District: Fairmont Area #2752

    Source: RASM. This data may not be complete. We recommend contacting the local school district to confirm school assignments for this home.

    Get pre-qualified for a loan
    At Zillow Home Loans, we can pre-qualify you in as little as 5 minutes with no impact to your credit score.

    An equal housing lender. NMLS #10287.