Nestled in a sought-after neighborhood, this charming cottage occupies a spacious, level lot adorned with shade trees and highlights an inviting inground pool alongside a separate hot tub. Recent upgrades include a new pump and a modern cartridge filter system for the pool, ensuring efficiency and minimal upkeep. Indoors, the home boasts expansive living spaces, perfect for year-round entertaining. The open-concept kitchen features an oversized island, abundant cabinet space, and upgraded granite countertops, creating a stylish focal point. Its advantageous location offers access to nearby shops, downtown conveniences, and top-tier schools, seamlessly blending suburban tranquility with urban accessibility. Moreover, the HVAC system installed just six years ago with new ductwork and updated electrical and plumbing systems further elevates the property's appeal and functionality.
Closed
$1,450,000
915 Cadillac Ave, Nashville, TN 37204
6beds
3,307sqft
Single Family Residence, Residential
Built in 1950
0.69 Acres Lot
$1,478,000 Zestimate®
$438/sqft
$6,212 Estimated rent
Home value
$1,478,000
$1.36M - $1.61M
$6,212/mo
Zestimate® history
Owner options
List your home for rent
$6,212/mo
Rent Zestimate®
Find your next renter with Zillow Rental Manager. Plus, with online applications, you can quickly screen prospective tenants – for free.
$6,212/mo
Rent Zestimate®
Refinance and save
$6,795/mo
Est. payment
Refinancing to a lower rate could help reduce your monthly payments and save thousands over the life of the loan.
$6,795/mo
Est. payment
Explore your selling options
Work with a Zillow partner agent
Leverage their expertise and Zillow's premium Showcase listings to get your home seen by more buyers.
Get startedList with your own agent
Get your home in front of millions of buyers by listing it on Zillow.
Learn how to do itSell it yourself
Take full control of how buyers see your home on Zillow by listing For Sale by Owner (FSBO).
List your homeWhat's special
Oversized islandShade treesInviting inground poolSpacious level lotOpen-concept kitchenAbundant cabinet spaceSeparate hot tub
Zillow last checked:
Listing updated:
Listed by:
Melanie White 713-504-3786,
Realty One Group Music City
Bought with:
Daniel Hayes, 374867
TN Realty, LLC
Source: RealTracs MLS as distributed by MLS GRID,MLS#: 2682570
Facts & features
Interior
Bedrooms & bathrooms
- Bedrooms: 6
- Bathrooms: 3
- Full bathrooms: 3
- Main level bedrooms: 4
Bedroom 1
- Features: Suite
- Level: Suite
- Area: 400 Square Feet
- Dimensions: 25x16
Bedroom 2
- Area: 144 Square Feet
- Dimensions: 12x12
Bedroom 3
- Area: 121 Square Feet
- Dimensions: 11x11
Bedroom 4
- Features: Walk-In Closet(s)
- Level: Walk-In Closet(s)
- Area: 180 Square Feet
- Dimensions: 12x15
Den
- Features: Separate
- Level: Separate
- Area: 380 Square Feet
- Dimensions: 20x19
Dining room
- Features: Formal
- Level: Formal
- Area: 247 Square Feet
- Dimensions: 19x13
Kitchen
- Area: 200 Square Feet
- Dimensions: 20x10
Living room
- Area: 273 Square Feet
- Dimensions: 21x13
Heating
- Natural Gas
Cooling
- Central Air
Appliances
- Included: Dishwasher, Electric Oven, Gas Range
Features
- Ceiling Fan(s), Pantry, Walk-In Closet(s), Kitchen Island
- Flooring: Carpet, Wood, Tile
- Basement: Crawl Space
- Number of fireplaces: 1
- Fireplace features: Gas
Interior area
- Total structure area: 3,307
- Total interior livable area: 3,307 sqft
- Finished area above ground: 3,307
Property
Parking
- Total spaces: 6
- Parking features: Asphalt, Driveway
- Uncovered spaces: 6
Features
- Levels: Two
- Stories: 2
- Patio & porch: Patio, Screened
- Has private pool: Yes
- Pool features: In Ground
- Fencing: Back Yard
Lot
- Size: 0.69 Acres
- Dimensions: 100 x 300
- Features: Level
Details
- Parcel number: 13209010000
- Special conditions: Standard
Construction
Type & style
- Home type: SingleFamily
- Architectural style: Cottage
- Property subtype: Single Family Residence, Residential
Materials
- Brick
- Roof: Shingle
Condition
- New construction: No
- Year built: 1950
Utilities & green energy
- Sewer: Public Sewer
- Water: Public
- Utilities for property: Natural Gas Available, Water Available
Community & HOA
Community
- Subdivision: Oak Hill
HOA
- Has HOA: No
Location
- Region: Nashville
Financial & listing details
- Price per square foot: $438/sqft
- Tax assessed value: $1,447,300
- Annual tax amount: $4,967
- Date on market: 8/5/2024
Price history
| Date | Event | Price |
|---|---|---|
| 12/30/2024 | Sold | $1,450,000-3.3%$438/sqft |
Source:  RealTracs MLS as distributed by MLS GRID #2682570 Report a problem RealTracs MLS as distributed by MLS GRID #2682570 Report a problem | ||
| 12/26/2024 | Pending sale | $1,500,000$454/sqft |
Source: RealTracs MLS as distributed by MLS GRID #2682570 Report a problem | ||
| 11/20/2024 | Contingent | $1,500,000$454/sqft |
Source: RealTracs MLS as distributed by MLS GRID #2682570 Report a problem | ||
| 10/16/2024 | Price change | $1,500,000-6.3%$454/sqft |
Source: RealTracs MLS as distributed by MLS GRID #2682570 Report a problem | ||
| 10/4/2024 | Price change | $1,600,000-5.9%$484/sqft |
Source: RealTracs MLS as distributed by MLS GRID #2682570 Report a problem | ||
| 9/10/2024 | Price change | $1,699,999-2.9%$514/sqft |
Source: RealTracs MLS as distributed by MLS GRID #2682570 Report a problem | ||
| 8/5/2024 | Listed for sale | $1,750,000+614.3%$529/sqft |
Source: RealTracs MLS as distributed by MLS GRID #2682570 Report a problem | ||
| 7/11/2005 | Sold | $245,000+81%$74/sqft |
Source: Public Record Report a problem | ||
| 4/13/1998 | Sold | $135,350$41/sqft |
Source: Public Record Report a problem | ||
Public tax history
| Year | Property taxes | Tax assessment |
|---|---|---|
| 2025 | $10,066 +102.7% | $361,825 +112.9% |
| 2024 | $4,967 | $169,975 |
| 2023 | $4,967 | $169,975 |
| 2022 | $4,967 +19% | $169,975 +20.3% |
| 2021 | $4,173 -6% | $141,325 +20.5% |
| 2020 | $4,441 +37.5% | $117,250 |
| 2019 | $3,230 | $117,250 |
| 2018 | $3,230 0% | $117,250 |
| 2017 | $3,230 | $117,250 +60% |
| 2016 | $3,230 +12.3% | $73,300 |
| 2015 | $2,876 | $73,300 |
| 2014 | $2,876 | $73,300 |
| 2013 | -- | $73,300 -6.6% |
| 2012 | -- | $78,450 |
| 2011 | -- | $78,450 |
| 2010 | -- | $78,450 |
| 2009 | -- | $78,450 +57.7% |
| 2008 | -- | $49,750 |
| 2007 | -- | $49,750 |
| 2006 | -- | -- |
| 2005 | -- | -- |
| 2004 | -- | -- |
| 2003 | -- | -- |
| 2002 | -- | -- |
| 2001 | -- | -- |
| 2000 | -- | -- |
Find assessor info on the county website
Neighborhood: Oak Hill
Nearby homes
- $1,381,9004 bd3 ba2.6k sqft913 Cadillac Ave, Nashville, TN 37204Off Market
- $3,800,0005 bd5 ba6k sqft4410 Soper Ave, Nashville, TN 37204Sold

- $2,980,5003 bd2 ba1.2k sqft4412 Soper Ave, Nashville, TN 37204Off Market
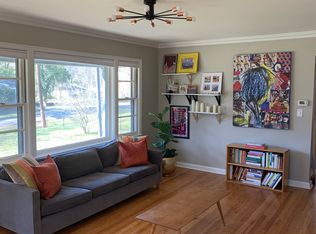
- $4,050,0005 bd7 ba6.5k sqft4408 Soper Ave, Nashville, TN 37204Sold
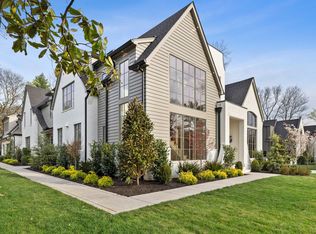
- $1,036,1003 bd2 ba1.5k sqft911 Cadillac Ave, Nashville, TN 37204Off Market
- $1,388,7003 bd2 ba2k sqft924 Battery Ln, Nashville, TN 37220Off Market
- $--3 bd2 ba1.3k sqft4403A Soper Ave, Nashville, TN 37204Off Market
- $896,4003 bd1 ba1.3k sqft914 Cadillac Ave, Nashville, TN 37204Off Market
Nearby schools
GreatSchools rating
- 9/10Percy Priest Elementary SchoolGrades: K-5Distance: 3.3 mi
- 8/10John T. Moore Middle SchoolGrades: 6-8Distance: 1 mi
- 6/10Hillsboro High SchoolGrades: 9-12Distance: 1.7 mi
Schools provided by the listing agent
- Elementary: Percy Priest Elementary
- Middle: John Trotwood Moore Middle
- High: Hillsboro Comp High School
Source: RealTracs MLS as distributed by MLS GRID. This data may not be complete. We recommend contacting the local school district to confirm school assignments for this home.
Get a cash offer in 3 minutes
Find out how much your home could sell for in as little as 3 minutes with a no-obligation cash offer.
Estimated market value
$1,478,000
Get a cash offer in 3 minutes
Find out how much your home could sell for in as little as 3 minutes with a no-obligation cash offer.
Estimated market value
$1,478,000
- Tennessee
- Davidson County
- Nashville
- 37204
- Oak Hill
- 915 Cadillac Ave
Nearby cities
Nearby neighborhoods
Nearby zip codes
Other Nashville Topics
