This checks all the boxes. 4 bedrooms, 3 & 1/2 bathroom. New construction with outdoor living space including gas fireplace outdoor kitchen and tongue and groove blue pine board ceilings. Inside is the open concept floorplan featuring an oversized breakfast bar, separate dining area with 12' ceilings withn overhead vent hood stainless appliances butlers pantry and food storage pantry for the extra storage everyone needs. The incredible master suite is very spacious, boasting an awesome custom walk through shower, floating vessel tub, his & her separate vanities and both sides have their own closets with custom built in cabinetry suitable for adequate storage for clothes and shoes! There are 2 beds & Jack & Jill bath on the opposite side of the home, and another bed and bath just off the living room. For the day to days there's triple car garage, custom sprinkler system, and extra parking for guests with side entry access half bath and drop locker! You won't find a better setup and this home is ready to go! Call today to get inside!
Closed
Price Unknown
915 Calderwood Dr, Alexandria, LA 71303
4beds
2,657sqft
Single Family Residence
Built in 2023
0.7 Acres Lot
$752,800 Zestimate®
$--/sqft
$3,535 Estimated rent
Home value
$752,800
$715,000 - $798,000
$3,535/mo
Zestimate® history
Owner options
List your home for rent
$3,535/mo
Rent Zestimate®
Find your next renter with Zillow Rental Manager. Plus, with online applications, you can quickly screen prospective tenants – for free.
$3,535/mo
Rent Zestimate®
Refinance and save
$85/mo
Est. payment
Refinancing to a lower rate could help reduce your monthly payments and save thousands over the life of the loan.
$85/mo
Est. payment
Explore your selling options
Work with a Zillow partner agent
Leverage their expertise and Zillow's premium Showcase listings to get your home seen by more buyers.
Get startedList with your own agent
Get your home in front of millions of buyers by listing it on Zillow.
Learn how to do itSell it yourself
Take full control of how buyers see your home on Zillow by listing For Sale by Owner (FSBO).
List your homeWhat's special
Open concept floorplanCustom walk through showerExtra storageHalf bathSeparate dining areaCustom sprinkler systemOutdoor living space
Zillow last checked:
Listing updated:
Listed by:
Steven Seale,
STEVEN SEALE PROPERTIES, LLC
Bought with:
Steven Seale, 0912124868
STEVEN SEALE PROPERTIES, LLC
Source: GCLRA,MLS#: 2401577Originating MLS: Greater Central Louisiana REALTORS Association
Facts & features
Interior
Bedrooms & bathrooms
- Bedrooms: 4
- Bathrooms: 4
- Full bathrooms: 3
- 1/2 bathrooms: 1
Primary bedroom
- Description: Flooring: Wood
- Level: Lower
- Dimensions: 15.00 X 12.00
Bedroom
- Description: Flooring: Wood
- Level: Lower
- Dimensions: 11.00 X 11.00
Bedroom
- Description: Flooring: Wood
- Level: Lower
- Dimensions: 11.00 X 11.00
Bedroom
- Description: Flooring: Wood
- Level: Lower
- Dimensions: 11.00 X 10.00
Kitchen
- Description: Flooring: Wood
- Level: Lower
- Dimensions: 27.00 X 11.00
Living room
- Description: Flooring: Wood
- Level: Lower
- Dimensions: 17.00 X 18.00
Heating
- Central
Cooling
- Central Air
Appliances
- Included: Cooktop, Dishwasher, Disposal, Microwave, Oven, Range
Features
- Attic, Butler's Pantry, Granite Counters, Pantry, Pull Down Attic Stairs, Stainless Steel Appliances
- Windows: Screens
- Attic: Pull Down Stairs
- Has fireplace: Yes
- Fireplace features: Gas, Wood Burning
Interior area
- Total structure area: 4,343
- Total interior livable area: 2,657 sqft
Property
Parking
- Total spaces: 3
- Parking features: Driveway, Garage, Three or more Spaces
- Has garage: Yes
- Has uncovered spaces: Yes
Features
- Levels: One
- Stories: 1
- Patio & porch: Covered, Oversized, Patio
- Exterior features: Sprinkler/Irrigation, Patio, Outdoor Kitchen
Lot
- Size: 0.7 Acres
- Dimensions: 115 x 208 x 135 x 175
- Features: City Lot, Irregular Lot
Details
- Parcel number: 2402705545014101
- Special conditions: None
Construction
Type & style
- Home type: SingleFamily
- Architectural style: Acadian
- Property subtype: Single Family Residence
Materials
- Brick Veneer
- Foundation: Slab
- Roof: Shingle
Condition
- Never Occupied,New Construction
- New construction: Yes
- Year built: 2023
- Major remodel year: 2023
Utilities & green energy
- Sewer: Public Sewer
- Water: Public
Green energy
- Energy efficient items: Insulation, Windows
Community & HOA
Community
- Security: Fire Sprinkler System, Smoke Detector(s)
- Subdivision: THE LAKE DISTRICT
HOA
- Has HOA: Yes
- HOA fee: $85 monthly
Location
- Region: Alexandria
Financial & listing details
- Tax assessed value: $699,000
- Annual tax amount: $8,708
- Date on market: 6/28/2023
- Listing agreement: Exclusive Right To Sell
Price history
| Date | Event | Price |
|---|---|---|
| 9/5/2023 | Sold | -- |
Source: GCLRA #2401577 Report a problem | ||
| 8/30/2023 | Pending sale | $699,500$263/sqft |
Source: GCLRA #2401577 Report a problem | ||
| 7/20/2023 | Contingent | $699,500$263/sqft |
Source: GCLRA #2401577 Report a problem | ||
| 6/29/2023 | Listed for sale | $699,500+0.1%$263/sqft |
Source: GCLRA #2401577 Report a problem | ||
| 6/28/2023 | Listing removed | -- |
Source: GCLRA #161858 Report a problem | ||
| 2/15/2023 | Price change | $699,000-1.8%$263/sqft |
Source: GCLRA #161858 Report a problem | ||
| 1/7/2023 | Price change | $712,000-2.3%$268/sqft |
Source: GCLRA #161858 Report a problem | ||
| 11/18/2022 | Price change | $729,000-2.7%$274/sqft |
Source: GCLRA #161858 Report a problem | ||
| 9/21/2022 | Price change | $749,000-3.4%$282/sqft |
Source: GCLRA #161858 Report a problem | ||
| 3/3/2022 | Listed for sale | $775,000$292/sqft |
Source: GCLRA #161858 Report a problem | ||
Public tax history
| Year | Property taxes | Tax assessment |
|---|---|---|
| 2025 | $8,708 -0.5% | $69,900 |
| 2024 | $8,749 +883.8% | $69,900 +905.8% |
| 2023 | $889 -0.8% | $6,950 |
| 2022 | $896 +14.7% | $6,950 |
| 2021 | $781 +39% | $6,950 +39% |
| 2020 | $562 +4.2% | $5,000 +4.2% |
| 2019 | $539 +1.3% | $4,800 |
| 2018 | $532 -1.4% | $4,800 |
| 2017 | $540 | $4,800 |
Find assessor info on the county website
Neighborhood: 71303
Nearby homes
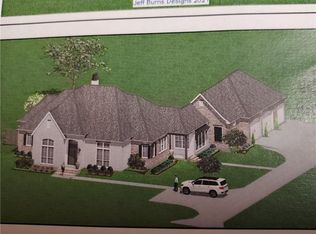
- $593,0004 bd3 ba2.8k sqft917 Calderwood Dr, Alexandria, LA 71303Off Market
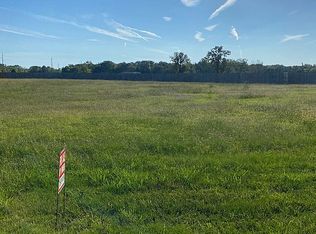
- $113,0001 Acres913 Calderwood Dr, Alexandria, LA 71303Off Market
- $229,5001.003 Acres165 Versailles Blvd #8, Alexandria, LA 71303Lot/Land

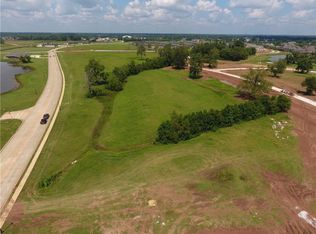
- $--1 Acres165 Versailles Blvd, Alexandria, LA 71303Off Market
- $--1 Acres161 Versailles Blvd, Alexandria, LA 71303Off Market
- $--1 Acres169 Versailles Blvd, Alexandria, LA 71303Off Market
- $---- bd1 ba3.4k sqft910 Calderwood Dr, Alexandria, LA 71303Sold
- $67,000-- bd-- ba-- sqft914 Calderwood Dr, Alexandria, LA 71303Off Market
Nearby schools
GreatSchools rating
- 9/10J.B. Nachman Elementary SchoolGrades: PK-5Distance: 1.2 mi
- 6/10Scott M. Brame Middle SchoolGrades: 6-8Distance: 1.7 mi
- 8/10Alexandria Senior High SchoolGrades: 9-12Distance: 1.3 mi
Schools provided by the listing agent
- Middle: BRAME
- High: ASH
Source: GCLRA. This data may not be complete. We recommend contacting the local school district to confirm school assignments for this home.
Sell for more on Zillow
Get a Zillow Showcase℠ listing at no additional cost and you could sell for .
$752,800
2% more
+$15,056
With Zillow Showcase(estimated)
$767,856
- Louisiana
- Rapides Parish
- Alexandria
- 71303
- 915 Calderwood Dr
Nearby cities
Nearby zip codes
Other Alexandria Topics
