Skip main navigation
Closed
  • $2,600,000

    915 Calloway Dr, Brentwood, TN 37027

    5beds
    7,311sqft
    Single Family Residence, Residential
    Built in 1993
    1 Acres Lot
    $2,625,400 Zestimate®
    $356/sqft
    $7,974 Estimated rent

    Home value

    $2,625,400

    $2.49M - $2.76M

    $7,974/mo

    Zestimate® history
    Loading
    Loading...

    Owner options

    List your home for rent

    $7,974/mo

    Rent Zestimate®

    Find your next renter with Zillow Rental Manager. Plus, with online applications, you can quickly screen prospective tenants – for free.

    Learn more

    $7,974/mo

    Rent Zestimate®

    Refinance and save

    $12,250/mo

    Est. payment

    Refinancing to a lower rate could help reduce your monthly payments and save thousands over the life of the loan.

    See today's rates

    $12,250/mo

    Est. payment

    Explore your selling options

    Work with a Zillow partner agent

    Leverage their expertise and Zillow's premium Showcase listings to get your home seen by more buyers.

    Get started

    List with your own agent

    Get your home in front of millions of buyers by listing it on Zillow.

    Learn how to do it

    Sell it yourself

    Take full control of how buyers see your home on Zillow by listing For Sale by Owner (FSBO).

    List your home

    What's special

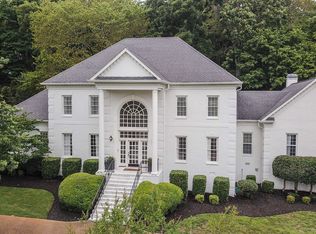
    Stately & sophisticated, this exceptional Heathrow Hills residence masterfully blends timeless architectural style with elevated modern finishes. Perfectly positioned on a beautifully manicured 1 acre lot, the home showcases a private backyard oasis complete with a sparkling saltwater pool and spa, lush professional landscaping, and an expansive flagstone terrace ~ all designed for family livability & effortless entertaining. A gracious entry introduces 3 thoughtfully designed levels and a uniquely open yet versatile floor plan. The main level boasts two primary suites and a third ensuite bedroom (currently being used as a private office). At the heart of the home, the fully updated chef's kitchen opens effortlessly to a sun drenched breakfast area overlooking the resort style backyard. Curated kitchen updates include all new cabinetry, gleaming quartzite countertops, refreshed modern lighting, top end appliances, and designer tile accents. A well appointed butler’s pantry connects seamlessly to the formal dining room which overlooks the expansive front lawn, offering an elegant setting for hosting. Spacious, light-filled living spaces flow effortlessly together, creating an ideal balance of comfort & sophistication. The primary suite is a true retreat, complete with a stunning boutique style closet and updated spa-inspired bath w/heated floors & elevated finishes. A thoughtfully renovated laundry room blends practicality with style, delivering everyday convenience with a refined touch. Upstairs 2 ensuite bedrooms and a loft area provide ideal space for study, hobbies or relaxation. The oversized lower level offers endless possibilities with space for lounging, exercise, game nights, and more ~ newly installed flooring provides a fresh modern feel. Car enthusiasts and hobbyists alike will appreciate the 4 car garage with brand new epoxy floors, dual storage rooms and a dedicated workshop with adjacent storm shelter. Walk to award winning Brentwood High!

    Zillow last checked:

    Listing updated:

    Listed by:

    Amy Coliano 770-862-5740,

    Parks Compass

    Bought with:

    Jaime Vlassopulos, 377508

    Compass

    Source: RealTracs MLS as distributed by MLS GRID,MLS#: 3137041MLS Logo

    Facts & features

    Interior

    Bedrooms & bathrooms
    • Bedrooms: 5
    • Bathrooms: 7
    • Full bathrooms: 6
    • 1/2 bathrooms: 1
    • Main level bedrooms: 3
    Bedroom 1
    • Features: Extra Large Closet
    • Level: Extra Large Closet
    • Area: 340 Square Feet
    • Dimensions: 20x17
    Bedroom 2
    • Features: Bath
    • Level: Bath
    • Area: 520 Square Feet
    • Dimensions: 26x20
    Bedroom 3
    • Features: Bath
    • Level: Bath
    • Area: 224 Square Feet
    • Dimensions: 16x14
    Bedroom 4
    • Features: Bath
    • Level: Bath
    • Area: 192 Square Feet
    • Dimensions: 16x12
    Primary bathroom
    • Features: Double Vanity
    • Level: Double Vanity
    Den
    • Features: Separate
    • Level: Separate
    • Area: 408 Square Feet
    • Dimensions: 24x17
    Dining room
    • Features: Formal
    • Level: Formal
    • Area: 256 Square Feet
    • Dimensions: 16x16
    Other
    • Features: Workshop
    • Level: Workshop
    • Area: 300 Square Feet
    • Dimensions: 25x12
    Kitchen
    • Area: 323 Square Feet
    • Dimensions: 19x17
    Living room
    • Features: Formal
    • Level: Formal
    • Area: 576 Square Feet
    • Dimensions: 24x24
    Other
    • Features: Office
    • Level: Office
    • Area: 240 Square Feet
    • Dimensions: 16x15
    Other
    • Features: Breakfast Room
    • Level: Breakfast Room
    • Area: 182 Square Feet
    • Dimensions: 14x13
    Recreation room
    • Features: Basement Level
    • Level: Basement Level
    • Area: 696 Square Feet
    • Dimensions: 29x24
    Heating
    • Central
    Cooling
    • Central Air
    Appliances
    • Included: Built-In Gas Oven, Double Oven, Gas Range, Dishwasher, Disposal, Dryer, Freezer, Refrigerator, Stainless Steel Appliance(s), Washer
    Features
    • Bookcases, Built-in Features, Ceiling Fan(s), Central Vacuum, Entrance Foyer, Extra Closets, High Ceilings, In-Law Floorplan, Open Floorplan, Pantry, High Speed Internet, Kitchen Island
    • Flooring: Carpet, Wood, Tile
    • Basement: Partial,Finished
    • Number of fireplaces: 2
    • Fireplace features: Gas, Great Room, Living Room
    Interior area
    • Total structure area: 7,311
    • Total interior livable area: 7,311 sqft
    • Finished area above ground: 5,810
    • Finished area below ground: 1,501

    Property

    Parking
    • Total spaces: 4
    • Parking features: Garage Door Opener, Garage Faces Side
    • Garage spaces: 4
    Features
    • Levels: Three Or More
    • Stories: 3
    • Patio & porch: Patio, Covered, Deck
    • Exterior features: Gas Grill
    • Has private pool: Yes
    • Pool features: In Ground
    • Fencing: Back Yard
    Lot
    • Size: 1 Acres
    • Dimensions: 167 x 260
    • Features: Level
    • Topography: Level
    Details
    • Parcel number: 094028F A 04000 00015028F
    • Special conditions: Standard
    • Other equipment: Irrigation System, Intercom

    Construction

    Type & style
    • Home type: SingleFamily
    • Architectural style: Traditional
    • Property subtype: Single Family Residence, Residential
    Materials
    • Brick
    • Roof: Shingle
    Condition
    • New construction: No
    • Year built: 1993

    Utilities & green energy

    • Sewer: Public Sewer
    • Water: Public
    • Utilities for property: Water Available, Underground Utilities
    Green energy
    • Energy efficient items: Thermostat, Water Heater

    Community & HOA

    Community
    • Security: Fire Alarm, Security System, Smart Camera(s)/Recording
    • Subdivision: Heathrow Hills
    HOA
    • Has HOA: Yes
    • Amenities included: Underground Utilities
    • HOA fee: $500 annually
    • Second HOA fee: $200 one time
    Location
    • Region: Brentwood

    Financial & listing details

    • Price per square foot: $356/sqft
    • Tax assessed value: $2,884,700
    • Annual tax amount: $7,966
    • Date on market: 2/28/2026

    Price history

    DateEventPrice
    6/4/2026Sold$2,600,000-6.8%$356/sqft
    Source: RealTracs MLS as distributed by MLS GRID #3137041 Report a problem
    4/6/2026Contingent$2,790,000$382/sqft
    Source: RealTracs MLS as distributed by MLS GRID #3137041 Report a problem
    3/1/2026Listed for sale$2,790,000-1.9%$382/sqft
    Source: RealTracs MLS as distributed by MLS GRID #3137041 Report a problem
    12/19/2025Listing removed$2,845,000$389/sqft
    Source: RealTracs MLS as distributed by MLS GRID #3030232 Report a problem
    11/27/2025Price change$2,845,000-1.7%$389/sqft
    Source: RealTracs MLS as distributed by MLS GRID #3030232 Report a problem
    10/17/2025Listed for sale$2,895,000$396/sqft
    Source: RealTracs MLS as distributed by MLS GRID #3030232 Report a problem
    10/17/2025Listing removed$2,895,000$396/sqft
    Source: RealTracs MLS as distributed by MLS GRID #2971592 Report a problem
    9/29/2025Price change$2,895,000-3.1%$396/sqft
    Source: RealTracs MLS as distributed by MLS GRID #2971592 Report a problem
    8/8/2025Listed for sale$2,989,000-5.1%$409/sqft
    Source: RealTracs MLS as distributed by MLS GRID #2971592 Report a problem
    8/8/2025Listing removed$3,150,000$431/sqft
    Source: RealTracs MLS as distributed by MLS GRID #2920889 Report a problem
    7/18/2025Price change$3,150,000-3.6%$431/sqft
    Source: RealTracs MLS as distributed by MLS GRID #2920889 Report a problem
    7/1/2025Listed for sale$3,266,000+133.3%$447/sqft
    Source: RealTracs MLS as distributed by MLS GRID #2920889 Report a problem
    6/19/2020Sold$1,400,000+0.4%$191/sqft
    Source: RealTracs MLS as distributed by MLS GRID #2151612 Report a problem
    5/20/2020Listed for sale$1,395,000+21.3%$191/sqft
    Source: PARKS #2151612 Report a problem
    11/20/2007Sold$1,150,000+55.9%$157/sqft
    Source: Public Record Report a problem
    4/5/1996Sold$737,500$101/sqft
    Source: Public Record Report a problem
    11/2/1995Sold$737,500$101/sqft
    Source: Public Record Report a problem

    Public tax history

    YearProperty taxesTax assessment
    2025$10,745 +34.9%$721,175 +96.5%
    2024$7,966 $367,100
    2023$7,966 $367,100
    2022$7,966 +2.1%$367,100 +2.1%
    2021$7,803 +10.3%$359,600 +31.1%
    2020$7,075 $274,250
    2019$7,075 +2.8%$274,250
    2018$6,883 $274,250
    2017$6,883 $274,250
    2016-- $274,250 +17.5%
    2015-- $233,400
    2014-- $233,400
    2013-- $233,400
    2012-- $233,400
    2011-- $233,400 -20.9%
    2007$8,117 $295,148
    2006$8,117 +25.8%$295,148 +54.6%
    2005$6,452 $190,882
    2004$6,452 $190,882
    2002$6,452 $190,882
    2001-- $190,882 -75%
    2000-- $763,526
    Find assessor info on the county website

    Neighborhood: 37027

    Nearby schools

    GreatSchools rating
    Schools provided by the listing agent
    • Elementary: Scales Elementary
    • Middle: Brentwood Middle School
    • High: Brentwood High School

    Source: RealTracs MLS as distributed by MLS GRID. This data may not be complete. We recommend contacting the local school district to confirm school assignments for this home.

    Get a cash offer in 3 minutes
    Find out how much your home could sell for in as little as 3 minutes with a no-obligation cash offer.
    Estimated market value
    $2,625,400
    Get a cash offer in 3 minutes
    Find out how much your home could sell for in as little as 3 minutes with a no-obligation cash offer.
    Estimated market value
    $2,625,400