GIANT price improvement! Motivated seller! Preferred lender is offering rate buy down available Nestled in a sought-after Windshire Park neighborhood, The open and airy floor plan seamlessly connects the main living areas, allowing for effortless entertaining and comfortable everyday living. The tastefully designed living room is adorned with large windows that fill the space with abundant natural light, creating a warm and inviting atmosphere. The gourmet kitchen is a true chef's delight, featuring high-end stainless steel appliances, sleek granite countertops, a center island with a breakfast bar, and ample storage space .The second floor is home to the luxurious master suite, complete with a private en-suite bathroom and a walk-in closet. The en-suite bathroom offers a spa-like experience with its dual vanities, a soaking tub, and a separate shower. Two additional bedrooms plus a loft area, bathroom ensuring everyone's comfort and convenience. The garden-level finished basement adds tremendous value to this already exceptional property. This versatile space can be used as a recreation room, a home theater, a fitness center, or even as a guest suite. The options are endless, providing flexibility to suit your specific needs. Outside, the meticulously landscaped yard offers a serene oasis for relaxation and outdoor activities. The possibilities are endless with plenty of space for gardening, play areas, or creating your own outdoor retreat. Features a large concrete patio already set up for a hot tub! All backing to the neighborhood open space. With its impressive features, spacious layout, and desirable location, this 4-bedroom, 3-bath home with a garden-level finished basement is a rare find that promises an exceptional living experience. Schedule your private showing today and make this house your forever home.
Sold for $550,000
$550,000
915 Camberly Dr, Windsor, CO 80550
4beds
3,009sqft
Single Family Residence
Built in 2019
7,150 Square Feet Lot
$576,200 Zestimate®
$183/sqft
$3,216 Estimated rent
Home value
$576,200
$547,000 - $605,000
$3,216/mo
Zestimate® history
Owner options
List your home for rent
$3,216/mo
Rent Zestimate®
Find your next renter with Zillow Rental Manager. Plus, with online applications, you can quickly screen prospective tenants – for free.
$3,216/mo
Rent Zestimate®
Refinance and save
$3,450/mo
Est. payment
Refinancing to a lower rate could help reduce your monthly payments and save thousands over the life of the loan.
$3,450/mo
Est. payment
Explore your selling options
Work with a Zillow partner agent
Leverage their expertise and Zillow's premium Showcase listings to get your home seen by more buyers.
Get startedList with your own agent
Get your home in front of millions of buyers by listing it on Zillow.
Learn how to do itSell it yourself
Take full control of how buyers see your home on Zillow by listing For Sale by Owner (FSBO).
List your homeWhat's special
Zillow last checked:
Listing updated:
Listed by:
Donna Ehnert donnaehnertrealestate@gmail.com,
eXp Realty LLC
Bought with:
Brian Aragon, 100010371
RE/MAX Nexus
Source: IRES as distributed by MLS GRID,MLS#: 992275
Facts & features
Interior
Bedrooms & bathrooms
- Bedrooms: 4
- Bathrooms: 4
- Full bathrooms: 2
- 3/4 bathrooms: 1
- 1/2 bathrooms: 1
- Main level bathrooms: 1
Rooms
- Room types: Media Room
Primary bedroom
- Description: Carpet
- Features: Luxury Features Primary Bath
- Level: Upper
- Area: 320 Square Feet
- Dimensions: 16 x 20
Bedroom 2
- Description: Carpet
- Level: Upper
- Area: 132 Square Feet
- Dimensions: 12 x 11
Bedroom 3
- Description: Carpet
- Level: Upper
- Area: 132 Square Feet
- Dimensions: 12 x 11
Bedroom 4
- Description: Carpet
- Level: Basement
- Area: 132 Square Feet
- Dimensions: 12 x 11
Family room
- Description: Carpet
- Level: Upper
- Area: 121 Square Feet
- Dimensions: 11 x 11
Great room
- Description: Wood
- Level: Main
- Area: 390 Square Feet
- Dimensions: 15 x 26
Kitchen
- Description: Wood
- Level: Main
- Area: 180 Square Feet
- Dimensions: 15 x 12
Laundry
- Description: Laminate
- Level: Upper
- Area: 42 Square Feet
- Dimensions: 7 x 6
Recreation room
- Description: Carpet
- Level: Basement
- Area: 168 Square Feet
- Dimensions: 14 x 12
Heating
- Forced Air
Appliances
- Included: Gas Range, Dishwasher, Refrigerator, Washer, Dryer, Microwave
- Laundry: Washer/Dryer Hookup
Features
- Eat-in Kitchen, Separate Dining Room, Open Floorplan, Pantry, Kitchen Island
- Basement: Partial
- Has fireplace: No
- Fireplace features: None
Interior area
- Total structure area: 2,306
- Total interior livable area: 3,009 sqft
- Finished area above ground: 2,306
Property
Parking
- Total spaces: 3
- Parking features: Oversized
- Attached garage spaces: 3
- Details: Attached
Accessibility
- Accessibility features: Level Lot
Features
- Levels: Two
- Stories: 2
- Patio & porch: Patio, Deck
- Exterior features: Sprinkler System
- Fencing: Wood
Lot
- Size: 7,150 Square Feet
- Features: Level, Abuts Public Open Space, Paved, Curbs, Gutters, Sidewalks, Street Light, Mineral Rights Excluded
Details
- Parcel number: R8950401
- Zoning: Res
- Special conditions: Private Owner
Construction
Type & style
- Home type: SingleFamily
- Architectural style: Contemporary
- Property subtype: Single Family Residence
Materials
- Frame, Brick
- Roof: Composition
Condition
- New construction: No
- Year built: 2019
Details
- Builder model: Flora A
- Builder name: DR HORTON
Utilities & green energy
- Electric: xcel
- Gas: xcel
- Sewer: Public Sewer
- Water: City
- Utilities for property: Natural Gas Available
Community & HOA
Community
- Features: Playground, Park
- Security: Fire Alarm
- Subdivision: WINDSHIRE PARK
HOA
- Has HOA: Yes
- Services included: Common Amenities, Management
- HOA fee: $211 quarterly
- HOA name: Windshire Park Metro
- HOA phone: 970-377-0609
Location
- Region: Windsor
Financial & listing details
- Price per square foot: $183/sqft
- Tax assessed value: $600,119
- Annual tax amount: $3,205
- Date on market: 7/15/2023
- Listing terms: Cash,Conventional,FHA,VA Loan
- Exclusions: Sellers personal property, curtains
- Road surface type: Asphalt
Price history
| Date | Event | Price |
|---|---|---|
| 10/27/2023 | Sold | $550,000$183/sqft |
Source:  IRES as distributed by MLS GRID #992275 Report a problem IRES as distributed by MLS GRID #992275 Report a problem | ||
| 9/27/2023 | Pending sale | $550,000$183/sqft |
Source:  REcolorado as distributed by MLS GRID #IR992275 Report a problem REcolorado as distributed by MLS GRID #IR992275 Report a problem | ||
| 9/12/2023 | Price change | $550,000-4.3%$183/sqft |
Source: IRES as distributed by MLS GRID #992275 Report a problem | ||
| 8/23/2023 | Price change | $575,000-4%$191/sqft |
Source: REcolorado as distributed by MLS GRID #IR992275 Report a problem | ||
| 7/29/2023 | Price change | $599,000-2.6%$199/sqft |
Source: REcolorado as distributed by MLS GRID #IR992275 Report a problem | ||
| 7/22/2023 | Listed for sale | $615,000+53.6%$204/sqft |
Source: IRES as distributed by MLS GRID #992275 Report a problem | ||
| 3/17/2020 | Sold | $400,375$133/sqft |
Source: Public Record Report a problem | ||
Public tax history
| Year | Property taxes | Tax assessment |
|---|---|---|
| 2026 | $5,217 +4.9% | $36,730 -2.1% |
| 2025 | $4,975 +6.2% | $37,500 -7.6% |
| 2024 | $4,686 +30.3% | $40,600 -1% |
| 2023 | $3,596 +4.2% | $40,990 +55.5% |
| 2022 | $3,452 +7.7% | $26,360 -2.8% |
| 2021 | $3,205 | $27,120 +6.3% |
| 2020 | $3,205 +722.4% | $25,520 +403.4% |
| 2019 | $390 -38.4% | $5,070 +63.5% |
| 2018 | $633 +62.4% | $3,100 |
| 2017 | $390 | -- |
Find assessor info on the county website
Neighborhood: 80550
Nearby homes
- $552,8004 bd3 ba2.5k sqft917 Camberly Dr, Windsor, CO 80550Off Market
- $605,0005 bd3 ba2.7k sqft913 Camberly Dr, Windsor, CO 80550Sold
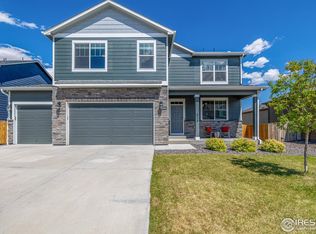
- $599,0005 bd3 ba3.4k sqft919 Camberly Dr, Windsor, CO 80550Off Market

- $555,5004 bd2 ba3k sqft911 Camberly Dr, Windsor, CO 80550Off Market
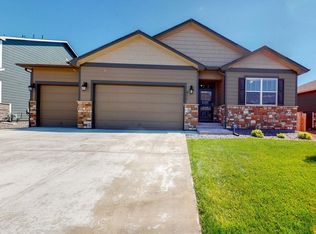
- $529,6004 bd3 ba2.5k sqft914 Camberly Dr, Windsor, CO 80550Off Market
- $800,300-- bd-- ba-- sqft895 Camberly Dr, Windsor, CO 80550Off Market
- $602,7005 bd4 ba2.7k sqft916 Camberly Dr, Windsor, CO 80550Off Market
- $482,8003 bd3 ba1.7k sqft912 Camberly Dr, Windsor, CO 80550Off Market
Nearby schools
GreatSchools rating
- 8/10Grandview Elementary SchoolGrades: PK-5Distance: 0.8 mi
- 5/10Windsor Middle SchoolGrades: 6-8Distance: 1.6 mi
- 7/10Windsor High SchoolGrades: 9-12Distance: 1.4 mi
Schools provided by the listing agent
- Elementary: Grandview
- Middle: Windsor
- High: Windsor
Source: IRES as distributed by MLS GRID. This data may not be complete. We recommend contacting the local school district to confirm school assignments for this home.
Get a cash offer in 3 minutes
Find out how much your home could sell for in as little as 3 minutes with a no-obligation cash offer.
Estimated market value
$576,200
Get a cash offer in 3 minutes
Find out how much your home could sell for in as little as 3 minutes with a no-obligation cash offer.
Estimated market value
$576,200
- Colorado
- Weld County
- Windsor
- 80550
- 915 Camberly Dr
Nearby cities
Nearby zip codes
Other Windsor Topics
