Welcome to this charming home near the heart of Windsor, right down the street from downtown, schools, and Eastman Park. On the main-level, the home features four bedrooms. Or, if you need a dedicated workspace, one is perfect as a large at-home office. Also on the main level, enjoy the light and bright living room, a full bathroom and updated kitchen. The completely refreshed lower level provides plenty of extra space for lounging or play in the large family room, and also includes a three-quarter bathroom, and two additional rooms than can be used for office, hobbies or non-conforming bedrooms. Not to mention all the additional room and shelving for storage. And, if you desire more garage space, all is in place to easily convert. To add to the appeal, the spacious corner-lot landscape is a perfect place for making memories and enjoying the outside with its raised gardens, trees, fire pit area, and multiple patio spaces within the fully fenced yard. You'll also appreciate the peace of mind provided by the newer roof, windows, furnace, A/C, and fresh paint both inside and out. With its ideal location near all the shopping, dining and recreation that Windsor has to offer, you don't want to miss the opportunity to make this gem your own.
Sold for $432,500
$432,500
915 Canyon Ct, Windsor, CO 80550
4beds
2,266sqft
Single Family Residence
Built in 1992
8,050 Square Feet Lot
$440,100 Zestimate®
$191/sqft
$2,470 Estimated rent
Home value
$440,100
$418,000 - $462,000
$2,470/mo
Zestimate® history
Owner options
List your home for rent
$2,470/mo
Rent Zestimate®
Find your next renter with Zillow Rental Manager. Plus, with online applications, you can quickly screen prospective tenants – for free.
$2,470/mo
Rent Zestimate®
Refinance and save
$2,586/mo
Est. payment
Refinancing to a lower rate could help reduce your monthly payments and save thousands over the life of the loan.
$2,586/mo
Est. payment
Explore your selling options
Work with a Zillow partner agent
Leverage their expertise and Zillow's premium Showcase listings to get your home seen by more buyers.
Get startedList with your own agent
Get your home in front of millions of buyers by listing it on Zillow.
Learn how to do itSell it yourself
Take full control of how buyers see your home on Zillow by listing For Sale by Owner (FSBO).
List your homeWhat's special
Zillow last checked:
Listing updated:
Listed by:
Mike Rozell 970-305-0884,
Group Mulberry
Bought with:
Shawn Holmes, 100099296
Group Centerra
Source: IRES as distributed by MLS GRID,MLS#: 1002069
Facts & features
Interior
Bedrooms & bathrooms
- Bedrooms: 4
- Bathrooms: 2
- Full bathrooms: 1
- 3/4 bathrooms: 1
- Main level bathrooms: 1
Primary bedroom
- Description: Luxury Vinyl
- Features: Shared Primary Bath
- Level: Main
- Area: 130 Square Feet
- Dimensions: 10 x 13
Bedroom 2
- Description: Luxury Vinyl
- Level: Main
- Area: 90 Square Feet
- Dimensions: 9 x 10
Bedroom 3
- Description: Luxury Vinyl
- Level: Main
- Area: 81 Square Feet
- Dimensions: 9 x 9
Bedroom 4
- Description: Luxury Vinyl
- Level: Main
- Area: 154 Square Feet
- Dimensions: 11 x 14
Bedroom 5
- Description: Carpet
- Level: Basement
- Area: 140 Square Feet
- Dimensions: 10 x 14
Bedroom 6
- Area: 120 Square Feet
- Dimensions: 10 x 12
Dining room
- Description: Luxury Vinyl
- Level: Main
- Area: 80 Square Feet
- Dimensions: 8 x 10
Family room
- Description: Carpet
- Level: Basement
- Area: 378 Square Feet
- Dimensions: 14 x 27
Kitchen
- Description: Luxury Vinyl
- Level: Main
- Area: 80 Square Feet
- Dimensions: 8 x 10
Laundry
- Description: Concrete
- Level: Basement
- Area: 252 Square Feet
- Dimensions: 12 x 21
Living room
- Description: Luxury Vinyl
- Level: Main
- Area: 228 Square Feet
- Dimensions: 12 x 19
Heating
- Forced Air
Cooling
- Ceiling Fan(s)
Appliances
- Included: Electric Range, Dishwasher, Refrigerator, Washer, Dryer, Microwave, Freezer, Disposal
- Laundry: Sink, Washer/Dryer Hookup
Features
- Eat-in Kitchen
- Windows: Window Coverings
- Basement: Full,Partially Finished,Radon Unknown
- Has fireplace: Yes
- Fireplace features: Electric
Interior area
- Total structure area: 1,245
- Total interior livable area: 2,266 sqft
- Finished area above ground: 1,245
Property
Parking
- Parking features: Garage - Attached
- Has attached garage: Yes
- Details: Attached
Accessibility
- Accessibility features: Level Lot, Main Floor Bath, Accessible Bedroom
Features
- Levels: One
- Stories: 1
- Patio & porch: Patio
- Fencing: Partial,Fenced,Wood,Chain Link
Lot
- Size: 8,050 Square Feet
- Features: Level, City Limits, Paved, Curbs, Gutters, Sidewalks, Street Light
Details
- Additional structures: Storage
- Parcel number: R0051492
- Zoning: RES
- Special conditions: Private Owner
Construction
Type & style
- Home type: SingleFamily
- Property subtype: Single Family Residence
Materials
- Frame, Brick
- Roof: Composition
Condition
- New construction: No
- Year built: 1992
Utilities & green energy
- Electric: Xcel Energy
- Gas: Xcel Energy
- Sewer: Public Sewer
- Water: City
- Utilities for property: Natural Gas Available, Electricity Available, Cable Available, High Speed Avail, Underground Utilities
Green energy
- Energy efficient items: Windows
Community & HOA
Community
- Subdivision: Chestnut Village
HOA
- Has HOA: No
Location
- Region: Windsor
Financial & listing details
- Price per square foot: $191/sqft
- Tax assessed value: $419,395
- Annual tax amount: $1,117
- Date on market: 1/24/2024
- Listing terms: Cash,Conventional,FHA,VA Loan
- Exclusions: Seller's Personal Property. Staging furniture and decor.
- Electric utility on property: Yes
- Road surface type: Asphalt
Price history
| Date | Event | Price |
|---|---|---|
| 2/23/2024 | Sold | $432,500+0.6%$191/sqft |
Source:  IRES as distributed by MLS GRID #1002069 Report a problem IRES as distributed by MLS GRID #1002069 Report a problem | ||
| 1/27/2024 | Pending sale | $430,000$190/sqft |
Source:  REcolorado as distributed by MLS GRID #IR1002069 Report a problem REcolorado as distributed by MLS GRID #IR1002069 Report a problem | ||
| 1/24/2024 | Listed for sale | $430,000$190/sqft |
Source: IRES as distributed by MLS GRID #1002069 Report a problem | ||
Public tax history
| Year | Property taxes | Tax assessment |
|---|---|---|
| 2026 | -- | $25,670 -2.1% |
| 2025 | -- | $26,220 +6.1% |
| 2024 | $1,261 +12.9% | $24,710 -1% |
| 2023 | $1,117 +7.4% | $24,960 +35.6% |
| 2022 | $1,041 +11.7% | $18,410 -2.7% |
| 2021 | $931 | $18,930 +5.7% |
| 2020 | $931 +29.9% | $17,910 |
| 2019 | $717 -22.4% | $17,910 +18.7% |
| 2018 | $923 +28.8% | $15,090 |
| 2017 | $717 -5.5% | $15,090 +23.3% |
| 2016 | $759 -29.9% | $12,240 |
| 2015 | $1,083 -1.2% | $12,240 +5.3% |
| 2014 | $1,096 | $11,620 |
| 2013 | -- | $11,620 +11% |
| 2012 | -- | $10,470 |
| 2011 | -- | $10,470 -13.7% |
| 2010 | -- | $12,130 |
| 2009 | -- | $12,130 -0.4% |
| 2008 | -- | $12,180 |
| 2007 | -- | $12,180 +8.8% |
| 2006 | -- | $11,200 |
| 2005 | -- | $11,200 -2.3% |
| 2004 | -- | $11,460 -1% |
| 2003 | -- | $11,570 +4% |
| 2002 | -- | $11,130 +10.2% |
| 2001 | -- | $10,100 |
Find assessor info on the county website
Neighborhood: 80550
Nearby homes
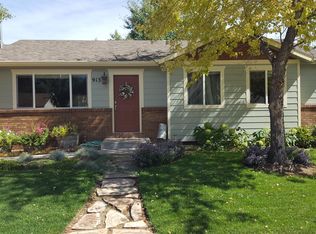
- $417,1005 bd2 ba2.1k sqft913 Canyon Ct, Windsor, CO 80550Off Market
- $433,7004 bd2 ba2.3k sqft911 Canyon Ct, Windsor, CO 80550Off Market

- $442,9004 bd2 ba2k sqft918 Mesa Ct, Windsor, CO 80550Off Market

- $427,0004 bd2 ba1k sqft916 Canyon Ct, Windsor, CO 80550Off Market
- $444,5003 bd2 ba1.7k sqft916 Mesa Ct, Windsor, CO 80550Off Market
- $409,3003 bd2 ba1.6k sqft914 Canyon Ct, Windsor, CO 80550Off Market
- $413,5003 bd2 ba1k sqft909 Canyon Ct, Windsor, CO 80550Off Market
- $386,2003 bd1 ba1k sqft914 Mesa Ct, Windsor, CO 80550Off Market
Nearby schools
GreatSchools rating
- 7/10Mountain View Elementary SchoolGrades: 3-5Distance: 0.2 mi
- 5/10Windsor Middle SchoolGrades: 6-8Distance: 0.8 mi
- 6/10Windsor High SchoolGrades: 9-12Distance: 1 mi
Schools provided by the listing agent
- Elementary: Tozer
- Middle: Windsor
- High: Windsor
Source: IRES as distributed by MLS GRID. This data may not be complete. We recommend contacting the local school district to confirm school assignments for this home.
Get a cash offer in 3 minutes
Find out how much your home could sell for in as little as 3 minutes with a no-obligation cash offer.
Estimated market value
$440,100
Get a cash offer in 3 minutes
Find out how much your home could sell for in as little as 3 minutes with a no-obligation cash offer.
Estimated market value
$440,100
- Colorado
- Weld County
- Windsor
- 80550
- 915 Canyon Ct
Nearby cities
Nearby zip codes
Other Windsor Topics
