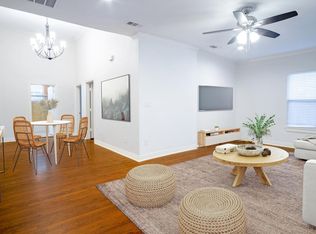
Set on a charming street in the heart of Oak Cliff, this thoughtfully expanded and completely updated home blends timeless character with modern ease. A welcoming covered front porch sets the tone, while inside you’ll find spacious living areas filled with natural light, fresh paint and all-new flooring throughout. The home was expanded to create a generous primary retreat with a private ensuite bath, offering comfort rarely found in homes of this era or size. Major updates include a brand-new HVAC system, low-E windows, a new roof (2025), new privacy fence, and all-new stainless appliances providing true move-in-ready peace of mind. Enjoy indoor-outdoor living with both a covered front porch and a covered back patio overlooking the private backyard. Zoned Planned Development, this property also allows for select commercial use, making it ideal for a live-work lifestyle or creative professional. Live a truly walkable lifestyle with shopping, dining, parks, gyms more all a short walk away, and very close to Bishop Arts.
Sold
Price Unknown
915 Centre St, Dallas, TX 75208
3beds
1,441sqft
Single Family Residence
Built in 1930
5,575 Square Feet Lot
$341,000 Zestimate®
$--/sqft
$2,569 Estimated rent
Home value
$341,000
$314,000 - $372,000
$2,569/mo
Zestimate® history
Owner options
List your home for rent
$2,569/mo
Rent Zestimate®
Find your next renter with Zillow Rental Manager. Plus, with online applications, you can quickly screen prospective tenants – for free.
$2,569/mo
Rent Zestimate®
Refinance and save
Refinancing to a lower rate could help reduce your monthly payments and save thousands over the life of the loan.
Explore your selling options
Work with a Zillow partner agent
Leverage their expertise and Zillow's premium Showcase listings to get your home seen by more buyers.
Get startedList with your own agent
Get your home in front of millions of buyers by listing it on Zillow.
Learn how to do itSell it yourself
Take full control of how buyers see your home on Zillow by listing For Sale by Owner (FSBO).
List your homeWhat's special
New privacy fencePrivate backyardFresh paintAll-new flooring throughoutAll-new stainless appliancesLow-e windowsCovered front porch
Zillow last checked:
Listing updated:
Listed by:
Jason Saucedo 0650625 214-303-1133,
Dave Perry Miller Real Estate 214-303-1133,
Kathy Hewitt 0385752 214-684-1233,
Dave Perry Miller Real Estate
Bought with:
Eden Casey Casey, 0641037
Redfin Corporation
Source: NTREIS,MLS#: 21142606
Facts & features
Interior
Bedrooms & bathrooms
- Bedrooms: 3
- Bathrooms: 2
- Full bathrooms: 2
Primary bedroom
- Features: En Suite Bathroom, Walk-In Closet(s)
- Level: First
- Dimensions: 14 x 10
Bedroom
- Features: Walk-In Closet(s)
- Level: First
- Dimensions: 13 x 13
Bedroom
- Level: Second
- Dimensions: 13 x 11
Dining room
- Level: First
- Dimensions: 13 x 12
Kitchen
- Features: Pantry, Solid Surface Counters
- Level: First
- Dimensions: 13 x 10
Laundry
- Level: First
- Dimensions: 10 x 9
Living room
- Level: First
- Dimensions: 14 x 13
Heating
- Central
Cooling
- Central Air
Appliances
- Included: Dishwasher, Electric Range
Features
- Pantry, Walk-In Closet(s)
- Flooring: Ceramic Tile, Luxury Vinyl Plank, Marble
- Has basement: No
- Has fireplace: No
Interior area
- Total interior livable area: 1,441 sqft
Property
Parking
- Parking features: Driveway
Features
- Levels: One
- Stories: 1
- Patio & porch: Front Porch, Patio, Covered
- Exterior features: Storage
- Pool features: None
- Fencing: Wood
Lot
- Size: 5,575 Square Feet
- Dimensions: 50 x 110
- Features: Interior Lot, Landscaped, Few Trees
Details
- Parcel number: 00000259525000000
Construction
Type & style
- Home type: SingleFamily
- Architectural style: Craftsman,Detached
- Property subtype: Single Family Residence
Materials
- Foundation: Pillar/Post/Pier
- Roof: Composition
Condition
- Year built: 1930
Utilities & green energy
- Sewer: Public Sewer
- Water: Public
- Utilities for property: Sewer Available, Water Available
Community & HOA
Community
- Subdivision: George J Bryans Rev
HOA
- Has HOA: No
Location
- Region: Dallas
Financial & listing details
- Tax assessed value: $316,690
- Annual tax amount: $7,052
- Date on market: 2/5/2026
- Cumulative days on market: 99 days
- Listing terms: Cash,Conventional,FHA
Price history
| Date | Event | Price |
|---|---|---|
| 5/22/2026 | Sold | -- |
Source: NTREIS #21142606 Report a problem | ||
| 5/20/2026 | Pending sale | $350,000$243/sqft |
Source: NTREIS #21142606 Report a problem | ||
| 4/28/2026 | Contingent | $350,000$243/sqft |
Source: NTREIS #21142606 Report a problem | ||
| 4/2/2026 | Price change | $350,000-6.7%$243/sqft |
Source: NTREIS #21142606 Report a problem | ||
| 3/5/2026 | Price change | $375,000-5.1%$260/sqft |
Source: NTREIS #21142606 Report a problem | ||
| 2/5/2026 | Listed for sale | $395,000$274/sqft |
Source: NTREIS #21142606 Report a problem | ||
| 1/23/2026 | Listing removed | $395,000$274/sqft |
Source:  Dave Perry Miller & Associates - An Ebby Halliday Company #21142606 Report a problem Dave Perry Miller & Associates - An Ebby Halliday Company #21142606 Report a problem | ||
| 1/2/2026 | Listed for sale | $395,000$274/sqft |
Source: NTREIS #21142606 Report a problem | ||
Public tax history
| Year | Property taxes | Tax assessment |
|---|---|---|
| 2025 | $7,052 +11.9% | $316,690 |
| 2024 | $6,303 +16.9% | $316,690 +34.8% |
| 2023 | $5,393 -24.2% | $235,010 -17.1% |
| 2022 | $7,114 +62.6% | $283,390 +70.9% |
| 2021 | $4,375 -2.8% | $165,830 |
| 2020 | $4,499 +26.1% | $165,830 +27.1% |
| 2019 | $3,567 -3.9% | $130,480 |
| 2018 | $3,712 +20.6% | $130,480 +15.2% |
| 2017 | $3,079 +117% | $113,220 +19.1% |
| 2016 | $1,419 +10.3% | $95,030 +38.4% |
| 2015 | $1,286 | $68,650 +7.8% |
| 2014 | $1,286 | $63,670 |
| 2013 | -- | -- |
| 2012 | -- | -- |
| 2011 | -- | -- |
| 2010 | -- | -- |
| 2009 | -- | -- |
| 2008 | -- | -- |
| 2007 | -- | -- |
| 2005 | -- | -- |
| 2004 | -- | -- |
| 2003 | -- | -- |
| 2002 | -- | -- |
| 2001 | -- | -- |
Find assessor info on the county website
Neighborhood: 75208
Nearby homes
- $250,0003 bd1 ba1.1k sqft905 Centre St, Dallas, TX 75208Off Market
- $218,3004 bd1 ba1.2k sqft923 Centre St, Dallas, TX 75208Off Market
- $411,7003 bd2 ba1.4k sqft927 Centre St, Dallas, TX 75208Off Market
- $237,5003 bd1 ba1.2k sqft912 Centre St, Dallas, TX 75208Off Market
- $222,7003 bd1 ba1.1k sqft916 Centre St, Dallas, TX 75208Off Market
- $249,8003 bd1 ba1.4k sqft908 Centre St, Dallas, TX 75208Off Market
- $330,7002 bd2 ba1.5k sqft931 Centre St, Dallas, TX 75208Off Market
- $331,5003 bd1 ba1.6k sqft904 Centre St, Dallas, TX 75208Off Market
Nearby schools
GreatSchools rating
- 9/10Rosemont Middle SchoolGrades: 3-8Distance: 0.8 mi
- 5/10Sunset High SchoolGrades: 9-12Distance: 1 mi
- 6/10W E Greiner Exploratory Arts AcademyGrades: 6-8Distance: 0.4 mi
Schools provided by the listing agent
- Elementary: Rosemont
- Middle: Greiner
- High: Sunset
- District: Dallas ISD
Source: NTREIS. This data may not be complete. We recommend contacting the local school district to confirm school assignments for this home.
Get a cash offer in 3 minutes
Find out how much your home could sell for in as little as 3 minutes with a no-obligation cash offer.
Estimated market value
$341,000
Get a cash offer in 3 minutes
Find out how much your home could sell for in as little as 3 minutes with a no-obligation cash offer.
Estimated market value
$341,000
- Texas
- Dallas County
- Dallas
- 75208
- 915 Centre St
Nearby cities
Nearby neighborhoods
Nearby zip codes
Other Dallas Topics
