Contemporary beauty sitting on one acre in desirable North Durham Neighborhood (27705)! Designer touches throughout w/ bamboo hardwood flooring, modern accents, & updated fixtures. Gourmet kitchen w/ granite countertops, tile backsplash, custom cabinets/hardware, SS appliances, & large breakfast bar overlooking family room w/ wood burning fireplace. Spacious owner's suite (12x14) ft. WIC & updated bath w/ custom tile & glass shower. Lower level ft. oversized bonus room (13x19), large secondary bedroom (11x11), & additional 350+sqft of usable ''flex space'' w/ seamless transition onto perfectly positioned concrete patio ideal for long summer days & nights around the fire pit! Entertainment space continues outside w/ expertly designed outdoor space ft. expansive deck overlooking fully fenced in backyard. Minutes away from DT Durham, Duke University, & easy access to 15-501 & 40/85. Interactive 3D Virtual Tour & Aerial Video Available! Exterior Paint (2024), HVAC (2019), Roof (2019), & No HOA
Sold for $540,000
$540,000
915 Chalice St, Durham, NC 27705
4beds
2,028sqft
Single Family Residence
Built in 1972
1.05 Acres Lot
$561,200 Zestimate®
$266/sqft
$2,572 Estimated rent
Home value
$561,200
$533,000 - $595,000
$2,572/mo
Zestimate® history
Owner options
List your home for rent
$2,572/mo
Rent Zestimate®
Find your next renter with Zillow Rental Manager. Plus, with online applications, you can quickly screen prospective tenants – for free.
$2,572/mo
Rent Zestimate®
Refinance and save
$3,472/mo
Est. payment
Refinancing to a lower rate could help reduce your monthly payments and save thousands over the life of the loan.
$3,472/mo
Est. payment
Explore your selling options
Work with a Zillow partner agent
Leverage their expertise and Zillow's premium Showcase listings to get your home seen by more buyers.
Get startedList with your own agent
Get your home in front of millions of buyers by listing it on Zillow.
Learn how to do itSell it yourself
Take full control of how buyers see your home on Zillow by listing For Sale by Owner (FSBO).
List your homeWhat's special
Modern accentsUpdated bathWood burning fireplaceFlex spaceOversized bonus roomUpdated fixturesExpansive deck
Zillow last checked:
Listing updated:
Listed by:
Robert Hunt 919-699-3210,
Keller Williams Realty United
Bought with:
John Tassa, 313164
Flex Realty
Source: Doorify MLS,MLS#: 10026005
Facts & features
Interior
Bedrooms & bathrooms
- Bedrooms: 4
- Bathrooms: 3
- Full bathrooms: 3
Primary bedroom
- Level: Upper
- Area: 160.08 Square Feet
- Dimensions: 11.6 x 13.8
Bedroom 2
- Description: Flex
- Level: Lower
- Area: 128.76 Square Feet
- Dimensions: 11.1 x 11.6
Bedroom 3
- Level: Upper
- Area: 122.1 Square Feet
- Dimensions: 11 x 11.1
Dining room
- Level: Main
- Area: 110 Square Feet
- Dimensions: 10 x 11
Other
- Level: Main
- Area: 57.5 Square Feet
- Dimensions: 5 x 11.5
Family room
- Level: Main
- Area: 231.15 Square Feet
- Dimensions: 11.5 x 20.1
Kitchen
- Level: Main
- Area: 165 Square Feet
- Dimensions: 11 x 15
Office
- Level: Upper
- Area: 92.02 Square Feet
- Dimensions: 8.6 x 10.7
Other
- Description: Patio
- Level: Lower
- Area: 30 Square Feet
- Dimensions: 5 x 6
Other
- Description: Deck
- Level: Main
- Area: 220 Square Feet
- Dimensions: 11 x 20
Other
- Description: Flex Space (Unheated)
- Level: Lower
- Area: 322.56 Square Feet
- Dimensions: 12.8 x 25.2
Recreation room
- Level: Lower
- Area: 243.2 Square Feet
- Dimensions: 12.8 x 19
Heating
- Central
Cooling
- Central Air
Appliances
- Included: Dryer, Dishwasher, Range, Refrigerator, Washer
- Laundry: Lower Level, Laundry Room
Features
- Bar, Double Vanity, Granite Counters, See Remarks, Storage, Walk-In Closet(s), Kitchen/Dining Room Combination, Walk-In Shower
- Flooring: Bamboo, Tile
- Basement: Finished,Walk-Out Access,Walk-Up Access
- Number of fireplaces: 1
- Fireplace features: Family Room, Wood Burning
Interior area
- Total structure area: 2,028
- Total interior livable area: 2,028 sqft
- Finished area above ground: 1,352
- Finished area below ground: 676
Property
Parking
- Total spaces: 2
- Parking features: Additional Parking, Concrete, Driveway
- Uncovered spaces: 2
Features
- Levels: Multi/Split
- Stories: 2
- Patio & porch: Deck, Patio
- Exterior features: Private Yard, Rain Gutters, Storage, Fenced Yard
- Pool features: None
- Fencing: Back Yard,Fenced,Front Yard,Wood
Lot
- Size: 1.05 Acres
- Features: Back Yard, Cleared, Front Yard, Level, Private, Secluded, Wooded, Partially Cleared
- Residential vegetation: Grassed
Details
- Additional structures: Shed(s), Storage, Workshop
- Parcel number: 176191
- Special conditions: Standard
Construction
Type & style
- Home type: SingleFamily
- Architectural style: Contemporary
- Property subtype: Single Family Residence
Materials
- Brick, Brick Veneer, Other
- Foundation: Block, Slab
- Roof: Shingle
Condition
- Updated/Remodeled
- New construction: No
- Year built: 1972
- Major remodel year: 1972
Utilities & green energy
- Sewer: Septic Tank
- Water: Public
- Utilities for property: Cable Connected, Electricity Connected, Natural Gas Connected, Sewer Available, Water Connected, Septic Connected
Community & HOA
Community
- Subdivision: Archer Woods
HOA
- Has HOA: No
Location
- Region: Durham
Financial & listing details
- Price per square foot: $266/sqft
- Tax assessed value: $277,771
- Annual tax amount: $3,357
- Date on market: 5/2/2024
- Listing agreement: Exclusive Right To Sell
- Listing terms: Cash,Conventional,FHA,VA Loan
- Road surface type: Asphalt
Price history
| Date | Event | Price |
|---|---|---|
| 6/20/2024 | Sold | $540,000+2.9%$266/sqft |
Source:  Doorify MLS #10026005 Report a problem Doorify MLS #10026005 Report a problem | ||
| 5/6/2024 | Pending sale | $525,000$259/sqft |
Source: Doorify MLS #10026005 Report a problem | ||
| 5/2/2024 | Listed for sale | $525,000+238.7%$259/sqft |
Source: Doorify MLS #10026005 Report a problem | ||
| 12/22/2006 | Sold | $155,000+330.6%$76/sqft |
Source: Public Record Report a problem | ||
| 9/14/2006 | Sold | $36,000-80.5%$18/sqft |
Source: Public Record Report a problem | ||
| 9/26/2001 | Sold | $185,000$91/sqft |
Source: Public Record Report a problem | ||
Public tax history
| Year | Property taxes | Tax assessment |
|---|---|---|
| 2025 | $5,397 +39.3% | $544,423 +96% |
| 2024 | $3,875 +6.5% | $277,771 |
| 2023 | $3,639 +2.3% | $277,771 |
| 2022 | $3,555 +0.5% | $277,771 |
| 2021 | $3,539 +2.4% | $277,771 |
| 2020 | $3,455 | $277,771 |
| 2019 | $3,455 | $277,771 +19.1% |
| 2018 | $3,455 +10% | $233,224 |
| 2017 | $3,140 +3.5% | $233,224 |
| 2016 | $3,034 | $233,224 +36.3% |
| 2015 | $3,034 +28.1% | $171,134 |
| 2014 | $2,369 | $171,134 |
| 2013 | -- | $171,134 |
| 2012 | -- | $171,134 |
| 2011 | $2,231 +0.4% | $171,134 |
| 2010 | $2,221 +4% | $171,134 |
| 2009 | $2,136 | $171,134 |
| 2008 | $2,136 +4.9% | $171,134 +18.6% |
| 2007 | $2,037 +1.4% | $144,260 |
| 2006 | $2,008 | $144,260 |
| 2005 | $2,008 +1.4% | $144,260 |
| 2004 | $1,981 +8.7% | $144,260 |
| 2002 | $1,822 +15.9% | $144,260 +48.6% |
| 2000 | $1,573 | $97,100 |
Find assessor info on the county website
Neighborhood: 27705
Nearby homes
- $513,9005 bd3 ba2.6k sqft911 Chalice St, Durham, NC 27705Off Market
- $433,4004 bd3 ba2k sqft951 Clarion Dr, Durham, NC 27705Off Market

- $438,8003 bd3 ba1.6k sqft953 Clarion Dr, Durham, NC 27705Off Market
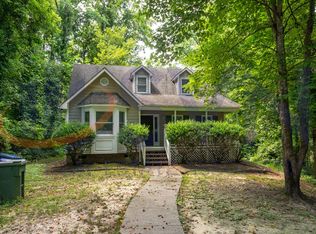
- $333,8003 bd1 ba1.2k sqft3503 Cole Mill Rd, Durham, NC 27712Off Market
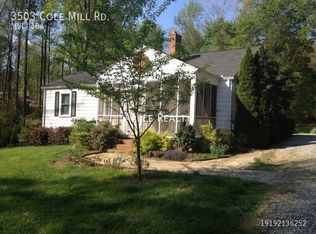
- $376,3003 bd1 ba1.2k sqft3503 Cole Mill Rd, Durham, NC 27705Off Market
- $452,5004 bd3 ba1.3k sqft907 Chalice St, Durham, NC 27705Off Market
- $396,7003 bd3 ba1.7k sqft947 Clarion Dr, Durham, NC 27705Off Market
- $613,7003 bd2 ba2.2k sqft5 Bramerton Ct, Durham, NC 27705Off Market
Nearby schools
GreatSchools rating
- 3/10Hillandale ElementaryGrades: PK-5Distance: 2.1 mi
- 7/10George L Carrington MiddleGrades: 6-8Distance: 4 mi
- 3/10Riverside High SchoolGrades: 9-12Distance: 2 mi
Schools provided by the listing agent
- Elementary: Durham - Hillandale Elementary
- Middle: Durham - Brogden Middle
- High: Durham - Riverside High
Source: Doorify MLS. This data may not be complete. We recommend contacting the local school district to confirm school assignments for this home.
Get a cash offer in 3 minutes
Find out how much your home could sell for in as little as 3 minutes with a no-obligation cash offer.
Estimated market value
$561,200
Get a cash offer in 3 minutes
Find out how much your home could sell for in as little as 3 minutes with a no-obligation cash offer.
Estimated market value
$561,200
- North Carolina
- Durham County
- Durham
- 27705
- 915 Chalice St
