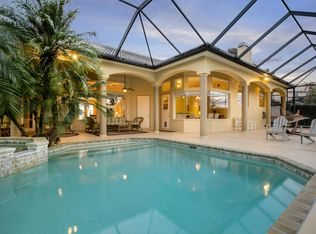
Superior custom construction, stunning golf views, and a private heated screened-in pool located in the guard-gated golf community of Baytree. This home's architectural design, location, and views provide for the perfect living environment. Custom 8-foot double doors with a matching transom window-top greet you, setting the tone for the elegance within. Step inside to discover beautiful hardwood flooring that spans the dining, living, and study areas, complemented by fresh interior paint that enhances the space's natural light. The heart of this home boasts 12 ft ceilings, 8 ft doors, tray ceilings, crown molding, custom architectural details, built-ins, custom closets and all of features you would expect. Enjoy a Chef's kitchen with island, additional cabinet space, walk-in pantry, open breakfast nook, shared family room space and breathtaking views of the pool, landscaping and golf course. Family and guests can easily transition between indoor and outdoor areas through sliding glass doors from the living and family rooms. The 1st floor primary bedroom suite features a tray ceiling, bay windows, crown molding, and a private view of the pool, lanai area, and golf course. Additional French Doors provide natural light and direct access to the lanai. Utilize 4 rooms on the 1st floor and entertain upstairs with an additional 584 sq ft of living space. 2nd story includes additional suite space with a full bathroom, wet bar/coffee station, and sliding glass doors to the balcony area overlooking the water, pool, golf fairway, and golf course tree preserve. Enjoy the security and convenience of hurricane armor screens for the entire covered pool and back lanai space that allow for all of your furniture and décor storage during a storm. Professional garage wall storage system and "Strong Racks" worth over $20K, located within the oversized garage, with overhead storage and a pully system controlled by a monorail with a hydraulic lift for easy access and storage. A/C units were replaced in 2021 & 2023. Separate house Generac electrical panel for gas or electric-powered generator use. Whole house built-in audio wiring and surround sound. Expansive laundry room with custom built-in storage cabinets, countertop space, and utility sink. Baytree golf course is a Gary Player Signature Course and is located next to the community's pool, tennis, and bocce courts. The location is second to none. A "rated" elementary, middle, and high schools are within minutes. Centrally located with easy access to I-95, dining, and shopping. The Suntree/Viera community is designed for culture, recreation, socialization, and easy living. Enjoy close proximity to all major road systems, Melbourne and Orlando airports, Health First hospital, golf courses and the river and beach.
Sold for $1,004,000
$1,004,000
915 Chatsworth Dr, Melbourne, FL 32940
4beds
3,741sqft
Single Family Residence
Built in 2002
0.29 Acres Lot
$991,100 Zestimate®
$268/sqft
$5,343 Estimated rent
Home value
$991,100
$932,000 - $1.05M
$5,343/mo
Zestimate® history
Owner options
List your home for rent
$5,343/mo
Rent Zestimate®
Find your next renter with Zillow Rental Manager. Plus, with online applications, you can quickly screen prospective tenants – for free.
$5,343/mo
Rent Zestimate®
Refinance and save
$6,770/mo
Est. payment
Refinancing to a lower rate could help reduce your monthly payments and save thousands over the life of the loan.
$6,770/mo
Est. payment
Explore your selling options
Work with a Zillow partner agent
Leverage their expertise and Zillow's premium Showcase listings to get your home seen by more buyers.
Get startedList with your own agent
Get your home in front of millions of buyers by listing it on Zillow.
Learn how to do itSell it yourself
Take full control of how buyers see your home on Zillow by listing For Sale by Owner (FSBO).
List your homeWhat's special
Zillow last checked:
Listing updated:
Listed by:
Gregory Ellingson 321-750-7050,
Ellingson Properties
Bought with:
Maggie Schultz, 662699
aReal Estate Service Team
Source: Space Coast AOR,MLS#: 978503
Facts & features
Interior
Bedrooms & bathrooms
- Bedrooms: 4
- Bathrooms: 4
- Full bathrooms: 4
Heating
- Central, Natural Gas
Cooling
- Central Air
Appliances
- Included: Dishwasher, Disposal, Dryer, Gas Water Heater, Microwave, Refrigerator, Washer
Features
- Breakfast Bar, Built-in Features, Ceiling Fan(s), Central Vacuum, Eat-in Kitchen, His and Hers Closets, Jack and Jill Bath, Kitchen Island, Pantry, Primary Bathroom - Tub with Shower, Primary Downstairs, Split Bedrooms, Vaulted Ceiling(s), Walk-In Closet(s)
- Flooring: Carpet, Tile, Wood
- Has fireplace: Yes
- Fireplace features: Other
Interior area
- Total structure area: 5,323
- Total interior livable area: 3,741 sqft
Property
Parking
- Total spaces: 3
- Parking features: Attached, Garage Door Opener
- Attached garage spaces: 3
Features
- Levels: Two
- Patio & porch: Patio, Porch, Screened
- Exterior features: Balcony
- Has private pool: Yes
- Pool features: Gas Heat, In Ground, Screen Enclosure, Other
- Has spa: Yes
- Spa features: Bath
- Has view: Yes
- View description: Golf Course, Lake, Pond, Pool, Water
- Has water view: Yes
- Water view: Lake,Pond,Water
Lot
- Size: 0.29 Acres
- Features: On Golf Course, Sprinklers In Front, Sprinklers In Rear
Details
- Additional parcels included: 2623099
- Parcel number: 263623Ro0000k.00014.00
- Special conditions: Standard
Construction
Type & style
- Home type: SingleFamily
- Property subtype: Single Family Residence
Materials
- Block, Concrete, Frame, Stucco, Wood Siding
- Roof: Tile
Condition
- New construction: No
- Year built: 2002
Utilities & green energy
- Electric: Whole House Generator
- Sewer: Public Sewer
- Water: Public, Well
- Utilities for property: Electricity Connected, Natural Gas Connected
Community & HOA
Community
- Security: Gated with Guard, Security Gate, Security System Owned
- Subdivision: Plat of Baytree PUD Phase 2 Stage 1
HOA
- Has HOA: Yes
- Amenities included: Clubhouse, Golf Course, Maintenance Grounds, Management - Full Time, Management - Off Site, Park, Playground, Pool, Tennis Court(s)
- HOA fee: $95 annually
- HOA name: Fairway Management, Paula
- HOA phone: 321-777-7575
Location
- Region: Melbourne
Financial & listing details
- Price per square foot: $268/sqft
- Tax assessed value: $733,650
- Annual tax amount: $7,703
- Date on market: 10/23/2023
- Listing terms: Cash,Conventional,VA Loan
- Road surface type: Asphalt
Price history
| Date | Event | Price |
|---|---|---|
| 12/18/2023 | Sold | $1,004,000-9.1%$268/sqft |
Source: Space Coast AOR #978503 Report a problem | ||
| 11/27/2023 | Pending sale | $1,104,000$295/sqft |
Source: Space Coast AOR #978503 Report a problem | ||
| 11/13/2023 | Contingent | $1,104,000$295/sqft |
Source: Space Coast AOR #978503 Report a problem | ||
| 10/23/2023 | Listed for sale | $1,104,000+164.7%$295/sqft |
Source: Space Coast AOR #978503 Report a problem | ||
| 7/12/2012 | Sold | $417,000-7.3%$111/sqft |
Source: Space Coast AOR #628505 Report a problem | ||
| 3/23/2012 | Price change | $449,900-10%$120/sqft |
Source: HomeLife Properties LLC #628505 Report a problem | ||
| 11/18/2011 | Listed for sale | $499,900-16%$134/sqft |
Source: HomeLife Properties LLC #628505 Report a problem | ||
| 6/18/2011 | Listing removed | $595,000$159/sqft |
Source: HomeLife Properties, L.L.C. #562313 Report a problem | ||
| 2/3/2011 | Price change | $595,000-3.3%$159/sqft |
Source: HomeLife Properties, L.L.C. #562313 Report a problem | ||
| 12/18/2010 | Price change | $615,000-5.4%$164/sqft |
Source: HomeLife Properties, L.L.C. #562313 Report a problem | ||
| 7/29/2010 | Price change | $650,000-3.7%$174/sqft |
Source: HomeLife Properties, LLC #562313 Report a problem | ||
| 5/27/2010 | Price change | $675,000-3.6%$180/sqft |
Source: HomeLife Properties, L.L.C. #562313 Report a problem | ||
| 5/26/2010 | Price change | $699,900+3.7%$187/sqft |
Source: HomeLife Properties, L.L.C. #562313 Report a problem | ||
| 5/16/2010 | Price change | $675,000-3.6%$180/sqft |
Source: HomeLife Properties, L.L.C. #562313 Report a problem | ||
| 3/14/2010 | Listed for sale | $699,900+607%$187/sqft |
Source: HomeLife Properties, LLC #562313 Report a problem | ||
| 4/2/2001 | Sold | $99,000+15.8%$26/sqft |
Source: Public Record Report a problem | ||
| 8/7/2000 | Sold | $85,500$23/sqft |
Source: Public Record Report a problem | ||
Public tax history
| Year | Property taxes | Tax assessment |
|---|---|---|
| 2025 | $12,014 -1.2% | $733,650 -5.5% |
| 2024 | $12,154 +50% | $776,180 +70.3% |
| 2023 | $8,101 +5.2% | $455,750 +3% |
| 2022 | $7,703 -0.8% | $442,480 +3% |
| 2021 | $7,766 +2.2% | $429,600 +1.4% |
| 2020 | $7,601 +0.3% | $423,670 +2.3% |
| 2019 | $7,576 | $414,150 +1.9% |
| 2018 | $7,576 -0.4% | $406,430 +2.1% |
| 2017 | $7,609 +3.5% | $398,080 +2.1% |
| 2016 | $7,350 -1.7% | $389,900 +0.7% |
| 2015 | $7,480 -2.7% | $387,190 +0.8% |
| 2014 | $7,685 | $384,120 +1.5% |
| 2013 | -- | $378,450 +0.4% |
| 2012 | $6,633 +1.1% | $376,840 +1.2% |
| 2011 | $6,561 +3.7% | $372,370 -4.7% |
| 2010 | $6,326 -4.8% | $390,620 -10.4% |
| 2009 | $6,643 -14% | $435,910 -13.9% |
| 2008 | $7,727 -0.5% | $506,000 +10.7% |
| 2007 | $7,763 -20% | $457,000 -17.5% |
| 2005 | $9,706 +17.4% | $553,700 +28.6% |
| 2004 | $8,265 +8.3% | $430,490 +13.5% |
| 2003 | $7,632 +420.7% | $379,240 +405.7% |
| 2002 | $1,466 +0.7% | $75,000 |
| 2001 | $1,456 +23.5% | $75,000 +19.1% |
| 2000 | $1,179 | $62,980 |
Find assessor info on the county website
Neighborhood: 32940
Nearby homes
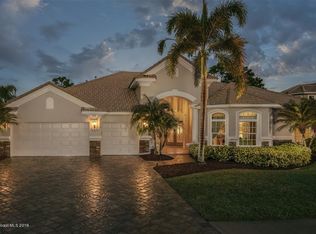
- $897,2004 bd4 ba3.1k sqft925 Chatsworth Dr, Melbourne, FL 32940Off Market
- $866,7003 bd3 ba2.7k sqft905 Chatsworth Dr, Melbourne, FL 32940Off Market
- $830,6004 bd3 ba2.9k sqft8306 Cromwell Pl, Melbourne, FL 32940Off Market
- $934,9004 bd4 ba3.8k sqft935 Chatsworth Dr, Melbourne, FL 32940Off Market
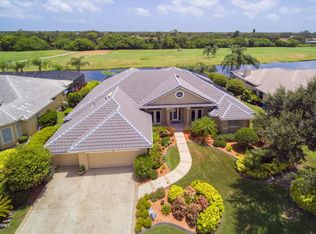
- $865,0004 bd3 ba3.2k sqft895 Chatsworth Dr, Melbourne, FL 32940Off Market
- $924,9004 bd4 ba3.8k sqft884 Chatsworth Dr, Melbourne, FL 32940Off Market
- $857,0003 bd3 ba3.3k sqft8307 Cromwell Pl, Melbourne, FL 32940Off Market
- $795,3003 bd3 ba2.7k sqft945 Chatsworth Dr, Melbourne, FL 32940Off Market
Nearby schools
GreatSchools rating
- 10/10Quest Elementary SchoolGrades: PK-6Distance: 1.5 mi
- 7/10Viera Middle SchoolGrades: 7-8Distance: 3.6 mi
- 7/10Viera High SchoolGrades: PK,9-12Distance: 3.5 mi
Schools provided by the listing agent
- Elementary: Quest
- Middle: DeLaura
- High: Viera
Source: Space Coast AOR. This data may not be complete. We recommend contacting the local school district to confirm school assignments for this home.
Get a cash offer in 3 minutes
Find out how much your home could sell for in as little as 3 minutes with a no-obligation cash offer.
Estimated market value
$991,100
Get a cash offer in 3 minutes
Find out how much your home could sell for in as little as 3 minutes with a no-obligation cash offer.
Estimated market value
$991,100
- Florida
- Brevard County
- Melbourne
- 32940
- 915 Chatsworth Dr
Nearby cities
Nearby neighborhoods
Nearby zip codes
Other Melbourne Topics
