Skip main navigation
Closed
  • $675,000

    915 Chipley Ct, Marietta, GA 30062

    6beds
    4,377sqft
    Single Family Residence
    Built in 1993
    0.44 Acres Lot
    $672,800 Zestimate®
    $154/sqft
    $4,966 Estimated rent

    Home value

    $672,800

    $632,000 - $720,000

    $4,966/mo

    Zestimate® history
    Loading
    Loading...

    Owner options

    List your home for rent

    $4,966/mo

    Rent Zestimate®

    Find your next renter with Zillow Rental Manager. Plus, with online applications, you can quickly screen prospective tenants – for free.

    Learn more

    $4,966/mo

    Rent Zestimate®

    Refinance and save

    $5,394/mo

    Est. payment

    Refinancing to a lower rate could help reduce your monthly payments and save thousands over the life of the loan.

    See today's rates

    $5,394/mo

    Est. payment

    Explore your selling options

    Work with a Zillow partner agent

    Leverage their expertise and Zillow's premium Showcase listings to get your home seen by more buyers.

    Get started

    List with your own agent

    Get your home in front of millions of buyers by listing it on Zillow.

    Learn how to do it

    Sell it yourself

    Take full control of how buyers see your home on Zillow by listing For Sale by Owner (FSBO).

    List your home

    What's special

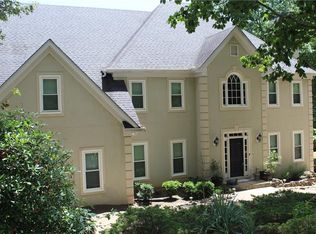
    Welcome home to East Cobb's sought after Stone Pointe community, zoned for the premier Wheeler High School district! This 6 bedroom, 4 bathroom masterpiece spans over 4,300 square feet across three finished levels, hitting that rare sweet spot where effortless everyday comfort meets undeniable quality. The main floor immediately sets a warm, welcoming tone with refinished hardwoods flowing beneath soaring ceilings into light filled formal living and dining spaces accented by character rich vintage crystal chandeliers. Gorgeous marble counters and stainless steel appliances highlight the kitchen, which opens right up to a comfortable den or living space with soaring ceilings. Just off the den sits a sun drenched sunroom, creating the perfect spot to relax before stepping outside onto an expansive deck designed for casual backyard BBQs or quiet evening unwinding. Solid marble counters elevate every bathroom in the home. Upstairs, the oversized primary suite feels like a true sanctuary featuring tray ceilings and a bright, spa inspired bath with dual marble vanities and a custom tiled shower. Three additional oversized bedrooms, each with its own walk in closet, give everyone plenty of room to spread out. The finished basement level offers ultimate versatility for real life living, complete with its own private entry, a full bedroom and bath, cozy living area, workshop space, 1 car garage, and climate controlled storage. It is the perfect setup for an in law suite, dedicated home gym, or executive work from home suite. Freshly painted with brand new carpet throughout, this entire home is completely turn key and ready for its next chapter. Seller Open to serious offers! Contact us today to schedule your private tour!

    Zillow last checked:

    Listing updated:

    Listed by:

    Clarence Quarterman 4044933192,

    Keller Williams West Atlanta

    Bought with:

    Non Mls Salesperson

    Non-Mls Company

    Source: GAMLS,MLS#: 10818005MLS Logo

    Facts & features

    Interior

    Bedrooms & bathrooms
    • Bedrooms: 6
    • Bathrooms: 4
    • Full bathrooms: 4
    • Main level bathrooms: 1
    • Main level bedrooms: 1
    Rooms
    • Room types: Bonus Room, Den, Exercise Room, Foyer, Game Room, Great Room, Laundry, Media Room, Office, Sun Room
    Dining room
    • Features: Dining Rm/Living Rm Combo, Seats 12+, Separate Room
    Kitchen
    • Features: Breakfast Area, Breakfast Room, Kitchen Island, Pantry, Solid Surface Counters, Walk-in Pantry
    Heating
    • Central, Natural Gas
    Cooling
    • Ceiling Fan(s), Central Air
    Appliances
    • Included: Cooktop, Dishwasher, Microwave, Refrigerator, Stainless Steel Appliance(s)
    • Laundry: Mud Room, Laundry Closet
    Features
    • Double Vanity, High Ceilings, In-Law Floorplan, Separate Shower, Soaking Tub, Tray Ceiling(s), Entrance Foyer, Vaulted Ceiling(s)
    • Flooring: Carpet, Hardwood
    • Basement: Bath Finished,Boat Door,Daylight,Exterior Entry,Finished,Full,Interior Entry
    • Number of fireplaces: 1
    • Fireplace features: Gas Starter
    • Common walls with other units/homes: No Common Walls
    Interior area
    • Total structure area: 4,377
    • Total interior livable area: 4,377 sqft
    • Finished area above ground: 2,933
    • Finished area below ground: 1,444

    Property

    Parking
    • Parking features: Garage, Garage Door Opener
    • Has garage: Yes
    Features
    • Levels: Three Or More
    • Stories: 3
    • Patio & porch: Deck, Porch
    Lot
    • Size: 0.44 Acres
    • Features: Corner Lot, Private, Sloped
    • Residential vegetation: Cleared
    Details
    • Parcel number: 16102700780

    Construction

    Type & style
    • Home type: SingleFamily
    • Architectural style: Brick 4 Side
    • Property subtype: Single Family Residence
    Materials
    • Brick
    • Roof: Composition
    Condition
    • Resale
    • New construction: No
    • Year built: 1993

    Utilities & green energy

    • Sewer: Public Sewer
    • Water: Public
    • Utilities for property: Cable Available, Electricity Available, High Speed Internet, Natural Gas Available, Phone Available, Sewer Connected, Water Available

    Community & HOA

    Community
    • Features: Clubhouse, Pool, Sidewalks, Street Lights, Tennis Court(s)
    • Subdivision: Stoneoak Pointe
    HOA
    • Has HOA: Yes
    • Services included: Facilities Fee, Maintenance Grounds, Reserve Fund, Swimming, Tennis
    • HOA fee: $1,100 annually
    Location
    • Region: Marietta

    Financial & listing details

    • Price per square foot: $154/sqft
    • Tax assessed value: $509,460
    • Annual tax amount: $6,981
    • Date on market: 8/5/2026
    • Cumulative days on market: 20 days
    • Listing agreement: Exclusive Right To Sell
    • Listing terms: Cash,Conventional,FHA,VA Loan
    • Electric utility on property: Yes

    Price history

    DateEventPrice
    10/19/2026Listing removed$4,600$1/sqft
    Source: HomeSmart #10846989 Report a problem
    9/24/2026Listed for rent$4,600$1/sqft
    Source: HomeSmart #10846989 Report a problem
    9/24/2026Listing removed$4,600$1/sqft
    Source: HomeSmart #7838714 Report a problem
    9/16/2026Listed for rent$4,600$1/sqft
    Source: HomeSmart #10846989 Report a problem
    9/10/2026Sold$675,000-2.2%$154/sqft
    Source: GAMLS #10818005 Report a problem
    8/25/2026Pending sale$690,000$158/sqft
    Source: GAMLS #10818005 Report a problem
    8/5/2026Listed for sale$690,000-2.8%$158/sqft
    Source: GAMLS #10818005 Report a problem
    8/1/2026Listing removed$710,000$162/sqft
    Source: GAMLS #10789745 Report a problem
    6/19/2026Listed for sale$710,000$162/sqft
    Source: GAMLS #10789745 Report a problem
    6/17/2026Listing removed$710,000$162/sqft
    Source: GAMLS #10720430 Report a problem
    6/7/2026Price change$710,000-2.1%$162/sqft
    Source: GAMLS #10720430 Report a problem
    4/3/2026Listed for sale$724,900-3.3%$166/sqft
    Source: GAMLS #10720430 Report a problem
    3/12/2026Listing removed$750,000$171/sqft
    Source: GAMLS #10527741 Report a problem
    3/11/2026Listed for sale$750,000$171/sqft
    Source: GAMLS #10527741 Report a problem
    1/20/2026Pending sale$750,000$171/sqft
    Source: GAMLS #10527741 Report a problem
    10/3/2025Price change$750,000-6%$171/sqft
    Source: GAMLS #10527741 Report a problem
    8/13/2025Price change$798,000-5%$182/sqft
    Source: FMLS GA #7580769 Report a problem
    6/27/2025Price change$840,000-4%$192/sqft
    Source: GAMLS #10527741 Report a problem
    5/22/2025Listed for sale$875,000$200/sqft
    Source: GAMLS #10527741 Report a problem

    Public tax history

    YearProperty taxesTax assessment
    2024$1,568 +15.1%$203,784
    2023$1,362 -11%$203,784 +6.7%
    2022$1,530 +5.2%$191,064 +15.2%
    2021$1,454 $165,924
    2020$1,454 $165,924
    2019$1,454 $165,924
    2018$1,454 $165,924 +7.3%
    2017$1,454 +21.4%$154,656 +11.1%
    2016$1,198 -3.9%$139,180 +8.5%
    2015$1,248 +11.8%$128,228 +16.5%
    2014$1,116 +10.4%$110,040 +12%
    2013$1,011 -22.8%$98,232 -19.9%
    2012$1,309 -0.5%$122,580
    2011$1,315 +15.5%$122,580
    2010$1,139 -8.1%$122,580 -20.5%
    2009$1,239 +13.5%$154,216 +17.9%
    2006$1,091 -67.6%$130,836
    2005$3,367 $130,836
    2004$3,367 +5.4%$130,836 +6.1%
    2003$3,193 0%$123,280
    2002$3,194 -2.9%$123,280
    2001$3,290 +1.1%$123,280
    2000$3,253 $123,280
    Find assessor info on the county website

    Neighborhood: 30062

    Nearby schools

    GreatSchools rating
    Schools provided by the listing agent
    • Elementary: Sedalia Park
    • Middle: East Cobb
    • High: Wheeler

    Source: GAMLS. This data may not be complete. We recommend contacting the local school district to confirm school assignments for this home.

    Get a cash offer in 3 minutes
    Find out how much your home could sell for in as little as 3 minutes with a no-obligation cash offer.
    Estimated market value
    $672,800
    Get a cash offer in 3 minutes
    Find out how much your home could sell for in as little as 3 minutes with a no-obligation cash offer.
    Estimated market value
    $672,800