Skip main navigation
Closed
  • $980,500

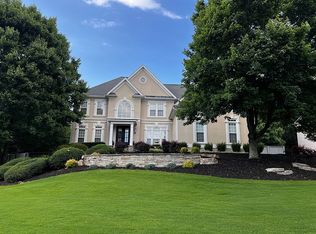
    915 Circassian Ct, Johns Creek, GA 30022

    5beds
    6,810sqft
    Single Family Residence, Residential
    Built in 1994
    0.54 Acres Lot
    $1,158,200 Zestimate®
    $144/sqft
    $6,092 Estimated rent

    Home value

    $1,158,200

    $1.08M - $1.26M

    $6,092/mo

    Zestimate® history
    Loading
    Loading...

    Owner options

    List your home for rent

    $6,092/mo

    Rent Zestimate®

    Find your next renter with Zillow Rental Manager. Plus, with online applications, you can quickly screen prospective tenants – for free.

    Learn more

    $6,092/mo

    Rent Zestimate®

    Refinance and save

    $6,060/mo

    Est. payment

    Refinancing to a lower rate could help reduce your monthly payments and save thousands over the life of the loan.

    See today's rates

    $6,060/mo

    Est. payment

    Explore your selling options

    Work with a Zillow partner agent

    Leverage their expertise and Zillow's premium Showcase listings to get your home seen by more buyers.

    Get started

    List with your own agent

    Get your home in front of millions of buyers by listing it on Zillow.

    Learn how to do it

    Sell it yourself

    Take full control of how buyers see your home on Zillow by listing For Sale by Owner (FSBO).

    List your home

    What's special

    Glass doorsLaundry roomSpa bathPrivate backyardMedia roomPerfect theatre roomBilliards room
    Rare opportunity to live in the award-winning Johns Creek High School District in prestigious Doublegate. This home is the quintessential location to all Johns Creek has to offer within minutes of the schools, restaurants, parks, and lots of various entertainment, This home sits on a larger homesite located in a cul de sac offering maximum privacy. The hard coat stucco and stone exterior welcome you home! The foyer is flanked by the formal dining room and French doors lead to a formal living room or home office, The rear of the house is open with the fireside family room, breakfast room, and gourmet upgraded kitchen. The kitchen is a true delight with a large working island w pendant lights, a veggie sink, and stained wood countertops. Upgraded appliances include 2 refrigerator drawers in addition to the standing refrigerator, Dacor wall oven, microwave, warming drawer, 48" cooktop, and triple window overlooking the rear yard and allowing lots of natural light. Pantry/custom cabinetry with glass doors complete this dream kitchen. You can also enjoy dining al fresco on the screen porch with a fireplace! Main level master suite with his and her closets and spa bath complete the main floor. Other notable features on the main floor are a laundry room with a wash basin, hardwood floors throughout 1st floor, and plantation shutters. The Washer/Dryer and Refrigerator are to remain with the home. Upstairs, you will find three large secondary bedrooms all with bath access and a separate washer and dryer connection. The terrace level is finished with areas designed for a media room, game room, perfect theatre room, 5th bedroom, full bath, large family room, billiards room, and custom bar w beer tap! The private backyard is perfect for adding a pool if you wish. This one is move-in ready and will not last!

    Zillow last checked:

    Listing updated:

    Listed by:

    Haskins Realty Group,

    Keller Williams Realty Atlanta Partners,

    SHASHA HOUSTON,

    Keller Williams Realty Atlanta Partners

    Bought with:

    Kiley King, 341241

    HOME Luxury Real Estate

    Source: FMLS GA,MLS#: 7245118MLS Logo

    Facts & features

    Interior

    Bedrooms & bathrooms
    • Bedrooms: 5
    • Bathrooms: 5
    • Full bathrooms: 4
    • 1/2 bathrooms: 1
    • Main level bathrooms: 1
    • Main level bedrooms: 1
    Rooms
    • Room types: Basement, Family Room, Game Room, Great Room
    Primary bedroom
    • Features: Master on Main
    • Level: Master on Main
    Bedroom
    • Features: Master on Main
    Primary bathroom
    • Features: Double Vanity, Separate Tub/Shower, Whirlpool Tub
    Dining room
    • Features: Separate Dining Room
    Kitchen
    • Features: Cabinets Stain, Eat-in Kitchen, Kitchen Island, Pantry, Solid Surface Counters
    Heating
    • Forced Air, Natural Gas, Zoned
    Cooling
    • Ceiling Fan(s), Central Air, Zoned
    Appliances
    • Included: Dishwasher, Disposal, Gas Cooktop, Gas Oven, Gas Water Heater, Microwave, Range Hood, Refrigerator, Self Cleaning Oven
    • Laundry: Laundry Room, Main Level
    Features
    • Entrance Foyer 2 Story, High Ceilings 9 ft Upper, High Ceilings 10 ft Main, Walk-In Closet(s), Other
    • Flooring: Carpet, Hardwood
    • Windows: Window Treatments
    • Basement: Daylight,Exterior Entry,Finished,Finished Bath,Full,Interior Entry
    • Number of fireplaces: 2
    • Fireplace features: Gas Starter, Outside
    • Common walls with other units/homes: No Common Walls
    Interior area
    • Total structure area: 6,810
    • Total interior livable area: 6,810 sqft
    • Finished area above ground: 6,810

    Property

    Parking
    • Total spaces: 2
    • Parking features: Attached, Driveway, Garage, Garage Door Opener, Garage Faces Side
    • Attached garage spaces: 2
    • Has uncovered spaces: Yes
    Accessibility
    • Accessibility features: None
    Features
    • Levels: Two
    • Stories: 2
    • Patio & porch: Front Porch, Rear Porch, Screened
    • Exterior features: Other, No Dock
    • Pool features: None
    • Has spa: Yes
    • Spa features: Bath, None
    • Fencing: None
    • Has view: Yes
    • View description: Other
    • Waterfront features: None
    • Body of water: None
    Lot
    • Size: 0.54 Acres
    • Features: Cul-De-Sac
    Details
    • Additional structures: None
    • Parcel number: 11 060102200442
    • Other equipment: None
    • Horse amenities: None

    Construction

    Type & style
    • Home type: SingleFamily
    • Architectural style: Traditional
    • Property subtype: Single Family Residence, Residential
    Materials
    • Stucco
    • Foundation: Pillar/Post/Pier
    • Roof: Composition
    Condition
    • Resale
    • New construction: No
    • Year built: 1994

    Utilities & green energy

    • Electric: None
    • Sewer: Public Sewer
    • Water: Public
    • Utilities for property: Cable Available, Electricity Available, Natural Gas Available, Phone Available, Sewer Available, Underground Utilities, Water Available
    Green energy
    • Energy efficient items: None
    • Energy generation: None

    Community & HOA

    Community
    • Features: Homeowners Assoc, Playground, Pool
    • Security: Smoke Detector(s)
    • Subdivision: Doublegate
    HOA
    • Has HOA: Yes
    • Services included: Maintenance Grounds
    • HOA fee: $100 annually
    Location
    • Region: Johns Creek

    Financial & listing details

    • Price per square foot: $144/sqft
    • Tax assessed value: $966,200
    • Annual tax amount: $5,577
    • Date on market: 7/12/2023
    • Cumulative days on market: 4 days
    • Listing terms: Cash,Conventional
    • Electric utility on property: Yes
    • Road surface type: Paved
    • Body type: Other

    Price history

    DateEventPrice
    8/4/2023Sold$980,500-1.9%$144/sqft
    Source: FMLS GA #7245118 Report a problem
    7/17/2023Pending sale$999,999$147/sqft
    Source: GAMLS #10180085 Report a problem
    7/12/2023Listed for sale$999,999+86.9%$147/sqft
    Source: FMLS GA #7245118 Report a problem
    10/25/2016Sold$535,000+1.9%$79/sqft
    Source: FMLS GA #5750649 Report a problem
    8/13/2010Sold$525,000+23.1%$77/sqft
    Source: Public Record Report a problem
    12/7/2005Sold$426,500+47%$63/sqft
    Source: Public Record Report a problem
    8/18/1998Sold$290,200+240.2%$43/sqft
    Source: Public Record Report a problem
    4/17/1998Sold$85,300-73.8%$13/sqft
    Source: Public Record Report a problem
    7/11/1996Sold$325,000$48/sqft
    Source: Public Record Report a problem

    Public tax history

    YearProperty taxesTax assessment
    2024$8,968 +74.5%$386,480 +29.4%
    2023$5,138 -7.9%$298,760 +36.4%
    2022$5,577 +0.5%$219,080 -20.6%
    2021$5,552 -15.4%$275,880 +18.7%
    2020$6,561 +4%$232,440 +10.2%
    2019$6,306 $210,840 +2.4%
    2018$6,306 $205,880
    2017$6,306 -4.4%$205,880 -7.9%
    2016$6,593 -7.1%$223,520
    2015$7,100 +7.2%$223,520 +11.3%
    2014$6,623 +4.1%$200,840
    2013$6,365 -0.3%$200,840
    2012$6,387 $200,840
    2011-- $200,840
    2010$6,304 +2.3%$200,840
    2009$6,165 $200,840 -8%
    2008-- $218,240 -0.1%
    2007$6,429 $218,400
    Find assessor info on the county website

    Neighborhood: 30022

    Nearby schools

    GreatSchools rating
    Schools provided by the listing agent
    • Elementary: State Bridge Crossing
    • Middle: Autrey Mill
    • High: Johns Creek

    Source: FMLS GA. This data may not be complete. We recommend contacting the local school district to confirm school assignments for this home.

    Get a cash offer in 3 minutes
    Find out how much your home could sell for in as little as 3 minutes with a no-obligation cash offer.
    Estimated market value
    $1,158,200
    Get a cash offer in 3 minutes
    Find out how much your home could sell for in as little as 3 minutes with a no-obligation cash offer.
    Estimated market value
    $1,158,200