Skip main navigation
Sold for $550,000
  • $550,000

    915 Cobia Dr, Panama City Beach, FL 32408

    3beds
    2,252sqft
    Single Family Residence
    Built in 1981
    0.28 Acres Lot
    $584,700 Zestimate®
    $244/sqft
    $3,229 Estimated rent

    Home value

    $584,700

    $550,000 - $620,000

    $3,229/mo

    Zestimate® history
    Loading
    Loading...

    Owner options

    List your home for rent

    $3,229/mo

    Rent Zestimate®

    Find your next renter with Zillow Rental Manager. Plus, with online applications, you can quickly screen prospective tenants – for free.

    Learn more

    $3,229/mo

    Rent Zestimate®

    Refinance and save

    $3,555/mo

    Est. payment

    Refinancing to a lower rate could help reduce your monthly payments and save thousands over the life of the loan.

    See today's rates

    $3,555/mo

    Est. payment

    Explore your selling options

    Work with a Zillow partner agent

    Leverage their expertise and Zillow's premium Showcase listings to get your home seen by more buyers.

    Get started

    List with your own agent

    Get your home in front of millions of buyers by listing it on Zillow.

    Learn how to do it

    Sell it yourself

    Take full control of how buyers see your home on Zillow by listing For Sale by Owner (FSBO).

    List your home

    What's special

    Modern amenitiesLarge swim spaLed light fixturesGranite countertopsSoaker tubMaster bedroom suiteWood deck
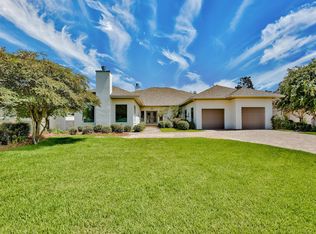
    'CURRENTLY UNDER CONTRACT, SELLER WILL CONSIDER BACKUP OFFERS' Nestled at the end of a peaceful Bay Point Community cul-de-sac, this charming home exudes timeless elegance and boasts remarkable curb appeal. From the moment you approach the property and the newer solid mahogany beveled glass door, you'll be captivated by its inviting exterior, thoughtfully landscaped yard with flowering plants year round and LED light fixtures controlled by a single master timer. The lovely mostly vaulted ceiling home was extensively remodeled in 2017. As you step inside, you're greeted by the stunning beauty of tile flooring that graces the entire home. The kitchen is a true masterpiece, featuring modern amenities and a spacious layout. With its sleek cabinetry, granite countertops, and top-of-the-line stainless steel appliances, this kitchen is a chef's dream come true. The whirlpool 17.7 cu.ft. freezer and 17.7 cu.ft. refrigerator, under counter ice maker, under counter wine cooler, microwave and second wall oven and the unbelievable 4.5X10' island with seating on three sides will sure impress whether you're preparing daily meals or entertaining guests you'll find this space to be both functional and pleasing. Master bedroom suite with luxury master bath with soaker tub will sure add to the luxury of relaxation. The backyard is a haven for relaxation and entertainment. Here, you'll discover a large swim spa 8'X14' 4' deep heated swim spa that invites you to unwind in the soothing waters or wood deck with perimeter built in bench seating while enjoying the beautiful fenced back yard surroundings. Whether you want to swim a few laps or simply soak and bask in the sun, this oasis provides the perfect escape from the everyday hustle and bustle. It's a home that seamlessly combines style, comfort, and functionality for you to enjoy and create lasting memories. Come and See for yourself.

    Zillow last checked:

    Listing updated:

    Listed by:

    Victoria Haley 314-799-7653,

    Counts Real Estate Group Inc,

    Jim Gardner 850-814-4445,

    Counts Real Estate Group Inc

    Bought with:

    Michele Morros, 3085018

    Keller Williams Success Realty

    Ann Wohlford, 3196138

    Keller Williams Success Realty

    Source: CPAR,MLS#: 748643MLS Logo

    Facts & features

    Interior

    Bedrooms & bathrooms
    • Bedrooms: 3
    • Bathrooms: 2
    • Full bathrooms: 2
    Rooms
    • Room types: Bedroom, Den, Foyer, Kitchen, Laundry, Living Room, Primary Bedroom, Patio, Storage Room
    Primary bedroom
    • Level: First
    • Dimensions: 14 x 14
    Bedroom
    • Level: First
    • Dimensions: 12 x 13
    Bedroom
    • Level: First
    • Dimensions: 10 x 11
    Den
    • Level: First
    • Dimensions: 12 x 12
    Foyer
    • Level: First
    • Dimensions: 88 x 10
    Kitchen
    • Level: First
    • Dimensions: 24 x 12
    Laundry
    • Level: First
    • Dimensions: 8 x 6
    Living room
    • Description: living room/dining room combo
    • Level: First
    • Dimensions: 32 x 18
    Patio
    • Level: First
    • Dimensions: 32 x 6
    Storage room
    • Level: First
    • Dimensions: 8 x 6
    Heating
    • Electric, Fireplace(s)
    Cooling
    • Central Air, Ceiling Fan(s)
    Appliances
    • Included: Electric Oven, Electric Range, Electric Water Heater, Ice Maker
    • Laundry: Washer Hookup, Dryer Hookup
    Features
    • Entrance Foyer, Storage
    Interior area
    • Total structure area: 2,252
    • Total interior livable area: 2,252 sqft

    Property

    Parking
    • Total spaces: 2
    • Parking features: Circular Driveway
    • Garage spaces: 2
    • Has uncovered spaces: Yes
    Features
    • Levels: One
    • Stories: 1
    • Patio & porch: Deck
    • Exterior features: Deck
    • Pool features: Other
    • Fencing: Fenced
    Lot
    • Size: 0.28 Acres
    • Dimensions: 103 x 126 x 84 x 150
    • Features: Cul-De-Sac, Sprinkler System, Paved
    Details
    • Parcel number: 30933229000
    • Zoning description: Resid Single Family
    • Special conditions: Listed As-Is

    Construction

    Type & style
    • Home type: SingleFamily
    • Architectural style: Ranch
    • Property subtype: Single Family Residence
    Condition
    • Year built: 1981

    Utilities & green energy

    • Sewer: Public Sewer
    • Utilities for property: Water Connected

    Community & HOA

    Community
    • Features: Fishing, Golf, Marina, Playground, Gated, Home Owners Association, Short Term Rental Allowed
    • Security: Security Gate, Gated Community, Security Service
    • Subdivision: Bay Point Unit 1
    HOA
    • Has HOA: Yes
    • Amenities included: Other, See Remarks, Gated
    Location
    • Region: Panama City Beach

    Financial & listing details

    • Price per square foot: $244/sqft
    • Tax assessed value: $414,090
    • Annual tax amount: $2,127
    • Date on market: 11/1/2023
    • Cumulative days on market: 64 days

    Price history

    DateEventPrice
    1/31/2024Sold$550,000-8.3%$244/sqft
    Source: CPAR #748643 Report a problem
    1/4/2024Contingent$600,000$266/sqft
    Source: CPAR #748643 Report a problem
    11/1/2023Listed for sale$600,000+122.2%$266/sqft
    Source: CPAR #748643 Report a problem
    7/28/2017Sold$270,000$120/sqft
    Source: CPAR #659999 Report a problem
    6/9/2015Listing removed$1,400$1/sqft
    Source: Century 21 Ryan Realty, Inc Report a problem
    5/9/2015Listed for rent$1,400-6.7%$1/sqft
    Source: Century 21 Ryan Realty, Inc Report a problem
    4/10/2013Listing removed$1,500$1/sqft
    Source: Century 21 Ryan Realty, Inc Report a problem
    3/24/2013Listed for rent$1,500$1/sqft
    Source: Century 21 Ryan Realty, Inc Report a problem

    Public tax history

    YearProperty taxesTax assessment
    2024$5,129 +116.7%$414,090 +83.9%
    2023$2,366 +11.2%$225,117 +3%
    2022$2,127 $218,560
    2021-- --
    2020$2,061 -3%$203,897 -1.5%
    2019$2,124 $207,098 +0.6%
    2018$2,124 -0.9%$205,835 -6.2%
    2017$2,144 -23.6%$219,536 +0.1%
    2016$2,807 -4.9%$219,415 -0.5%
    2015$2,950 $220,487 -0.5%
    2014$2,950 $221,559 -5%
    2013-- $233,310
    2012-- $233,310 +34.2%
    2011-- $173,887 +2.9%
    2010-- $169,022 +2.7%
    2009-- $164,578 +0.1%
    2008-- $164,414 +3%
    2007-- $159,625 +2.5%
    2006-- $155,732 +3%
    2005-- $151,196 +3%
    2004-- $146,792 +1.9%
    2003-- $144,055 +2.4%
    2002-- $140,679 +1.6%
    2001-- $138,464 +2.3%
    2000-- $135,392
    Find assessor info on the county website

    Neighborhood: Upper Grand Lagoon

    Nearby schools

    GreatSchools rating
    Schools provided by the listing agent
    • Elementary: Patronis
    • Middle: Surfside
    • High: Arnold

    Source: CPAR. This data may not be complete. We recommend contacting the local school district to confirm school assignments for this home.

    Get pre-qualified for a loan
    At Zillow Home Loans, we can pre-qualify you in as little as 5 minutes with no impact to your credit score.

    An equal housing lender. NMLS #10287.

    Sell for more on Zillow
    Get a Zillow Showcase℠ listing at no additional cost and you could sell for .
    $584,700
    2% more
    +$11,694
    With Zillow Showcase(estimated)
    $596,394